Skip main navigation
Pending
  • $269,900

    789 Upper Elgin River Rd, Elgin, TX 78621

    2beds
    1,080sqft
    : Get pre-qualified
    Single Family Residence
    Built in 1982
    3 Acres Lot
    $-- Zestimate®
    $250/sqft
    $-- HOA

    What's special

    Completely fenced
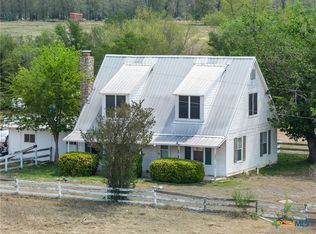
    This is an awesome opportunity to own a little piece of Texas Country at an unbeatable price! This tract is approximately 3 acres with a 2 bedroom/1 bath home. The home needs work but can definitely be brought to life! There are some older barns and lean to type structures on the property that still serve its purpose. The land itself has a good shape and is completely fenced. Good pasture space for grazing animals or to even build other structures. All in all this is a great little property with lots of potential! It's priced to sell so don't sit on this one! Call today to schedule your private showing!
    53 days
    |
    139
    |
    0
    |

    Likely to sell faster than

    Zillow last checked:

    Listing updated:

    Listed by:

    Joey Gonzale Gonzales (512) 925-5819,

    Rainey Real Estate (512) 925-5819

    Source: Unlock MLS,MLS#: 7136346MLS Logo

      Facts & features

      Interior

      Bedrooms & bathrooms
      • Bedrooms: 2
      • Bathrooms: 1
      • Full bathrooms: 1
      • Main level bedrooms: 2
      Heating
      • Central
      Cooling
      • Ceiling Fan(s), Central Air
      Appliances
      • Included: Dishwasher, Free-Standing Electric Range, RNGHD, Electric Water Heater
      Features
      • Ceiling Fan(s), Washer Hookup
      • Flooring: Carpet, Linoleum
      • Windows: Window Coverings
      Interior area
      • Total interior livable area: 1,080 sqft

      Property

      Parking
      • Total spaces: 2
      • Parking features: Attached, Garage
      • Attached garage spaces: 2
      Accessibility
      • Accessibility features: None
      Features
      • Levels: One
      • Stories: 1
      • Patio & porch: Front Porch
      • Exterior features: None
      • Pool features: None
      • Fencing: Back Yard, Full, Gate
      • Has view: Yes
      • View description: Pasture, Rural
      • Waterfront features: None
      Lot
      • Size: 3 Acres
      • Features: Cleared, Farm, Views
      Details
      • Additional structures: Barn(s), Poultry Coop, Shed(s)
      • Parcel number: 12125
      • Special conditions: Standard
      • Horses can be raised: Yes

      Construction

      Type & style
      • Home type: SingleFamily
      • Property subtype: Single Family Residence
      Materials
      • Foundation: Slab
      • Roof: Composition, Shingle
      Condition
      • Resale
      • New construction: No
      • Year built: 1982

      Utilities & green energy

      • Sewer: Septic Tank
      • Water: Public
      • Utilities for property: Electricity Connected, Sewer Connected, Water Connected

      Community & HOA

      Community
      • Features: None
      • Subdivision: Standifer, James
      HOA
      • Has HOA: No
      Location
      • Region: Elgin

      Financial & listing details

      • Price per square foot: $250/sqft
      • Tax assessed value: $317,658
      • Annual tax amount: $6,211
      • Date on market: 4/8/2026
      • Listing terms: Cash,Conventional
      • Electric utility on property: Yes
      Get pre-qualifiedBe ready to make an offer.
      Connect with an agentGet info on this home, tour, and more.
      Calculate monthly paymentSee if you can afford this home.

        Estimated market value

        Not available

        Estimated sales range

        Not available

        Not available

        Price history

        DateEventPrice
        4/29/2026Pending sale$269,900$250/sqft
        Source: Unlock MLS #7136346 Report a problem
        4/8/2026Listed for sale$269,900$250/sqft
        Source: Unlock MLS #7136346 Report a problem

        Public tax history

        YearProperty taxesTax assessment
        2025$6,212 +716.7%$317,658 +29.6%
        2024$761 -26.3%$245,154 +10%
        2023$1,032 +2.6%$222,867 +10%
        2022$1,005 +1.8%$202,606 +10%
        2021$987 +1.1%$184,187 +10%
        2020$976 +3.8%$167,443 +15.3%
        2018$941 $145,177 +10%
        2017$941 +3.3%$131,979 +10%
        2016$910 -11.1%$119,981 +10%
        2015$1,024 $109,074 +8.2%
        2014$1,024 $100,794 -5.3%
        2013-- $106,430
        2011-- $106,430
        2010-- $106,430
        2009-- $106,430
        2008-- $106,430 -1.7%
        2007-- $108,309 +1.8%
        2006-- $106,372

        Find assessor info on the county website

        Monthly payment

        Est. payment

          Payment breakdown

          Explore the cost of this home by adjusting the details. Changes won't be saved.
          All calculations are estimates and provided by Zillow, Inc. for informational purposes only. Actual amounts may vary.
          HOA fees may include property taxes on listings classified as Co-Ops. Contact the listing agent and/or owner for fee details.
          Mortgage interest rates are dependent on a number of factors, including credit score, down payment, and repayment length. Interest rate data provided by Zillow Group Marketplace, Inc. as of 1/1/1970 from various mortgage lenders with which we have lead or other similar arrangements; the Estimated Payment is an average of those rates.
          See how much you could borrow to make a competitive offer.

          Climate risks

          Neighborhood: 78621

          Getting around

          0 / 100
          Car-Dependent
          25 / 100
          Somewhat Bikeable

          Nearby schools

          GreatSchools rating
          Schools provided by the listing agent
          • Elementary: Trinity Ranch
          • Middle: Elgin
          • High: Elgin
          • District: Elgin ISD

          Source: Unlock MLS. This data may not be complete. We recommend contacting the local school district to confirm school assignments for this home.

          A local agent can set up tours, give advice and negotiate with sellers.

          A local lender can help you make sure your offer is ready when you are.

          Browse local experts

          Similar homes

          Skip to the end of the carouselSkip to the beginning of the carousel