Nestled on nearly 11 picturesque acres, this beautiful two-story home offers timeless charm and breathtaking countryside views from nearly every room. A welcoming front porch creates the perfect first impression. As you make your way to the front door, you'll pass a thoughtfully designed raised garden with drip irrigation, adding both beauty and functionality to the home's inviting entrance. Topped with a durable metal roof, this home blends classic farmhouse appeal with modern comfort. Step inside to discover rich hardwood floors, recessed lighting, and an abundance of natural light from the home's updated windows. Just off the entry, a cozy sitting room centers around a beautiful fireplace framed by a handcrafted walnut mantel that extends across the top and sides. The spacious kitchen features granite countertops, extensive cabinetry with elegant glass-front display cabinets, pendant lighting, a built-in breakfast nook with hidden storage, and generous workspace for preparing meals and entertaining. The dining room opens to the living room through sliding doors, while walls of windows showcase spectacular views of the surrounding acreage. All three bedrooms are located upstairs. The spacious primary suite features a private balcony overlooking the backyard, pond, and rolling countryside. The primary bath includes a freestanding clawfoot tub with Kingston Brass fixtures, striking black-and-white checkered tile, an oversized floor-to-ceiling quartz shower with matching Kingston Brass fixtures, coordinating sink fixtures, and recessed lighting. Window nooks along the hallway provide peaceful places to enjoy the views, and the guest bathroom also features a charming clawfoot tub. Outside, nearly 11 acres offer endless opportunities to enjoy the peaceful setting, complete with a picturesque pond. This exceptional property combines privacy, character, and country living just minutes from the conveniences of Elgin.
Active
$565,000
768 Upper Elgin River Rd, Elgin, TX 78621
3beds
2,406sqft
Single Family Residence
Built in 1996
10.88 Acres Lot
$-- Zestimate®
$235/sqft
$-- HOA
What's special
Picturesque pondRich hardwood floorsRecessed lightingCozy sitting roomGranite countertopsPendant lightingSpacious kitchen
- 89 days
- 1,090
- 143
Zillow last checked:
Listing updated:
Listed by:
Lyndsay Villa (512) 762-6902,
All City Real Estate Ltd. Co (866) 277-6005
Source: Unlock MLS,MLS#: 5928534
Facts & features
Interior
Bedrooms & bathrooms
- Bedrooms: 3
- Bathrooms: 3
- Full bathrooms: 2
- 1/2 bathrooms: 1
Heating
- Central, Electric, Fireplace(s)
Cooling
- Ceiling Fan(s), Central Air, Electric
Appliances
- Included: Cooktop, Dishwasher, Disposal, Exhaust Fan, Microwave, Oven, Electric Water Heater, Water Softener Owned
Features
- Ceiling Fan(s), Granite Counters, Electric Dryer Hookup, Entrance Foyer, Washer Hookup
- Flooring: Carpet, Tile, Wood
- Windows: Blinds, Screens
- Number of fireplaces: 1
- Fireplace features: Den
Interior area
- Total interior livable area: 2,406 sqft
Video & virtual tour
Property
Parking
- Parking features: Carport, Covered
Accessibility
- Accessibility features: None
Features
- Levels: Two
- Stories: 2
- Patio & porch: Covered, Deck, Porch
- Exterior features: Exterior Steps
- Pool features: None
- Fencing: None
- View description: None
- Waterfront features: Pond
Lot
- Size: 10.88 Acres
- Features: Back Yard, Front Yard, Trees-Large (Over 40 Ft)
Details
- Additional structures: Storage
- Parcel number: 768 Upper Elgin River Rd.
- Special conditions: Standard
Construction
Type & style
- Home type: SingleFamily
- Property subtype: Single Family Residence
Materials
- Foundation: Slab
- Roof: Metal
Condition
- Resale
- New construction: No
- Year built: 1996
Utilities & green energy
- Sewer: Septic Tank
- Water: See Remarks
- Utilities for property: Electricity Available, Propane, Water Available
Community & HOA
Community
- Features: None
- Subdivision: Standifer, James
HOA
- Has HOA: No
Location
- Region: Elgin
Financial & listing details
- Price per square foot: $235/sqft
- Tax assessed value: $608,384
- Annual tax amount: $4,043
- Date on market: 7/17/2026
- Listing terms: Cash,Conventional,FHA,VA Loan
- Electric utility on property: Yes
Estimated market value
Not available
Estimated sales range
Not available
Not available
Price history
| Date | Event | Price |
|---|---|---|
| 7/9/2026 | Listed for sale | $565,000$235/sqft |
Source:  Unlock MLS #4924683 Report a problem Unlock MLS #4924683 Report a problem | ||
| 10/31/2016 | Sold | -- |
Source: Agent Provided Report a problem | ||
Public tax history
| Year | Property taxes | Tax assessment |
|---|---|---|
| 2025 | $4,043 -18.6% | $608,384 -4.5% |
| 2024 | $4,969 -4% | $637,218 -2% |
| 2023 | $5,176 -13.8% | $650,403 -0.7% |
| 2022 | $6,008 -0.4% | $655,044 +33.5% |
| 2021 | $6,033 +6.9% | $490,843 +12.5% |
| 2020 | $5,641 -1.4% | $436,281 +14.6% |
| 2018 | $5,721 | $380,821 +45.2% |
| 2017 | $5,721 +51.9% | $262,354 +47.3% |
| 2016 | $3,766 +10.2% | $178,061 +9.9% |
| 2015 | $3,418 | $162,000 +4.7% |
| 2014 | $3,418 | $154,790 +0.4% |
| 2013 | -- | $154,214 +0.1% |
| 2011 | -- | $154,056 -4.3% |
| 2010 | -- | $160,939 +0% |
| 2009 | -- | $160,929 +0.8% |
| 2008 | -- | $159,697 -30.2% |
| 2007 | -- | $228,860 -1.4% |
| 2006 | -- | $232,197 |
Find assessor info on the county website
Monthly payment
Est. payment
Payment breakdown
Explore the cost of this home by adjusting the details. Changes won't be saved.Climate risks
Neighborhood: 78621
Nearby schools
Schools provided by the listing agent
- Elementary: Elgin
- Middle: Elgin
- High: Elgin
- District: Elgin ISD
Source: Unlock MLS. This data may not be complete. We recommend contacting the local school district to confirm school assignments for this home.
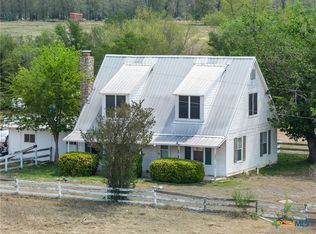
Similar homes
- $644,0003 bd3 ba2k sqft446 Roemer Rd, Elgin, TX 78621Active

 MLS ID #8774102, Sherry LeBlanc, Love Street Realty, LLC. Unlock MLS
 - $525,0003 bd2 ba1.9k sqft155 Hidden Oaks Loop, Elgin, TX 78621Active
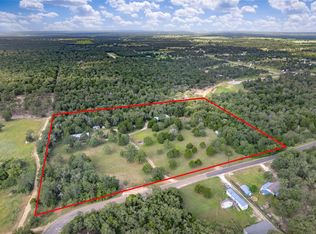 MLS ID #3538563, Chris Watters, Watters International Realty. Unlock MLS
 - $599,0004 bd3 ba2.8k sqft140 Winchester Rd, Bastrop, TX 78602Active
 MLS ID #1316872, Mindy Maranto-Wegleitner, Texus Realty. Unlock MLS
 - $559,9993 bd2 ba2k sqft111 Lookout Cir, Hutto, TX 78634Active
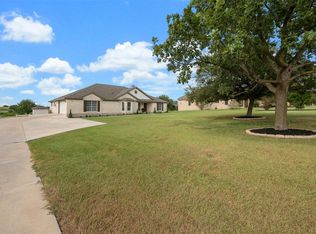 MLS ID #3917486, Kelley Blamey, eXp Realty, LLC. Unlock MLS
 - $739,9905 bd4 ba3.5k sqft20808 Sandy Brown Ln, Webberville, TX 78621ActiveMLS ID #5853320, Jesse Gomez, Texus Realty. Unlock MLS
- $312,0004 bd3 ba2.3k sqft724 Lavaca Loop, Elgin, TX 78621ActiveMLS ID #9470499, Jason Tatum, Capital Coast Realty, LLC. Unlock MLS
- $695,0003 bd3 ba2.6k sqft281 Earl Callahan Rd, Cedar Creek, TX 78612ActiveMLS ID #5318488, Tiffany Russell, Tiffany Russell Group. Unlock MLS
- $550,0004 bd3 ba2.7k sqft2813 Winding Shore Ln, Pflugerville, TX 78660ActiveMLS ID #1022660, Kasey Jorgenson, Jorgenson Real Estate. Unlock MLS
- $560,0005 bd3 ba2.8k sqft115 Clarks Grove Ln, Hutto, TX 78634ActiveMLS ID #3553369, Julie Hutchison, eXp Realty, LLC. Unlock MLS
- $774,9003 bd3 ba2.3k sqft280 Windy Ln, Taylor, TX 76574ActiveMLS ID #2352011, Aaron Farmer, Rudder Realty, Inc.. Unlock MLS
- $649,9004 bd2 ba2.1k sqft15701 Forest Glenn Cv, Del Valle, TX 78617ActiveMLS ID #1756197, Whitney Prince, eXp Realty, LLC. Unlock MLS
- $600,0004 bd2 ba3k sqft2000 Spinel Rd, Pflugerville, TX 78660ActiveMLS ID #9173324, Salvador Anzures, Anzures Realty. Unlock MLS
- $592,0004 bd3 ba2.6k sqft20420 Crested Caracara Ln, Pflugerville, TX 78660ActiveMLS ID #1566730, Christina Balderas, Compass RE Texas, LLC. Unlock MLS
- $675,0003 bd2 ba1.7k sqft4900 Gate Dancer Ln, Pflugerville, TX 78660ActiveMLS ID #7135158, Carolina Aceituno, Keller Williams Realty Lone St. Unlock MLS
- $599,0004 bd3 ba3k sqft3409 Lakeside Dr, Austin, TX 78723ActiveMLS ID #5654948, Andrew Cavazos, Keller Williams Realty. Unlock MLS
- $500,0005 bd3 ba2.1k sqft3001 Maplelawn Cir, Austin, TX 78723ActiveMLS ID #4377595, Gaby Proctor, Compass RE Texas, LLC. Unlock MLS
- $529,0003 bd2 ba2.7k sqft2521 Amen Corner Rd, Pflugerville, TX 78660ActiveMLS ID #7909629, Bob Corwin, Austin Discount Realty. Unlock MLS
- $544,9004 bd3 ba2.3k sqft14521 Kira Ln, Manor, TX 78653ActiveMLS ID #4496658, Daniel Wilson, New Home Now. Unlock MLS
- $665,0004 bd3 ba2.4k sqft205 Morningside Cir, Hutto, TX 78634ActiveMLS ID #1831174, Pascal Munnelly, Keller Williams Realty. Unlock MLS
