Step inside this beautifully updated home featuring a completely remodeled kitchen with butcher block countertops, a large island with seating, and an abundance of cabinetry. The open living concept creates a welcoming flow between the kitchen and spacious dining area, while the living room offers a separate sitting space perfect for relaxing or gathering with family and friends. The large laundry room carries the same thoughtful finishes, including butcher block countertops, and provides convenient access to the attached workshop. Outside, enjoy the covered back porch, a backyard shed for extra storage, and a dedicated spot ready for your own garden. With inviting spaces inside and plenty of possibilities outdoors, this home is ready to be enjoyed!
For sale
$264,500
4739 Augusta Ln, Wichita Falls, TX 76302
3beds
1,961sqft
Single Family Residence
Built in 1953
7,405 Square Feet Lot
$157,200 Zestimate®
$135/sqft
$-- HOA
What's special
Completely remodeled kitchenPlenty of possibilities outdoorsButcher block countertopsInviting spaces insideLarge island with seatingOpen living conceptAbundance of cabinetry
- 4 hours
- 85
- 0
Zillow last checked:
Listing updated:
Listed by:
DEBRA WEST,
Re/Max Elite Group
Source: WFAR,MLS#: 185436
Facts & features
Interior
Bedrooms & bathrooms
- Bedrooms: 3
- Bathrooms: 2
- Full bathrooms: 2
Rooms
- Room types: Isolated Bedroom
Kitchen
- Features: Kitchen Island, Breakfast Bar, Eat-in Kitchen, Other Countertops
Living room
- Features: One
Heating
- Central Electric
Cooling
- Central Electric
Appliances
- Included: Microwave, Dishwasher, Drop-In Range/Oven
- Laundry: Washer Hookup, Laundry Room
Features
- Walk-In Closet(s), Formal Dining
- Flooring: Carpet, Tile
- Has fireplace: No
- Fireplace features: None
Interior area
- Total structure area: 1,961
- Total interior livable area: 1,961 sqft
Video & virtual tour
Property
Parking
- Total spaces: 2
- Parking features: Carport
- Carport spaces: 2
Features
- Levels: One
- Stories: 1
- Patio & porch: Patio, Covered Patio, Covered Porch(es)
Lot
- Size: 7,405 Square Feet
- Features: Interior Lot, Sidewalk, 0.5 Acres or Less
Details
- Additional structures: Outbuilding
- Parcel number: 152648
Construction
Type & style
- Home type: SingleFamily
- Property subtype: Single Family Residence
Condition
- Year built: 1953
Utilities & green energy
- Sewer: Public Sewer
- Water: Public
- Utilities for property: Electricity Connected
Community & HOA
Community
- Subdivision: Edgemere
Location
- Region: Wichita Falls
Financial & listing details
- Price per square foot: $135/sqft
- Tax assessed value: $157,196
- Date on market: 10/23/2026
- Electric utility on property: Yes
Estimated market value
$157,200
$134,000 - $178,000
$1,862/mo
Price history
| Date | Event | Price |
|---|---|---|
| 10/23/2026 | Listed for sale | $264,500+103.6%$135/sqft |
Source:  WFAR #185436 Report a problem | ||
| 5/7/2026 | Price change | $1,750+9.4%$1/sqft |
Source: Zillow Rentals Report a problem | ||
| 3/7/2026 | Price change | $1,600+10.3%$1/sqft |
Source: Zillow Rentals Report a problem | ||
| 3/6/2026 | Listed for rent | $1,450$1/sqft |
Source: Zillow Rentals Report a problem | ||
| 2/10/2024 | Listing removed | -- |
Source: Zillow Rentals Report a problem | ||
| 1/30/2024 | Price change | $1,450-9.4%$1/sqft |
Source: Zillow Rentals Report a problem | ||
| 1/18/2024 | Listed for rent | $1,600$1/sqft |
Source: Zillow Rentals Report a problem | ||
| 10/15/2020 | Sold | -- |
Source: Agent Provided Report a problem | ||
| 9/26/2020 | Listed for sale | $129,900+44.5%$66/sqft |
Source: HIRSCHI REALTORS #158167 Report a problem | ||
| 5/5/2011 | Listing removed | $89,900$46/sqft |
Source: iseemedia #117076 Report a problem | ||
| 1/28/2011 | Sold | -- |
Source: Agent Provided Report a problem | ||
| 12/19/2010 | Listed for sale | $89,900$46/sqft |
Source: iseemedia #117076 Report a problem | ||
Public tax history
| Year | Property taxes | Tax assessment |
|---|---|---|
| 2025 | -- | $157,196 +1.7% |
| 2024 | $3,589 +1.2% | $154,531 +3% |
| 2023 | $3,547 -12.3% | $150,000 -5.4% |
| 2022 | $4,046 +16.4% | $158,581 +25% |
| 2021 | $3,476 +53.1% | $126,863 +26.7% |
| 2020 | $2,270 +9.9% | $100,121 +10% |
| 2019 | $2,065 +1.9% | $91,019 +1.8% |
| 2018 | $2,026 +4.6% | $89,420 +3.3% |
| 2017 | $1,937 +1.7% | $86,562 -0.5% |
| 2016 | $1,906 +8% | $87,035 +2.6% |
| 2015 | $1,764 | $84,814 +0.8% |
| 2014 | $1,764 | $84,102 -1.1% |
| 2013 | -- | $85,048 |
| 2012 | -- | $85,048 -0.3% |
| 2011 | -- | $85,319 +4.4% |
| 2010 | -- | $81,726 |
| 2009 | -- | $81,726 +0.1% |
| 2008 | -- | $81,626 +4% |
| 2007 | -- | $78,511 +3.2% |
| 2006 | -- | $76,063 +8.2% |
| 2005 | -- | $70,312 |
| 2004 | -- | $70,312 |
| 2002 | -- | -- |
Find assessor info on the county website
Monthly payment
Est. payment
Payment breakdown
Explore the cost of this home by adjusting the details. Changes won't be saved.Climate risks
Neighborhood: 76302
Nearby schools
Schools provided by the listing agent
- District: Wfisd
Source: WFAR. This data may not be complete. We recommend contacting the local school district to confirm school assignments for this home.
- $140,5002 bd1 ba1k sqft4737 Augusta Ln, Wichita Falls, TX 76302Off Market
- $148,8002 bd2 ba1.4k sqft4735 Augusta Ln, Wichita Falls, TX 76302Off Market
- $169,1003 bd2 ba1.5k sqft4738 Hollandale Ave, Wichita Falls, TX 76302Off Market
- $186,9003 bd2 ba1.9k sqft4741 Augusta Ln, Wichita Falls, TX 76302Off Market
Similar homes
- $194,9003 bd2 ba1.6k sqft1546 Hanover Rd, Wichita Falls, TX 76302For Sale
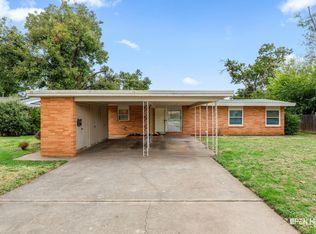
 MLS ID #185372, RICHARD DAVISON, Domain Real Estate Services Inc. WFAR
- $265,0004 bd3 ba2.6k sqft4816 Alamo Dr, Wichita Falls, TX 76302For Sale
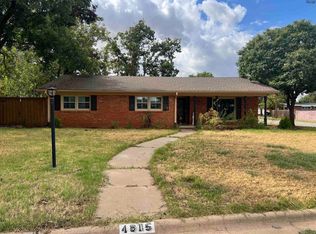 MLS ID #185209, MACY SHOEMAKER, Paramount Real Estate Services. WFAR
- $264,0003 bd2 ba2.1k sqft1717 Southwest Pkwy, Wichita Falls, TX 76302For Sale
 MLS ID #184368, KORI LATHAM, River's Edge Realty. WFAR
- $240,0003 bd2 ba1.5k sqft1700 Mary Ln, Wichita Falls, TX 76302For Sale
 MLS ID #185277, RICHARD DAVISON, Domain Real Estate Services Inc. WFAR
- $269,9004 bd2 ba2.7k sqft1663 Victory Ave, Wichita Falls, TX 76301For SaleMLS ID #185404, VANESSA STODDARD, Hirschi Realtors. WFAR
- $239,9004 bd3 ba1.9k sqft4506 Melody Ln, Wichita Falls, TX 76302For SaleMLS ID #184790, DEBRA WEST, Re/Max Elite Group. WFAR
- $289,9003 bd3 ba2.3k sqft4403 Hollandale Ave, Wichita Falls, TX 76302For SaleMLS ID #184440, MARY BROWN, Hallmark Realtor Group. WFAR
- $259,9004 bd2 ba1.6k sqft2 Evington Ct, Wichita Falls, TX 76302For SaleMLS ID #184743, SUMMER DeWITT MILLS, Assent Real Estate Inc. WFAR
- $237,0003 bd2 ba1.9k sqft1400 Larchmont Pl, Wichita Falls, TX 76302For SaleMLS ID #184903, VANESSA STODDARD, Hirschi Realtors. WFAR
- $195,0003 bd2 ba1.3k sqft4708 Florist St, Wichita Falls, TX 76302For SaleMLS ID #184961, KATELYN BASHFORD, Homestead And Ranch Real Estate. WFAR
- $269,0003 bd2 ba2.6k sqft2713 Devon Rd, Wichita Falls, TX 76308For SaleMLS ID #184409, VANESSA STODDARD, Hirschi Realtors. WFAR
- $184,9903 bd2 ba1.1k sqft4918 George St, Wichita Falls, TX 76302For SaleMLS ID #185183, RICHARD DAVISON, Domain Real Estate Services Inc. WFAR
- $269,9003 bd3 ba2k sqft2403 Cambridge Ave, Wichita Falls, TX 76308For SaleMLS ID #184732, CAITLIN BARKER, Hirschi Realtors. WFAR
- $245,0003 bd2 ba1.5k sqft4817 Reginald Dr, Wichita Falls, TX 76308For SaleMLS ID #185329, TERI HEASLIP, Epiphany Real Estate Services LLC. WFAR
- $190,0003 bd2 ba1.1k sqft4345 McNiel Ave, Wichita Falls, TX 76308For SaleMLS ID #185434, MINDY HOLBROOK, Nest Real Estate. WFAR
- $224,3003 bd2 ba1.7k sqft1613 Aldrich Ave, Wichita Falls, TX 76302For SaleMLS ID #184224, SHERRI LUCAS, Team Legacy Realty. WFAR
