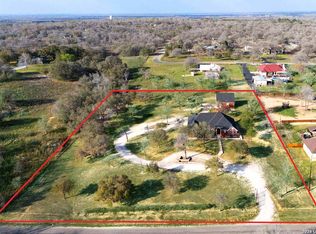
Escape the city bustle at this magnificent 5-acre gated compound, located just 25 minutes from downtown San Antonio. A secure automatic gate reveals a grand, tree-lined circular driveway leading to a 2,758-square-foot custom main home, a 2-car detached workshop, and a separate 900-square-foot detached quarters with a full bath. Designed for entertaining, the main home welcomes you with a grand foyer and curved staircase, flowing seamlessly into a firelit living space and an upscale kitchen complete with granite countertops, stainless steel appliances, and modern open shelving. Uniquely functional, the floor plan boasts two primary en-suites-one on each level. Outside, a backyard paradise awaits with a sparkling in-ground pool, covered patio, and custom pizza oven. Complete with a new roof (2025), updated HVAC, fresh paint (2025), and direct views of the downtown skyline, this no-HOA sanctuary is ready for its next chapter.
For sale
$595,000
217 SKY VIEW DR, Adkins, TX 78101
4beds
3,708sqft
:
Get pre-qualified$4,237/mo
Single Family Residence
Built in 2002
5.05 Acres Lot
$583,000 Zestimate®
$160/sqft
$-- HOA
What's special
Sparkling in-ground poolGrand foyerFirelit living spaceStainless steel appliancesGranite countertopsCovered patioModern open shelving
- 3 days |
- 308 |
- 19 |
Likely to sell faster than
Zillow last checked:
Listing updated:
Listed by:
Rochelle Doty TREC #783809 (210) 683-9891,
eXp Realty
Source: LERA MLS,MLS#: 2007776
Facts & features
Interior
Bedrooms & bathrooms
- Bedrooms: 4
- Bathrooms: 5
- Full bathrooms: 4
- 1/2 bathrooms: 1
Primary bedroom
- Features: Walk-In Closet(s), Ceiling Fan(s), Full Bath
- Level: Upper
- Area: 270
- Dimensions: 18 x 15
Bedroom 2
- Area: 154
- Dimensions: 14 x 11
Bedroom 3
- Area: 195
- Dimensions: 15 x 13
Bedroom 4
- Area: 210
- Dimensions: 15 x 14
Primary bathroom
- Features: Tub/Shower Separate, Double Vanity, Soaking Tub
- Area: 182
- Dimensions: 14 x 13
Dining room
- Area: 360
- Dimensions: 20 x 18
Kitchen
- Area: 165
- Dimensions: 15 x 11
Living room
- Area: 306
- Dimensions: 18 x 17
Heating
- Central, Electric
Cooling
- 13-15 SEER AX, Ceiling Fan(s), Central Air
Appliances
- Included: Range, Disposal, Dishwasher, Electric Water Heater, Electric Cooktop, Double Oven, 2+ Water Heater Units
- Laundry: Main Level, Washer Hookup, Dryer Connection
Features
- One Living Area, Separate Dining Room, Eat-in Kitchen, Two Eating Areas, Kitchen Island, Pantry, Study/Library, Shop, Utility Room Inside, Secondary Bedroom Down, High Ceilings, Open Floorplan, High Speed Internet, Walk-In Closet(s), Ceiling Fan(s), Solid Counter Tops, Programmable Thermostat
- Flooring: Carpet, Ceramic Tile
- Windows: Double Pane Windows, Solar Screens, Window Coverings
- Has basement: No
- Attic: 12"+ Attic Insulation,Floored
- Number of fireplaces: 1
- Fireplace features: One, Living Room, Wood Burning
Interior area
- Total interior livable area: 3,708 sqft
Property
Parking
- Total spaces: 2
- Parking features: Two Car Garage, Detached, Converted Garage, Oversized, Garage Apartment, Circular Driveway, RV/Boat Parking, Open
- Garage spaces: 2
- Has uncovered spaces: Yes
Features
- Levels: Two
- Stories: 2
- Patio & porch: Patio, Covered, Deck
- Exterior features: Barbecue
- Has private pool: Yes
- Pool features: In Ground
- Has spa: Yes
- Spa features: Bath
- Fencing: Ranch Fence
- Has view: Yes
- View description: City, County VIew
Lot
- Size: 5.05 Acres
- Features: 2 - 5 Acres, 5 - 14 Acres
- Residential vegetation: Mature Trees, Mature Trees (ext feat)
Details
- Additional structures: Shed(s), Detached Quarters, Workshop
- Parcel number: 06330000001501
- Horses can be raised: Yes
Construction
Type & style
- Home type: SingleFamily
- Architectural style: Traditional,Texas Hill Country
- Property subtype: Single Family Residence
Materials
- Stucco
- Foundation: Slab
- Roof: Composition
Condition
- Pre-Owned
- New construction: No
- Year built: 2002
Utilities & green energy
- Electric: FELPS
- Sewer: Septic
- Water: SSWS Corp, Water System
- Utilities for property: Private Garbage Service
Community & HOA
Community
- Features: None
- Subdivision: City View Estates
Location
- Region: Adkins
Financial & listing details
- Price per square foot: $160/sqft
- Tax assessed value: $647,130
- Annual tax amount: $9,472
- Price range: $595K - $595K
- Date on market: 8/12/2026
- Cumulative days on market: 644 days
- Listing terms: Conventional,FHA,VA Loan,TX Vet,Cash
- Road surface type: Paved
Estimated market value
$583,000
$554,000 - $612,000
$3,643/mo
Price history
| Date | Event | Price |
|---|---|---|
| 8/12/2026 | Listed for sale | $595,000+3.5%$160/sqft |
Source:  LERA MLS #2007776 Report a problem LERA MLS #2007776 Report a problem | ||
| 8/3/2026 | Listing removed | $575,000$155/sqft |
Source: LERA MLS #1919699 Report a problem | ||
| 6/24/2026 | Price change | $575,000-3.4%$155/sqft |
Source: LERA MLS #1919699 Report a problem | ||
| 5/6/2026 | Price change | $595,000-4.8%$160/sqft |
Source: LERA MLS #1919699 Report a problem | ||
| 10/31/2025 | Listed for sale | $625,000-0.8%$169/sqft |
Source: LERA MLS #1919699 Report a problem | ||
| 9/13/2025 | Listing removed | $630,000$170/sqft |
Source: LERA MLS #1866774 Report a problem | ||
| 7/3/2025 | Price change | $630,000-3.1%$170/sqft |
Source: LERA MLS #1866774 Report a problem | ||
| 5/14/2025 | Listed for sale | $650,000$175/sqft |
Source: LERA MLS #1866774 Report a problem | ||
| 5/5/2025 | Listing removed | $650,000$175/sqft |
Source: LERA MLS #1842375 Report a problem | ||
| 4/5/2025 | Price change | $650,000-3.7%$175/sqft |
Source: LERA MLS #1842375 Report a problem | ||
| 2/14/2025 | Listed for sale | $675,000$182/sqft |
Source: LERA MLS #1842375 Report a problem | ||
| 12/3/2024 | Listing removed | $675,000$182/sqft |
Source: LERA MLS #1794559 Report a problem | ||
| 11/22/2024 | Price change | $675,000-2.2%$182/sqft |
Source: LERA MLS #1794559 Report a problem | ||
| 10/23/2024 | Price change | $690,000-1.4%$186/sqft |
Source: LERA MLS #1794559 Report a problem | ||
| 8/31/2024 | Price change | $699,750-2.1%$189/sqft |
Source: LERA MLS #1794559 Report a problem | ||
| 8/3/2024 | Price change | $715,000-1.4%$193/sqft |
Source: LERA MLS #1794559 Report a problem | ||
| 7/20/2024 | Listed for sale | $725,000$196/sqft |
Source: LERA MLS #1794559 Report a problem | ||
Public tax history
| Year | Property taxes | Tax assessment |
|---|---|---|
| 2025 | $2,261 -26.3% | $540,040 +10% |
| 2024 | $3,067 -37.7% | $490,945 +10% |
| 2023 | $4,923 +1% | $446,314 +10% |
| 2022 | $4,873 +0.1% | $405,740 +5.7% |
| 2021 | $4,867 +0.9% | $383,845 +10% |
| 2020 | $4,821 +1.2% | $348,950 +7.5% |
| 2019 | $4,762 | $324,620 +8.3% |
| 2017 | -- | $299,728 -7.7% |
| 2016 | -- | $324,620 |
| 2015 | -- | $324,620 +15.1% |
| 2014 | -- | $281,940 |
| 2013 | -- | $281,940 |
| 2012 | -- | $281,940 |
| 2011 | -- | $281,940 +2.4% |
| 2010 | -- | $275,310 +11.1% |
| 2008 | -- | $247,760 |
| 2007 | -- | $247,760 |
| 2006 | -- | $247,760 -5.9% |
| 2004 | -- | $263,400 +8.6% |
| 2003 | -- | $242,620 |
Find assessor info on the county website
Monthly payment
Est. payment
Payment breakdown
Explore the cost of this home by adjusting the details. Changes won't be saved.Climate risks
Neighborhood: 78101
Nearby schools
GreatSchools rating
- 7/10North Elementary SchoolGrades: K-5Distance: 4.2 mi
- 6/10Floresville Middle SchoolGrades: 6-8Distance: 11.1 mi
- 3/10Floresville High SchoolGrades: 9-12Distance: 11.1 mi
Schools provided by the listing agent
- Elementary: North Elementary Floresville
- Middle: Floresville
- High: Floresville
- District: Floresville Isd
Source: LERA MLS. This data may not be complete. We recommend contacting the local school district to confirm school assignments for this home.
- $587,1003 bd2 ba2.2k sqft422 Meadow View Dr, Adkins, TX 78101Off Market
- $30,110-- bd-- ba1.1k sqft1013 Country Side Rd, Floresville, TX 78114Off Market
- $50,9805.31 acres1066 County Road 124, Floresville, TX 78114Off Market
- $186,700-- bd-- ba1.1k sqft1013 Country Side Rd, Floresville, TX 78114Off Market
- $526,600-- bd2 ba3k sqft418 Meadow View Dr, Adkins, TX 78101Off Market
- $--3 bd2 ba2.7k sqft216 Sky View Dr, Adkins, TX 78101Sold
- $--4 bd4 ba3.5k sqft426 Meadow View Dr, Adkins, TX 78101Sold
- $693,800-- bd-- ba3.4k sqft212 Sky View Dr, Adkins, TX 78101Off Market
A local agent can set up tours, give advice and negotiate with sellers.
Similar homes
- $599,0004 bd4 ba2.7k sqft1007 Bluebonnet Lane, Adkins, TX 78101For Sale
 MLS ID #1947127, Michael Fulmer TREC #130873, Fulmer Realty, LLC. LERA MLS
 - $759,9004 bd3 ba3.7k sqft302 Whispering Oaks, Adkins, TX 78101For Sale
 MLS ID #1992489, Martin Ahumada TREC #706870, ERA Brokers Consolidated. LERA MLS
 - $594,9003 bd3 ba2.4k sqft316 GOVERNORS DR, Floresville, TX 78114For Sale
 MLS ID #2004872, Manny Gutierrez TREC #625460, Boon Real Estate Group. LERA MLS
 - $540,0004 bd3 ba2k sqft1262 Morning Glory Ln, Adkins, TX 78101Active

 MLS ID #617613, Andrea Smith, Tarpon Blue Real Estate. Central Texas MLS
 - $550,0004 bd3 ba2.9k sqft108 Medora Branch, Floresville, TX 78114For SaleMLS ID #2005479, Tiffany Hauser TREC #774713, Luxury Home & Land Sales, LLC. LERA MLS
- $739,0003 bd3 ba3.2k sqft128 ABREGO RIDGE DR, Floresville, TX 78114For SaleMLS ID #2007328, Karen Gulick TREC #559608, South Texas Realty, LLC. LERA MLS
- $585,0003 bd4 ba2.7k sqft197 VINTAGE RANCH CIR, La Vernia, TX 78121For SaleMLS ID #2007803, Amber Broadway TREC #618409, Opendoor Brokerage, LLC. LERA MLS
- $675,0004 bd3 ba2.9k sqft156 Crescent Ridge, Adkins, TX 78101For SaleMLS ID #1958700, Antonio Hernandez TREC #641129, JB Goodwin, REALTORS. LERA MLS
- $398,0003 bd2 ba2k sqft759 FALLING LEAVES DR, Adkins, TX 78101For SaleMLS ID #1973226, Dylan Forde TREC #759737, Real Broker, LLC. LERA MLS
- $599,0004 bd3 ba2.7k sqft112 S Abrego Crossing, Floresville, TX 78114For SaleMLS ID #1954962, Roland Cornejo TREC #487426, RE/MAX North-San Antonio. LERA MLS
- $679,9004 bd3 ba2.7k sqft117 VINTAGE RUN, La Vernia, TX 78121For SaleMLS ID #1991703, Jeff Bradley TREC #592189, Patriot Realty. LERA MLS
- $675,0004 bd3 ba2.9k sqft128 CHUCKWAGON DR, La Vernia, TX 78121For SaleMLS ID #2004882, Keli Beck TREC #764075, BRAVA Realty. LERA MLS
- $599,0004 bd4 ba3.8k sqft1208 Odaniel School Rd, Seguin, TX 78155Active
 MLS ID #9113996, Tami Irvin, MAG Real Estate LLC. Unlock MLS
 - $549,9003 bd3 ba2.5k sqft10742 New Sulphur Springs, San Antonio, TX 78263For SaleMLS ID #1956276, Jean Curtis TREC #780102, BHHS PenFed Realty. LERA MLS
- $330,0004 bd3 ba2k sqft227 SHADY OAKS DR, Floresville, TX 78114For SaleMLS ID #2006295, Jayson McGilvray TREC #822781, South Texas Realty, LLC. LERA MLS
- $775,0004 bd5 ba3.6k sqft113 Abrego Mount, Floresville, TX 78114For SaleMLS ID #1933485, Holly Walston TREC #787463, RE/MAX Southern Estate Realty. LERA MLS
- $600,0004 bd3 ba2.4k sqft199 CHAMPIONS BLVD, La Vernia, TX 78121For SaleMLS ID #2001525, Della Krpec TREC #715761, Dwell Real Estate Group. LERA MLS
- $832,9994 bd2 ba1.9k sqft307 Broken Arrow, Floresville, TX 78114For SaleMLS ID #2006587, Tracie Smith TREC #543352, United Realty Group of Texas, LLC. LERA MLS
- $535,0004 bd3 ba2.9k sqft7027 LAURA HTS, Schertz, TX 78154For SaleMLS ID #2003955, Eric Salinas TREC #664898, Real Broker, LLC. LERA MLS
- $489,0004 bd2 ba2.1k sqft217 Hunters Dawn, La Vernia, TX 78121For SaleMLS ID #1957125, Melanie McMullin TREC #678272, eXp Realty. LERA MLS
