Nearly everything is BRAND NEW in this stunning single-story home on an incredible .55-acre lot with NO HOA. The bright, open floor plan begins with a custom 6x6 inset tile entry creating a defined foyer and flows into a show-stopping designer kitchen with Ivortaj quartz countertops, all-new cabinetry and Frigidaire Professional appliances, including specialty craft ice.
The rare layout features TWO spacious ensuite bedrooms, ideal for guests, multigenerational living or a private secondary suite. All 3 bathrooms have been completely redesigned with luxury tile, quartz countertops and elevated finishes.
The extensive renovation goes far beyond cosmetics with 2 brand-new AC units, all-new windows, cabinetry, interior doors, flooring, appliances, bathrooms and fresh landscaping. Outside, the approx. 24,000 sq ft (.55-acre) lot features manicured grass with an automatic sprinkler system and incredible potential for a pool, casita, workshop, sport court, RV/toy parking or your dream backyard.*
Oversized 2-car garage with additional storage/workshop space.
For sale
$775,000
18017 N EVERSON Drive, Glendale, AZ 85308
4beds
2,494sqft
Single Family Residence
Built in 1978
0.55 Acres Lot
$-- Zestimate®
$311/sqft
$-- HOA
What's special
- 41 days
- 1,701
- 151
Zillow last checked:
Listing updated:
Listed by:
Michelle Spalding 602-740-3869,
White Peak Real Estate LLC,
Chris Spalding 602-312-7237,
White Peak Real Estate LLC
Source: ARMLS,MLS#: 7072993
Facts & features
Interior
Bedrooms & bathrooms
- Bedrooms: 4
- Bathrooms: 3
- Full bathrooms: 3
Heating
- Heat Pump, Electric
Cooling
- Heat Pump, Ceiling Fan(s)
Appliances
- Included: Built-in Microwave, Dishwasher, Electric Cooktop, Built-In Electric Oven
- Laundry: Inside
Features
- Quartz Countertops, Double Vanity, Eat-in Kitchen, Central Vacuum, 3/4 Bath Master Bdrm
- Flooring: Vinyl, Tile
- Windows: Double Pane Windows
- Has basement: No
- Number of fireplaces: 1
- Fireplace features: Wood Burning, Living Room
Interior area
- Total structure area: 2,494
- Total interior livable area: 2,494 sqft
Video & virtual tour
Property
Parking
- Total spaces: 4.5
- Parking features: Garage Door Opener, Circular Driveway, Side Vehicle Entry
- Garage spaces: 2.5
- Uncovered spaces: 2
Features
- Stories: 1
- Patio & porch: Covered
- Spa features: None
- Fencing: Block
Lot
- Size: 0.55 Acres
- Features: Corner Lot, Natural Desert Back, Natural Desert Front
Details
- Parcel number: 20044430
- Horses can be raised: Yes
- Horse amenities: Bridle Path Access
Construction
Type & style
- Home type: SingleFamily
- Architectural style: Territorial/Santa Fe
- Property subtype: Single Family Residence
Materials
- Stucco, Wood Frame, Painted
- Foundation: Slab
- Roof: Built-Up,Foam
Condition
- Year built: 1978
Community & HOA
Community
- Subdivision: ARROWHEAD ESTATES 2
HOA
- Has HOA: No
- Services included: No Fees
Location
- Region: Glendale
Financial & listing details
- Price per square foot: $311/sqft
- Tax assessed value: $529,500
- Annual tax amount: $2,502
- Date on market: 8/28/2026
- Cumulative days on market: 42 days
- Listing terms: Cash,Conventional
- Ownership: Fee Simple
- Road surface type: Asphalt
Estimated market value
Not available
Estimated sales range
Not available
Not available
Price history
| Date | Event | Price |
|---|---|---|
| 8/29/2026 | Listed for sale | $775,000+49%$311/sqft |
Source:  ARMLS #7072993 Report a problem ARMLS #7072993 Report a problem | ||
| 6/19/2026 | Sold | $520,000-10.2%$209/sqft |
Source: ARMLS #7024083 Report a problem | ||
| 6/19/2026 | Pending sale | $579,000$232/sqft |
Source: ARMLS #7024083 Report a problem | ||
| 5/24/2026 | Price change | $579,000-3.3%$232/sqft |
Source: ARMLS #7024083 Report a problem | ||
| 5/6/2026 | Listed for sale | $599,000+269.8%$240/sqft |
Source: ARMLS #7024083 Report a problem | ||
| 6/19/1998 | Sold | $162,000+37.3%$65/sqft |
Source: Public Record Report a problem | ||
| 5/31/1995 | Sold | $118,000$47/sqft |
Source: Public Record Report a problem | ||
Public tax history
| Year | Property taxes | Tax assessment |
|---|---|---|
| 2025 | $2,446 +0.2% | $52,950 -6% |
| 2024 | $2,441 +0.8% | $56,350 +100.4% |
| 2023 | $2,422 +0.6% | $28,123 -25.7% |
| 2022 | $2,408 -4.1% | $37,870 +9.5% |
| 2021 | $2,510 +2.6% | $34,580 +11.5% |
| 2020 | $2,448 +2.5% | $31,020 +5.6% |
| 2019 | $2,387 | $29,380 +5.8% |
| 2018 | $2,387 +2.8% | $27,760 +7.7% |
| 2017 | $2,322 +13.7% | $25,770 +0.2% |
| 2016 | $2,043 +3.5% | $25,730 +7.3% |
| 2015 | $1,974 | $23,980 +28.4% |
| 2014 | -- | $18,670 +13.3% |
| 2013 | -- | $16,480 -10.5% |
| 2012 | -- | $18,420 -13.5% |
| 2011 | -- | $21,300 -20.4% |
| 2010 | -- | $26,750 -18.7% |
| 2009 | -- | $32,910 -10.4% |
| 2008 | -- | $36,750 +7.8% |
| 2007 | -- | $34,100 +64.7% |
| 2006 | -- | $20,700 |
| 2005 | -- | $20,700 +7.5% |
| 2004 | -- | $19,250 |
| 2003 | -- | $19,250 +31.4% |
| 2002 | -- | $14,650 |
Find assessor info on the county website
Monthly payment
Est. payment
Payment breakdown
Explore the cost of this home by adjusting the details. Changes won't be saved.Climate risks
Neighborhood: 85308
Nearby schools
Schools provided by the listing agent
- Elementary: Greenbrier Elementary School
- Middle: Highland Lakes School
- High: Mountain Ridge High School
- District: Deer Valley Unified District
Source: ARMLS. This data may not be complete. We recommend contacting the local school district to confirm school assignments for this home.
Similar homes
- $799,9004 bd3 ba3.1k sqft21524 N 66TH Lane, Glendale, AZ 85308For Sale
 MLS ID #7071707, Kianna Garcia, Networth Realty of Phoenix. ARMLS
 - $849,9004 bd3 ba3.2k sqft21072 N 61ST Drive, Glendale, AZ 85308For Sale
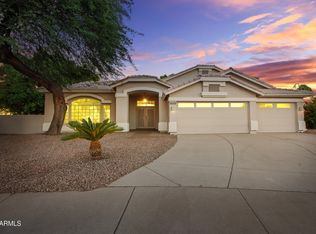 MLS ID #7052358, Carressa Solis, Polly Mitchell Global Realty. ARMLS
 - $634,9994 bd3 ba2.1k sqft4811 W TARO Drive, Glendale, AZ 85308For Sale
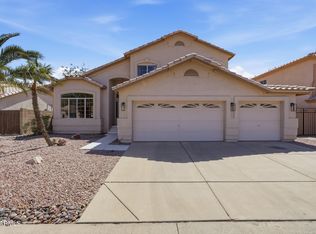 MLS ID #7081034, Natalia Keck, Coldwell Banker Realty. ARMLS
 - $880,0003 bd3 ba2.3k sqft6994 W MONTE LINDO --, Glendale, AZ 85310For Sale
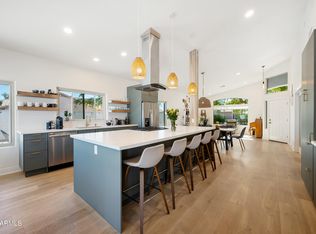 MLS ID #7084674, Terry L Day, DeLex Realty. ARMLS
