Lovely updated log cabin nestled in the Dover Hills on a quiet country road, not far from Mount Snow. This turn key home sits on a private landscaped parcel, just 10 minutes to the ski resort, and a short drive to lakes, the village of Wilmington, and Brattleboro. The lovely lot has mature trees and beautiful stone walls, as well as perennial gardens, lawn space for outdoor enjoyment, and ample parking. You enter via a large screened in porch, ideal for Vermont summer evenings. The inside features a large great room with vaulted ceilings, stone hearth with wood burning stove, great natural light with updated windows throughout, wood floors, a newly updated kitchen with stainless appliances, new cabinets, and butcher block counter, ample dining area off the entry, a large primary bedroom, two guest bedrooms, all with vaulted ceilings, an updated full bath with window, a small loft area ideal for potential play space or overflow sleeping, minisplit heat and a/c system, and a new stackable washer dryer. This makes for a perfect Vermont woodsy experience, without too much to maintain. There is also a full basement perfect for off season storage, nearby snowmobile trails, and tremendous rentability thanks to the woodsy aesthetic.
Active
Listed by: Berkley & Veller Greenwood/Dover • Adam R Palmiter • 802-464-8900
$339,000
79 Captain Copeland Road, Dover, VT 05356
3beds
760sqft
Single Family Residence
Built in 1970
1 Acres Lot
$330,100 Zestimate®
$446/sqft
$-- HOA
What's special
Updated log cabinLarge screened in porchBeautiful stone wallsPrivate landscaped parcelSmall loft areaWood floorsLarge primary bedroom
- 1 day
- 384
- 59
Zillow last checked:
Listing updated:
Listed by:
Adam R Palmiter,
Berkley & Veller Greenwood/Dover Off:802-464-8900
Source: PrimeMLS,MLS#: 5114705
Facts & features
Interior
Bedrooms & bathrooms
- Bedrooms: 3
- Bathrooms: 1
- Full bathrooms: 1
Heating
- Baseboard, Electric, Wood Stove, Mini Split
Cooling
- Mini Split
Appliances
- Included: Dishwasher, Dryer, Refrigerator, Washer, Electric Stove, Electric Water Heater
Features
- Natural Light, Natural Woodwork, Vaulted Ceiling(s)
- Flooring: Tile, Wood
- Basement: Full,Unfinished,Walk-Up Access
- Number of fireplaces: 1
- Fireplace features: Wood Burning, 1 Fireplace, Wood Stove Hook-up
Interior area
- Total structure area: 1,480
- Total interior livable area: 760 sqft
- Finished area above ground: 760
- Finished area below ground: 0
Property
Parking
- Parking features: Gravel
Features
- Levels: Two
- Stories: 2
- Patio & porch: Screened Porch
Lot
- Size: 1 Acres
- Features: Landscaped, Near Snowmobile Trails
Details
- Parcel number: 18305811406
- Zoning description: Residential
- Special conditions: Standard
Construction
Type & style
- Home type: SingleFamily
- Architectural style: Chalet
- Property subtype: Single Family Residence
Materials
- Log Home, Wood Frame
- Foundation: Concrete
- Roof: Shingle
Condition
- New construction: No
- Year built: 1970
Utilities & green energy
- Electric: Circuit Breakers
- Sewer: Septic Tank
- Utilities for property: Cable Available
Community & HOA
Location
- Region: East Dover
Financial & listing details
- Price per square foot: $446/sqft
- Tax assessed value: $105,450
- Annual tax amount: $3,641
- Date on market: 10/17/2026
Estimated market value
$330,100
$314,000 - $347,000
$1,804/mo
Price history
| Date | Event | Price |
|---|---|---|
| 10/17/2026 | Listed for sale | $339,000+18.9%$446/sqft |
Source:  PrimeMLS #5114705 Report a problem PrimeMLS #5114705 Report a problem | ||
| 11/6/2024 | Sold | $285,000-4.7%$375/sqft |
Source: PrimeMLS #4997185 Report a problem | ||
| 8/30/2024 | Price change | $299,000-5.1%$393/sqft |
Source: PrimeMLS #4997185 Report a problem | ||
| 7/9/2024 | Price change | $315,000-7.1%$414/sqft |
Source: PrimeMLS #4997185 Report a problem | ||
| 5/24/2024 | Listed for sale | $339,000+747.5%$446/sqft |
Source: PrimeMLS #4997185 Report a problem | ||
| 7/23/1990 | Sold | $40,000$53/sqft |
Source: Public Record Report a problem | ||
Public tax history
| Year | Property taxes | Tax assessment |
|---|---|---|
| 2024 | -- | $105,450 |
| 2023 | -- | $105,450 |
| 2022 | -- | $105,450 |
| 2021 | -- | $105,450 |
| 2020 | -- | $105,450 |
| 2019 | -- | $105,450 |
| 2018 | -- | $105,450 |
| 2017 | -- | $105,450 |
| 2016 | -- | $105,450 +9895.3% |
| 2015 | -- | $1,055 |
| 2014 | -- | $1,055 |
| 2012 | -- | $1,055 |
| 2011 | -- | $1,055 |
| 2010 | -- | $1,055 +34.6% |
| 2009 | -- | $784 |
| 2008 | -- | $784 |
| 2007 | -- | $784 |
| 2006 | -- | $784 +10.3% |
| 2003 | $1,046 | $711 |
Find assessor info on the county website
Monthly payment
Est. payment
Payment breakdown
Explore the cost of this home by adjusting the details. Changes won't be saved.Climate risks
Neighborhood: 05341
Similar homes
- $219,0003 bd1 ba1.1k sqft279 North Street, Dover, VT 05341Active
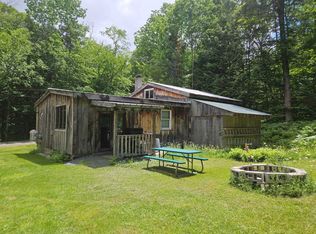 MLS ID #5096278, Janet Boyd. PrimeMLS
 - $399,0003 bd2 ba1.1k sqft36 Ives Road, Wilmington, VT 05363Active
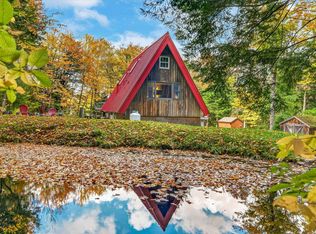 MLS ID #5113520, Grayson VanHendrick. PrimeMLS
 - $389,0002 bd1 ba1k sqft456 Route 100, Wilmington, VT 05363Active
 MLS ID #5098092, Patrice Schneider. PrimeMLS
 - $425,0003 bd2 ba1k sqft180 Debbie Higgins Lane, Wardsboro, VT 05355Active
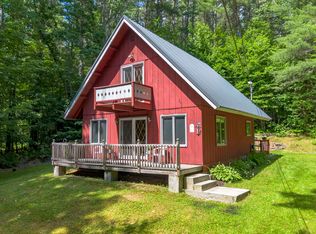 MLS ID #5097788, Patrice Schneider. PrimeMLS
