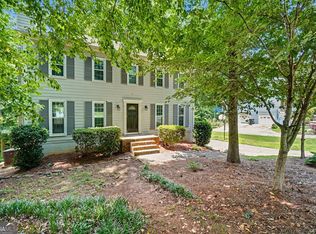
Picture having 2,330 square feet, four bedrooms, and a saltwater pool waiting just beyond the back door-without giving up convenient access to everything Mableton/Smyrna has to offer? Welcome to 79 Nickajack Rd! Upon entry, you'll be greeted with elevated engineered wood flooring throughout the main level. You have a dedicated home office, a generous living area for movie nights or larger gatherings, while the kitchen (with stainless appliances and a new fridge stove) is centrally positioned in the heart of the home. Across four bedrooms upstairs, there's flexibility for restful retreats, overnight visitors, remote work, or a dedicated hobby space. The primary bedroom provides a welcome place to recharge, and two and a half bathrooms help prevent the morning schedule from becoming a competitive sport. Outdoors, the saltwater pool is the headline act and has a newer pump for ease of maintenance. Spend sunny afternoons poolside, host casual get-togethers, or simply enjoy the outdoor setting with a cold drink in hand. It's a backyard feature that makes staying home feel like a reward. Everyday convenience is also within reach. Highlights of this superb location include Heritage Park, the Silver Comet Trail, Mable House Arts Center all while being 20 Min to the Battery, 25 Min to West Midtown and 12 Min to 285 access. Ready to trade ordinary days for more space and poolside possibilities? Arrange your private showing and experience this spectacular home firsthand.
Active
$425,000
79 Nickajack Rd SW, Mableton, GA 30126
4beds
2,330sqft
Single Family Residence
Built in 1984
0.45 Acres Lot
$-- Zestimate®
$182/sqft
$-- HOA
What's special
Dedicated home officeSpend sunny afternoons poolsideNew fridge stoveFour bedrooms
- 10 hours
- 106
- 23
Zillow last checked:
Listing updated:
Listed by:
Brittany Brennan 303-895-8104,
Lokation Real Estate LLC
Source: GAMLS,MLS#: 10857181
Facts & features
Interior
Bedrooms & bathrooms
- Bedrooms: 4
- Bathrooms: 3
- Full bathrooms: 2
- 1/2 bathrooms: 1
Rooms
- Room types: Family Room, Office
Kitchen
- Features: Breakfast Bar, Pantry
Heating
- Central
Cooling
- Central Air
Appliances
- Included: Dishwasher, Disposal, Gas Water Heater, Refrigerator
- Laundry: Other
Features
- Walk-In Closet(s), Bookcases, Double Vanity
- Flooring: Carpet, Hardwood
- Basement: Crawl Space
- Number of fireplaces: 1
- Fireplace features: Masonry
- Common walls with other units/homes: No Common Walls
Interior area
- Total structure area: 2,330
- Total interior livable area: 2,330 sqft
- Finished area above ground: 2,330
- Finished area below ground: 0
Video & virtual tour
Property
Parking
- Total spaces: 2
- Parking features: Garage
- Has garage: Yes
Accessibility
- Accessibility features: Other
Features
- Levels: Two
- Stories: 2
- Patio & porch: Deck
- Exterior features: Other
- Has private pool: Yes
- Pool features: Salt Water, Heated, In Ground
- Fencing: Back Yard,Fenced,Privacy
Lot
- Size: 0.45 Acres
- Features: Corner Lot
Details
- Additional structures: Garage(s)
- Parcel number: 17018800080
Construction
Type & style
- Home type: SingleFamily
- Architectural style: Traditional
- Property subtype: Single Family Residence
Materials
- Other
- Roof: Composition
Condition
- Resale
- New construction: No
- Year built: 1984
Utilities & green energy
- Sewer: Public Sewer
- Water: Public
- Utilities for property: Cable Available, Electricity Available, Natural Gas Available, Phone Available, Sewer Available, Water Available
Community & HOA
Community
- Features: Park, Sidewalks
- Security: Smoke Detector(s)
- Subdivision: SHANNON GLEN
HOA
- Has HOA: No
- Services included: None
Location
- Region: Mableton
Financial & listing details
- Price per square foot: $182/sqft
- Annual tax amount: $4,864
- Date on market: 10/2/2026
- Listing agreement: Exclusive Right To Sell
- Listing terms: Cash,Conventional,FHA,VA Loan
- Electric utility on property: Yes
Estimated market value
Not available
Estimated sales range
Not available
Not available
Price history
| Date | Event | Price |
|---|---|---|
| 10/2/2026 | Listed for sale | $425,000$182/sqft |
Source:  GAMLS #10857181 Report a problem GAMLS #10857181 Report a problem | ||
Public tax history
Tax history is unavailable.
Monthly payment
Est. payment
Payment breakdown
Explore the cost of this home by adjusting the details. Changes won't be saved.Climate risks
Neighborhood: 30126
Nearby schools
Schools provided by the listing agent
- Elementary: Mableton
- Middle: Floyd
- High: South Cobb
Source: GAMLS. This data may not be complete. We recommend contacting the local school district to confirm school assignments for this home.
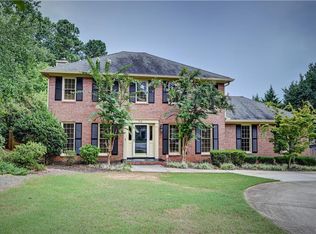
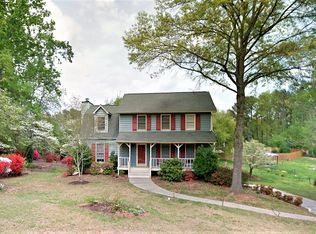
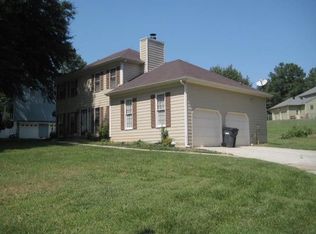
Similar homes
- $400,0004 bd3 ba2.2k sqft573 Benson Hurst Dr SW, Mableton, GA 30126Active

 MLS ID #10854415, Leslie Bowman, Atlanta Communities. GAMLS
 - $439,0004 bd3 ba2.4k sqft100 Shane Way SE, Mableton, GA 30126Active
 MLS ID #10849319, Leslie Buxbaum, BHHS Georgia Properties. GAMLS
 - $--3 bd2 ba2.1k sqft401 Saint Patrick Dr SW, Mableton, GA 30126Auction
 Auction.com 2
 - $409,9003 bd3 ba2.2k sqft30 Flint Ridge Dr SE, Mableton, GA 30126Active
 MLS ID #10795301, Robert E Salmons Jr., Entera Realty. GAMLS
 - $415,0003 bd2 ba1.8k sqft156 Settendown Trl SE, Mableton, GA 30126Active Under ContractMLS ID #10844126, Kyle Embler, Ansley RE|Christie's Int'l RE. GAMLS
- $424,5004 bd3 ba2k sqft647 Shannon Green Cir SW, Mableton, GA 30126ActiveMLS ID #10800214, Jonathan Lee, BHHS Georgia Properties. GAMLS
- $429,9994 bd3 ba2.9k sqft4674 Heritage Lakes Ct SW, Mableton, GA 30126ActiveMLS ID #10824792, Jarees Moore, 4ever Realty Group. GAMLS
- $449,9004 bd3 ba2k sqft245 Saint Martins Dr SE, Mableton, GA 30126ActiveMLS ID #10829105, Cheryl Kypreos, GK Properties LLC. GAMLS
- $449,9994 bd3 ba2.9k sqft5671 Tracy Dr SE, Mableton, GA 30126For Sale
 MLS ID #7836233, Kenia Perulero, Dalton Wade, Inc.. FMLS GA
 - $430,0003 bd2 ba2.6k sqft3915 Green Forest Ln SE, Smyrna, GA 30082ActiveMLS ID #10853580, April Williams, Atlanta Communities. GAMLS
- $369,9003 bd3 ba2.2k sqft389 Saint Albans Ct SW, Mableton, GA 30126ActiveMLS ID #10845434, Kristi Henry, REMAX Around Atlanta. GAMLS
- $394,9004 bd3 ba2.5k sqft4601 Ethel Springs Trl SW, Mableton, GA 30126For SaleMLS ID #7718553, Jotham McCauley, Around Atlanta Realty. FMLS GA
- $435,0004 bd3 ba2.5k sqft5398 Vinings Lake Vw SW, Mableton, GA 30126Active Under ContractMLS ID #10811098, Wisdom Harris, Atlanta Communities. GAMLS
- $475,0004 bd3 ba3.4k sqft140 Bobs Dr SW, Mableton, GA 30126ActiveMLS ID #10840726, Danette Wright, The Realty Group. GAMLS
- $409,9004 bd3 ba1.9k sqft4901 Glore Rd SW, Mableton, GA 30126ActiveMLS ID #10834179, Justin Landis, Bolst. GAMLS
- $425,0003 bd2 ba1.6k sqft98 Geraldine Dr SE, Smyrna, GA 30082ActiveMLS ID #10852134, Tori Easterling, Keller Williams West Atlanta. GAMLS
- $366,0004 bd2 ba1.9k sqft197 Cooper Lake Rd SE, Mableton, GA 30126ActiveMLS ID #10706003, Cherri Frost, Chapman Hall Professionals Realty. GAMLS
- $510,0004 bd4 ba2.9k sqft189 Castlebar Ct SE, Mableton, GA 30126ActiveMLS ID #10764368, Patricia Chung, Harry Norman Realtors. GAMLS
