Not one detail of this beautiful cul-de-sac home has been overlooked! A welcoming wraparound porch leads into this stunning Cypress Lakes home, where chair railing and picture-frame molding add character throughout the entry and theater room. The functional kitchen and living area make entertaining easy, featuring an oversized island with abundant prep space and seating for four. The kitchen flows directly into the living room, highlighted by a reclaimed-wood mantel and updated gas-log fireplace with blower. Just beyond is a light-filled sunroom--perfect for morning birdwatching or evening cocktails. A home office with French doors and a powder room complete the main level.
Upstairs, the spacious primary suite offers dual vanities, a tiled shower, clawfoot soaking tub and custom-organized walk-in closet with convenient pass-through access to the laundry room. Three additional bedrooms each feature walk-in closets; one includes a private ensuite bath, while the other two share a Jack-and-Jill bath.
The outdoor spaces have been planned just as thoughtfully as the interior. Overlooking a peaceful wooded backdrop, the backyard features a multilevel patio with dedicated areas for grilling, gathering around the firepit, relaxing in the hammock hideaway and enjoying the hot tub--which conveys! A side-yard Zen garden provides another quiet retreat. With a new roof installed in 2025 and so much more to appreciate, you truly need to see this home in person
For sale
$850,000
79 Rice Flat Bay Street, Hampstead, NC 28443
4beds
3,324sqft
Single Family Residence
Built in 2015
0.72 Acres Lot
$-- Zestimate®
$256/sqft
$51/mo HOA
What's special
- 50 days
- 1,023
- 107
Zillow last checked:
Listing updated:
Listed by:
Janet G Cronemiller 910-297-3835,
BlueCoast Realty Corporation
Source: Hive MLS,MLS#: 100598787 Originating MLS: Cape Fear Realtors MLS, Inc.
Originating MLS: Cape Fear Realtors MLS, Inc.Facts & features
Interior
Bedrooms & bathrooms
- Bedrooms: 4
- Bathrooms: 4
- Full bathrooms: 3
- 1/2 bathrooms: 1
Rooms
- Room types: Master Bedroom, Bedroom 2, Bedroom 3, Bedroom 4, Living Room, Office, Dining Room, Media Room
Primary bedroom
- Level: Second
Bedroom 2
- Level: Second
Bedroom 3
- Level: Second
Bedroom 4
- Level: Main
Dining room
- Level: Main
Kitchen
- Level: Main
Living room
- Level: Main
Media room
- Level: Main
Office
- Level: First
Heating
- Fireplace(s), Electric, Forced Air
Cooling
- Central Air, Ceiling Fan(s)
Appliances
- Included: Gas Cooktop, Built-In Microwave, Self Cleaning Oven, Dishwasher
Features
- Walk-in Closet(s), High Ceilings, Entrance Foyer, Kitchen Island, Ceiling Fan(s), Hot Tub, Pantry, Walk-in Shower, Blinds/Shades, Eat-in Kitchen, Surround Sound, Walk-In Closet(s)
- Has fireplace: Yes
Interior area
- Total structure area: 3,324
- Total interior livable area: 3,324 sqft
Property
Parking
- Total spaces: 2
- Parking features: Garage Faces Front, Attached, On Site, Garage
- Attached garage spaces: 2
Features
- Levels: Two
- Patio & porch: Deck, Porch, Screened, Wrap Around, Front Porch
- Pool features: Pool/Spa Combo
- Fencing: Partial
- View description: None
- Frontage type: See Remarks
Lot
- Size: 0.72 Acres
- Dimensions: 61+67 x 237 x 91 x 336
Details
- Parcel number: 32826004900000
- Zoning: RP
- Special conditions: Standard
Construction
Type & style
- Home type: SingleFamily
- Property subtype: Single Family Residence
Materials
- Fiber Cement, Wood Frame
- Foundation: Slab
- Roof: Shingle
Condition
- New construction: No
- Year built: 2015
Utilities & green energy
- Sewer: Septic Tank
- Water: Public
- Utilities for property: Water Connected
Community & HOA
Community
- Subdivision: Cypress Lakes
HOA
- Has HOA: Yes
- HOA fee: $616 annually
- HOA name: cypress lakes premier management
- HOA phone: 910-679-3012
Location
- Region: Hampstead
Financial & listing details
- Price per square foot: $256/sqft
- Tax assessed value: $371,873
- Annual tax amount: $3,639
- Date on market: 9/5/2026
- Cumulative days on market: 50 days
- Listing agreement: Exclusive Right To Sell
- Listing terms: Cash,Conventional,VA Loan
- Road surface type: Paved
Estimated market value
Not available
Estimated sales range
Not available
$3,214/mo
Price history
| Date | Event | Price |
|---|---|---|
| 9/5/2026 | Listed for sale | $850,000$256/sqft |
Source:  Hive MLS #100598787 Report a problem Hive MLS #100598787 Report a problem | ||
Public tax history
| Year | Property taxes | Tax assessment |
|---|---|---|
| 2025 | $3,640 | $643,928 +73.2% |
| 2024 | $3,640 | $371,873 |
| 2023 | $3,640 +13.5% | $371,873 |
| 2022 | $3,206 | $371,873 |
| 2021 | $3,206 | $371,873 |
| 2020 | -- | $371,873 |
| 2019 | $3,206 | $371,873 +26.8% |
| 2018 | $3,206 +20.1% | $293,235 |
| 2017 | $2,668 +1.1% | $293,235 |
| 2016 | $2,639 | $293,235 |
| 2015 | $2,639 +856.2% | $293,235 -2.4% |
| 2014 | $276 | $300,480 |
Find assessor info on the county website
Monthly payment
Est. payment
Payment breakdown
Explore the cost of this home by adjusting the details. Changes won't be saved.Climate risks
Neighborhood: 28443
Nearby schools
Schools provided by the listing agent
- Elementary: Topsail
- Middle: Topsail
- High: Topsail
Source: Hive MLS. This data may not be complete. We recommend contacting the local school district to confirm school assignments for this home.
Similar homes
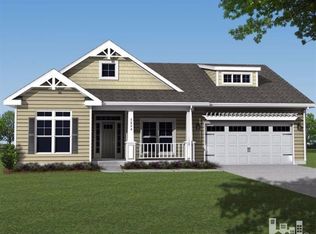
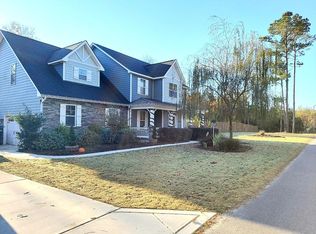
- $839,0004 bd3 ba2.7k sqft210 Knots Bend Drive, Hampstead, NC 28443For Sale
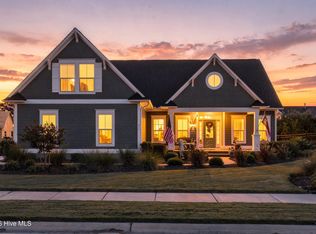
 MLS ID #100608755, Brett Blizzard, Destination Realty Corporation, LLC. Hive MLS
 - $789,9003 bd3 ba2.5k sqft265 Iris Way, Hampstead, NC 28443For Sale
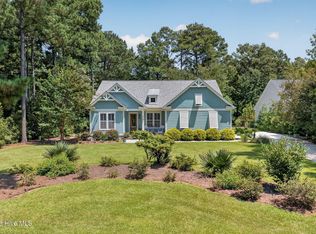 MLS ID #100597045, Laura L Betz, RE/MAX Essential. Hive MLS
 - $699,0006 bd5 ba3.4k sqft64 Sally Lane, Hampstead, NC 28443For Sale
 MLS ID #100602466, Molly White, Landmark Sotheby's International Realty. Hive MLS
 - $539,9004 bd3 ba2.5k sqft75 Fletcher Lane, Hampstead, NC 28443For Sale
 MLS ID #100602910, Jim A Spicuzza, Coastal Properties. Hive MLS
 - $999,0006 bd4 ba2.9k sqft437 Howards Landing Road, Hampstead, NC 28443For SaleMLS ID #100601307, Brett Blizzard, Destination Realty Corporation, LLC. Hive MLS
- $649,0004 bd4 ba3.3k sqft413 Canter Crest Road, Hampstead, NC 28443For SaleMLS ID #100602880, Summy Rucker, Summy Rucker Real Estate LLC. Hive MLS
- $599,0004 bd3 ba2.6k sqft693 Dan Owen Drive, Hampstead, NC 28443For SaleMLS ID #100602443, Jayne J Kipke, Southern Realty Advantage LLC. Hive MLS
- $799,0004 bd4 ba3.1k sqft39 Stratford Place, Hampstead, NC 28443For SaleMLS ID #100600250, Gary J Traflet, Living Seaside Realty Group. Hive MLS
- $1,075,0004 bd4 ba3.1k sqft132 Anchors Away Drive, Hampstead, NC 28443For SaleMLS ID #100591291, Brett Blizzard, Destination Realty Corporation, LLC. Hive MLS
- $720,0004 bd3 ba2.3k sqft105 E Keel Drive, Hampstead, NC 28443For SaleMLS ID #100567182, Gail R Bailey, Intracoastal Realty Corporation. Hive MLS
- $749,9003 bd2 ba2k sqft613 Ravenswood Road, Hampstead, NC 28443For SaleMLS ID #100604245, Sean D McDonnell, REAL Broker LLC. Hive MLS
- $650,0004 bd3 ba2.4k sqft711 N Green Tee Road, Hampstead, NC 28443For SaleMLS ID #100605240, David C Gervais, NorthGroup Real Estate LLC. Hive MLS
- $775,0005 bd3 ba2.6k sqft80 Stratford Place, Hampstead, NC 28443For SaleMLS ID #100592879, Stacy L Warren, RE/MAX Executive. Hive MLS
- $638,9004 bd4 ba3k sqft30 Man O War Lane, Hampstead, NC 28443For SaleMLS ID #100567474, Jonathan R Harris, Keller Williams Innovate-Wilmington. Hive MLS
- $775,0004 bd3 ba2.6k sqft194 Hampton Court, Hampstead, NC 28443For SaleMLS ID #100580365, The Rising Tide Team, Intracoastal Realty Corporation. Hive MLS
- $829,9904 bd4 ba2.8k sqft629 Blue Point Drive, Wilmington, NC 28411For SaleMLS ID #100598001, Osprey Realty Group, REAL Broker LLC. Hive MLS
- $939,9004 bd4 ba3.6k sqft8816 Sawmill Creek Lane, Wilmington, NC 28411For SaleMLS ID #100606629, The Rising Tide Team, Intracoastal Realty Corporation. Hive MLS
- $525,0003 bd3 ba2.4k sqft116 Dogwood Lane, Hampstead, NC 28443For SaleMLS ID #100581086, Irena B Kohler, Coldwell Banker Sea Coast Advantage-Hampstead. Hive MLS
- $915,0005 bd4 ba3.3k sqft8900 Champion Hills Drive, Wilmington, NC 28411For SaleMLS ID #100568857, Alexa A Winstead, RE/MAX Essential. Hive MLS
- $669,9004 bd3 ba2.6k sqft207 Westminster Way, Hampstead, NC 28443For SaleMLS ID #100575276, Lisa A Mathews, RE/MAX Essential. Hive MLS
