BOAT SLIP AVAILABLE as separate purchase! Welcome to Salters Haven and this stunning custom Legacy Bill Clark Montgomery plan, one of the community's most sought-after floor plans. Offering 3,130 heated square feet, this thoughtfully designed home provides an open, spacious feel where every room is filled with natural light and comfortable living space.
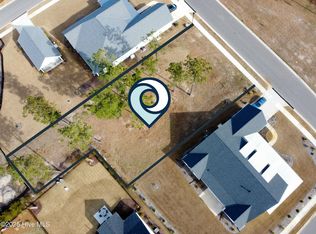
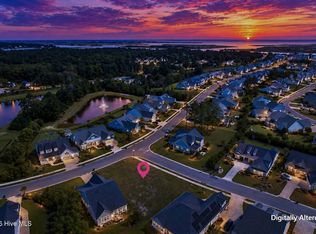
Situated on an oversized .34-acre corner lot, this custom Montgomery showcases a beautiful wraparound front porch--the perfect place to enjoy breathtaking sunsets and the professionally landscaped yard. The split-bedroom design offers exceptional privacy, with three bedrooms and three full baths on one side of the home, while the luxurious owner's retreat is privately tucked away on the opposite wing and features an upgraded spa-inspired bath. No detail was overlooked with the extensive custom upgrades, including a widened foyer, exposed wood beams, brick fireplace, upgraded chef's kitchen with custom hood vent, double wall ovens, wine refrigerator, enhanced cabinetry, well for irrigation, garage cabinetry, tabby foundation surrounding the home, additional designer tile in the primary bath, and numerous other high-end finishes throughout. This is far from a cookie-cutter home--it's a thoughtfully customized residence that combines timeless craftsmanship, luxury finishes, and exceptional curb appeal in one of the area's premier coastal communities. Come experience the difference for yourself!
For sale
$1,075,000
132 Anchors Away Drive, Hampstead, NC 28443
4beds
3,138sqft
Single Family Residence
Built in 2022
0.34 Acres Lot
$1,043,900 Zestimate®
$343/sqft
$147/mo HOA
What's special
Beautiful wraparound front porchExceptional curb appealProfessionally landscaped yardDouble wall ovensWidened foyerWine refrigeratorCustom hood vent
- 94 days
- 515
- 36
Zillow last checked:
Listing updated:
Listed by:
Brett Blizzard 910-200-5654,
Destination Realty Corporation, LLC
Source: Hive MLS,MLS#: 100591291 Originating MLS: Cape Fear Realtors MLS, Inc.
Originating MLS: Cape Fear Realtors MLS, Inc.Facts & features
Interior
Bedrooms & bathrooms
- Bedrooms: 4
- Bathrooms: 4
- Full bathrooms: 4
Rooms
- Room types: Office, Living Room, Dining Room, Master Bedroom, Bathroom 1, Other, Laundry, Bedroom 2, Bedroom 3, Sunroom, Bedroom 4
Primary bedroom
- Level: First
- Dimensions: 17 x 14
Bedroom 2
- Level: First
- Dimensions: 13 x 12
Bedroom 3
- Level: First
- Dimensions: 14 x 12
Bedroom 4
- Description: Second Master Suite
- Level: Second
- Dimensions: 29 x 17
Bathroom 1
- Level: First
- Dimensions: 15 x 13
Dining room
- Level: First
- Dimensions: 12 x 12
Kitchen
- Level: First
- Dimensions: 17 x 9
Laundry
- Level: First
- Dimensions: 10 x 6
Living room
- Level: First
- Dimensions: 20 x 19
Office
- Level: First
- Dimensions: 13 x 11
Other
- Description: Storage
- Level: First
- Dimensions: 14 x 4
Other
- Description: Master WIC
- Level: First
- Dimensions: 11 x 10
Other
- Description: Bonus Room WIC
- Level: Second
- Dimensions: 7 x 5
Sunroom
- Level: First
- Dimensions: 27 x 12
Heating
- Propane, Heat Pump, Electric
Cooling
- Heat Pump
Appliances
- Included: Built-In Microwave, Disposal, Dishwasher
- Laundry: Laundry Room
Features
- Master Downstairs, Walk-in Closet(s), High Ceilings, Mud Room, Bookcases, Kitchen Island, Ceiling Fan(s), Pantry, Walk-in Shower, Blinds/Shades, Walk-In Closet(s)
- Number of fireplaces: 1
Interior area
- Total structure area: 3,138
- Total interior livable area: 3,138 sqft
Video & virtual tour
Property
Parking
- Total spaces: 2
- Parking features: On Site, Paved
- Attached garage spaces: 2
Accessibility
- Accessibility features: None
Features
- Levels: One
- Patio & porch: Covered, Screened, Front Porch, Rear Porch
- Fencing: None
- Has view: Yes
- View description: See Remarks
- Waterfront features: Water Access Comm
- Frontage type: See Remarks
Lot
- Size: 0.34 Acres
- Dimensions: 96 x 132 x 107 x 147
- Features: Water Access Comm
Details
- Parcel number: 32923423720000
- Zoning: RP
- Special conditions: Standard
Construction
Type & style
- Home type: SingleFamily
- Property subtype: Single Family Residence
Materials
- Fiber Cement, Wood Frame
- Foundation: Slab
- Roof: Architectural Shingle
Condition
- New construction: No
- Year built: 2022
Utilities & green energy
- Sewer: Septic Tank
- Water: Well
- Utilities for property: Sewer Connected, Water Connected
Community & HOA
Community
- Security: Smoke Detector(s)
- Subdivision: Salters Haven at Lea Marina
HOA
- Has HOA: Yes
- Amenities included: Waterfront Community, Clubhouse, Pool, Maintenance Common Areas, Maintenance Roads, Marina, RV/Boat Storage, Sidewalks, Street Lights
- HOA fee: $1,760 annually
- HOA name: Priestly Management
- HOA phone: 336-379-5007
Location
- Region: Hampstead
Financial & listing details
- Price per square foot: $343/sqft
- Tax assessed value: $527,742
- Annual tax amount: $5,081
- Date on market: 7/24/2026
- Cumulative days on market: 94 days
- Listing agreement: Exclusive Right To Sell
- Listing terms: Cash,Conventional,FHA,VA Loan
- Road surface type: Paved
Estimated market value
$1,043,900
$992,000 - $1.10M
$3,792/mo
Price history
| Date | Event | Price |
|---|---|---|
| 7/24/2026 | Listed for sale | $1,075,000+532.4%$343/sqft |
Source:  Hive MLS #100591291 Report a problem Hive MLS #100591291 Report a problem | ||
| 7/30/2021 | Sold | $170,000$54/sqft |
Source: Public Record Report a problem | ||
Public tax history
| Year | Property taxes | Tax assessment |
|---|---|---|
| 2025 | $5,082 | $736,777 +353.1% |
| 2024 | $5,082 +116.4% | $162,624 |
| 2023 | $2,349 +73.5% | $162,624 |
| 2022 | $1,354 | $162,624 |
Find assessor info on the county website
Monthly payment
Est. payment
Payment breakdown
Explore the cost of this home by adjusting the details. Changes won't be saved.Climate risks
Neighborhood: 28443
Nearby schools
Schools provided by the listing agent
- Elementary: Topsail
- Middle: Topsail
- High: Topsail
Source: Hive MLS. This data may not be complete. We recommend contacting the local school district to confirm school assignments for this home.
Similar homes
- $839,0004 bd3 ba2.7k sqft210 Knots Bend Drive, Hampstead, NC 28443For Sale
 MLS ID #100608755, Brett Blizzard, Destination Realty Corporation, LLC. Hive MLS
 - $999,0006 bd4 ba2.9k sqft437 Howards Landing Road, Hampstead, NC 28443For Sale
 MLS ID #100601307, Brett Blizzard, Destination Realty Corporation, LLC. Hive MLS
 - $1,095,0003 bd3 ba3.6k sqft606 Ravenswood Road, Hampstead, NC 28443For Sale
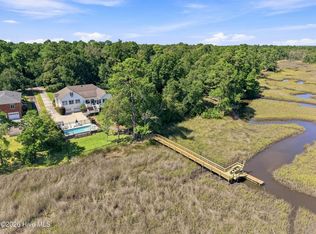 MLS ID #100588185, The Smith Group, Landmark Sotheby's International Realty. Hive MLS
 - $720,0004 bd3 ba2.3k sqft105 E Keel Drive, Hampstead, NC 28443For Sale
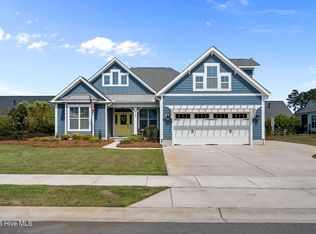 MLS ID #100567182, Gail R Bailey, Intracoastal Realty Corporation. Hive MLS
 - $599,0004 bd3 ba2.6k sqft693 Dan Owen Drive, Hampstead, NC 28443For SaleMLS ID #100602443, Jayne J Kipke, Southern Realty Advantage LLC. Hive MLS
- $1,190,0003 bd3 ba2.4k sqft2463 Hoover Road, Hampstead, NC 28443For SaleMLS ID #100572231, Shelley W Sugden, RE/MAX Executive. Hive MLS
- $825,0004 bd4 ba3.3k sqft79 Rice Flat Bay Street, Hampstead, NC 28443For SaleMLS ID #100598787, Janet G Cronemiller, BlueCoast Realty Corporation. Hive MLS
- $699,0006 bd5 ba3.4k sqft64 Sally Lane, Hampstead, NC 28443For SaleMLS ID #100602466, Molly White, Landmark Sotheby's International Realty. Hive MLS
- $638,9004 bd4 ba3k sqft30 Man O War Lane, Hampstead, NC 28443For SaleMLS ID #100567474, Jonathan R Harris, Keller Williams Innovate-Wilmington. Hive MLS
- $775,0003 bd3 ba2.5k sqft265 Iris Way, Hampstead, NC 28443For SaleMLS ID #100597045, Laura L Betz, RE/MAX Essential. Hive MLS
- $775,0003 bd4 ba3k sqft353 Washington Acres Road, Hampstead, NC 28443For SaleMLS ID #100567806, Garrett A Williams, Intracoastal Realty Corporation. Hive MLS
- $1,246,0003 bd2 ba2.1k sqft119 Sound View Drive, Hampstead, NC 28443For SaleMLS ID #100594445, Hunter Malone, Intracoastal Realty Corporation. Hive MLS
- $575,5004 bd4 ba2.4k sqft165 Tilloo Cut Way, Hampstead, NC 28443For SaleMLS ID #100582490, Bettie Wall, Swansboro Port Realty. Hive MLS
- $1,399,0003 bd4 ba3k sqft1017 Mallard Bay Road, Hampstead, NC 28443For SaleMLS ID #100609519, Adam B Sink, Coastal Realty Associates LLC. Hive MLS
- $1,150,0004 bd4 ba3k sqft357 Planters Walk, Hampstead, NC 28443For SaleMLS ID #100568013, Nora S Ruehle, Coldwell Banker Sea Coast Advantage-Hampstead. Hive MLS
- $799,0004 bd4 ba3.1k sqft39 Stratford Place, Hampstead, NC 28443For SaleMLS ID #100600250, Gary J Traflet, Living Seaside Realty Group. Hive MLS
- $775,0005 bd3 ba2.6k sqft80 Stratford Place, Hampstead, NC 28443For SaleMLS ID #100592879, Stacy L Warren, RE/MAX Executive. Hive MLS
- $659,9004 bd3 ba2.8k sqft323 Crown Pointe Drive, Hampstead, NC 28443For SaleMLS ID #100608783, Rob H Warwick, Coldwell Banker Sea Coast Advantage. Hive MLS
- $1,099,0003 bd3 ba2.9k sqft191 HL Smith Road, Wilmington, NC 28411For SaleMLS ID #100596489, Rainey E Wallace, Intracoastal Realty Corporation. Hive MLS
