Exceptional Location & Opportunity, Welcome to this beautifully situated three-level townhouse style home, offering an attractive monthly condo fee of just $236 per month which includes parking. The main level features a bright, open-concept design with a spacious kitchen, dining area, and comfortable living room overlooking the backyard. Step outside to enjoy your private platform patio and garden area, with a lovely view of a preserved greenbelt that will remain undeveloped, providing added privacy and a peaceful backdrop. Upstairs, you’ll find three generously sized bedrooms along with a recently updated four-piece bathroom. The lower level adds valuable living space with a walkout to the backyard, a versatile recreation room perfect for a second TV or family room, a dedicated office area, convenient two-piece bathroom, and laundry/storage space. With its desirable location, layout, outdoor space, this is an opportunity you won’t want to miss. Book your viewing today!
For sale
C$374,900
79 Ridge Valley Rd, Halifax, NS B3P 2E5
3beds
1,100sqft
Single Family Residence
Built in 1976
-- sqft lot
$-- Zestimate®
C$341/sqft
C$236/mo HOA
What's special
Bright open-concept designSpacious kitchenDining areaPrivate platform patioGarden areaThree generously sized bedroomsRecently updated four-piece bathroom
- 47 days
- 50
- 3
Zillow last checked:
Listing updated:
Listed by:
Allison MacPherson,
Keller Williams Select Realty Brokerage,
Brooke Godsoe,
Keller Williams Select Realty
Source: NSAR,MLS®#: 202622529 Originating MLS®#: Nova Scotia Association of REALTORS®
Originating MLS®#: Nova Scotia Association of REALTORS®Facts & features
Interior
Bedrooms & bathrooms
- Bedrooms: 3
- Bathrooms: 2
- Full bathrooms: 1
- 1/2 bathrooms: 1
Bedroom
- Level: Second
- Area: 79.8
- Dimensions: 7.6 x 10.5
Bedroom 1
- Level: Second
- Area: 87.4
- Dimensions: 7.6 x 11.5
Bathroom
- Level: Second
- Area: 34.52
- Dimensions: 8.4 x 4.11
Bathroom 1
- Level: Lower
- Area: 38
- Dimensions: 5 x 7.6
Family room
- Level: Lower
- Area: 119.3
- Dimensions: 11.8 x 10.11
Kitchen
- Level: Main
- Area: 224.84
- Dimensions: 15.4 x 14.6
Living room
- Level: Main
- Area: 157.3
- Dimensions: 14.3 x 11
Office
- Level: Lower
- Area: 74.37
- Dimensions: 11.1 x 6.7
Heating
- Baseboard, Heat Pump -Ductless
Appliances
- Included: Oven, Dryer, Washer, Refrigerator
- Laundry: In Suite, Laundry Room
Features
- See Remarks, Storage, High Speed Internet
- Flooring: Ceramic Tile, Hardwood, Laminate
- Basement: Full,Finished,Walk-Out Access
Interior area
- Total structure area: 1,100
- Total interior livable area: 1,100 sqft
- Finished area above ground: 772
Property
Parking
- Total spaces: 1
- Parking features: No Garage, Parking Spaces(s), Assigned
- Details: Parking Details(Parking For 1 Car), Garage Details(None)
Features
- Levels: Three Or More
- Stories: 3
- Patio & porch: Deck, Patio
Lot
- Features: Level, Under 0.5 Acres
Details
- Parcel number: 40274243
- Zoning: Condo
- Other equipment: No Rental Equipment
Construction
Type & style
- Home type: SingleFamily
- Property subtype: Single Family Residence
- Attached to another structure: Yes
Materials
- Vinyl Siding
- Roof: Asphalt
Condition
- New construction: No
- Year built: 1976
Utilities & green energy
- Sewer: Municipal
- Water: Municipal
- Utilities for property: Cable Connected, Electricity Connected, Phone Connected, Electric
Community & HOA
Community
- Features: Park, Playground, Recreation Center, School Bus Service, Shopping, Place of Worship
HOA
- Has HOA: Yes
- HOA fee: C$236 monthly
Location
- Region: Halifax
Financial & listing details
- Price per square foot: C$341/sqft
- Tax assessed value: C$393,700
- Price range: C$374.9K - C$374.9K
- Date on market: 9/7/2026
- Inclusions: Appliances
- Ownership: Freehold
- Electric utility on property: Yes
Price history
| Date | Event | Price |
|---|---|---|
| 10/2/2026 | Price change | C$374,900-6.3%C$341/sqft |
Source:  NSAR #202622529 Report a problem NSAR #202622529 Report a problem | ||
| 9/7/2026 | Listed for sale | C$399,900C$364/sqft |
Source: NSAR #202622529 Report a problem | ||
| 12/22/2022 | Sold | --0 |
Source: EXIT Realty solds #5765824434613309370 Report a problem | ||
Public tax history
Tax history is unavailable.
Climate risks
Neighborhood: B3P
Nearby schools
GreatSchools rating
No schools nearby
We couldn't find any schools near this home.
Schools provided by the listing agent
- Elementary: Chebucto Heights Elementary School
- Middle: Elizabeth Sutherland School
- High: JL Ilsley High School
Source: NSAR. This data may not be complete. We recommend contacting the local school district to confirm school assignments for this home.
Similar homes
- C$395,9003 bd2 ba1.4k sqft104 Bromley Rd, Halifax, NS B3P 2L7For Sale
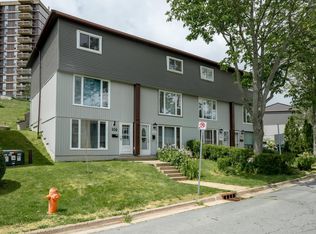 MLS ID #202619198, Carrie Sullivan, Royal LePage Atlantic Brokerage. NSAR
 - C$352,0003 bd1 ba960 sqft72 Cavendish Rd, Halifax, NS B3P 2J7For Sale
 MLS ID #202619407, Mary Mellin, Royal LePage Atlantic Brokerage. NSAR
 - C$439,9002 bd1 ba900 sqft2 Kelly St, Halifax, NS B3N 1W1For Sale
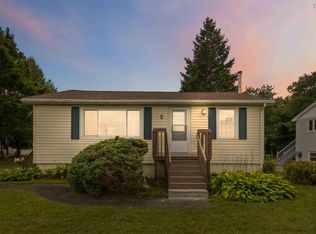 MLS ID #202621275, Rob Lough, Century 21 Optimum Realty Brokerage. NSAR
 - C$389,0003 bd2 ba1.4k sqft212 Roleika Dr, Halifax, NS B2X 1M6For Sale
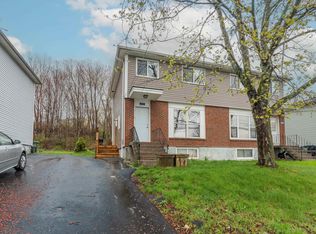 MLS ID #202626255, Jeremy Snider, Domus Realty Limited Brokerage. NSAR
