End unit Townhouse - You can't get a better spot in these well kept Condo Townhouse Units! The home has newly laid laminate flooring in all the bedrooms and hallway. The kitchen and bathroom was updated just 3 years ago. A fully fenced in backyard for your fur friends to enjoy. This home is located within the Cowie Hills community and it's accessible to Halifax Downtown in minutes making this a great city location without a major price tag. A great first home or for someone building a property portfolio. With the low condominium fees that help look after all the maintenance in this townhouse. Book your showing today as this property won't last long.
For sale
C$365,000
72 Cavendish Rd, Halifax, NS B3P 2J7
3beds
960sqft
Condominium
Built in ----
-- sqft lot
$-- Zestimate®
C$380/sqft
C$287/mo HOA
What's special
- 62 days
- 29
- 0
Zillow last checked:
Listing updated:
Listed by:
Mary Mellin,
Royal LePage Atlantic Brokerage
Source: NSAR,MLS®#: 202619407 Originating MLS®#: Nova Scotia Association of REALTORS®
Originating MLS®#: Nova Scotia Association of REALTORS®Facts & features
Interior
Bedrooms & bathrooms
- Bedrooms: 3
- Bathrooms: 1
- Full bathrooms: 1
Bedroom
- Level: Third
- Area: 84
- Dimensions: 12 x 7
Bedroom 1
- Level: Third
- Area: 63
- Dimensions: 9 x 7
Bathroom
- Level: Second
- Area: 16.44
- Dimensions: 4.11 x 4
Kitchen
- Level: Lower
- Area: 169
- Dimensions: 13 x 13
Living room
- Level: Main
- Area: 210
- Dimensions: 15 x 14
Heating
- Baseboard
Appliances
- Included: Stove, Dryer, Washer, Refrigerator
Features
- High Speed Internet
- Flooring: Laminate, Vinyl
- Basement: None
Interior area
- Total structure area: 960
- Total interior livable area: 960 sqft
- Finished area above ground: 960
Property
Parking
- Parking features: No Garage, Parking Spaces(s), Paved, Assigned
- Details: Parking Details(Assigned Parking Space)
Features
- Patio & porch: Deck
Lot
- Features: Partial Landscaped, Near Public Transit
Details
- Parcel number: 40321101
- Zoning: R-4
- Other equipment: No Rental Equipment
Construction
Type & style
- Home type: Condo
- Property subtype: Condominium
Materials
- Aluminum Siding
- Roof: Asphalt
Condition
- New construction: No
Utilities & green energy
- Sewer: Municipal
- Water: Municipal
- Utilities for property: Cable Connected, Electricity Connected, Phone Connected, Electric
Community & HOA
Community
- Features: Park, Recreation Center, School Bus Service, Shopping, Place of Worship
HOA
- Has HOA: Yes
- Services included: Maintenance
- HOA fee: C$287 monthly
Location
- Region: Halifax
Financial & listing details
- Price per square foot: C$380/sqft
- Tax assessed value: C$370,300
- Price range: C$365K - C$365K
- Date on market: 8/4/2026
- Inclusions: Refridgerator, Stove, Washer, Dryer
- Ownership: Freehold
- Electric utility on property: Yes
Price history
| Date | Event | Price |
|---|---|---|
| 8/13/2026 | Price change | C$365,000-1.3%C$380/sqft |
Source:  NSAR #202619407 Report a problem NSAR #202619407 Report a problem | ||
| 8/4/2026 | Listed for sale | C$369,900C$385/sqft |
Source: NSAR #202619407 Report a problem | ||
Public tax history
Tax history is unavailable.
Climate risks
Neighborhood: B3P
Nearby schools
GreatSchools rating
No schools nearby
We couldn't find any schools near this home.
Schools provided by the listing agent
- Elementary: Chebucto Heights Elementary School
- Middle: Cunard Junior High School
- High: JL Ilsley High School
Source: NSAR. This data may not be complete. We recommend contacting the local school district to confirm school assignments for this home.
Similar homes
- C$374,9003 bd2 ba1.1k sqft79 Ridge Valley Rd, Halifax, NS B3P 2E5For Sale
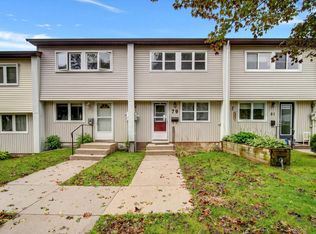 MLS ID #202622529, Allison MacPherson, Keller Williams Select Realty Brokerage. NSAR
 - C$299,9002 bd1 ba960 sqft27 Drumdonald Rd, Halifax, NS B3P 2L1For Sale
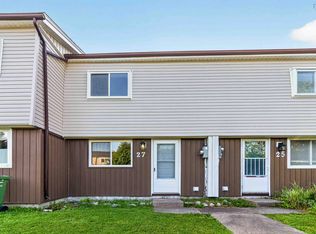 MLS ID #202619181, Alison McNair, One Percent Realty East Inc. Brokerage. NSAR
 - C$399,9003 bd2 ba1.1k sqft20 Acorn Rd, Halifax, NS B3P 1G8For Sale
 MLS ID #202616025, Doug Moxam, Royal LePage Anchor Realty Brokerage. NSAR
 - C$395,9003 bd1 ba1.3k sqft44 Courtney Rd, Dartmouth, NS B3A 4B8For Sale
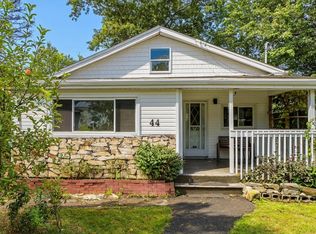 MLS ID #202624942, Alice Nguyen, Royal LePage Atlantic (New Minas) Brokerage. NSAR
