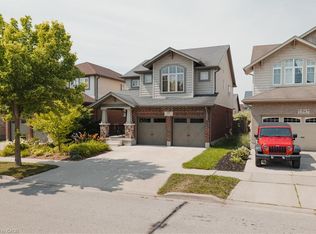
Welcome to 79 Riehm Street, Kitchener! This beautifully updated two-storey home offers exceptional curb appeal, spacious living areas, and a fully finished in-law suite with a separate entrance. The exterior features classic brick, a concrete driveway, and a double-car garage. Inside, a welcoming foyer leads to a bright and spacious living room featuring hardwood flooring, large windows, and pot lights. The open-concept kitchen and dining area is filled with natural light and showcases modern finishes, stylish light fixtures, tiled flooring, dark cabinetry, quartz countertops, and stainless steel appliances. A walkout from the dining area leads to a fully fenced backyard complete with a deck and pool, creating an inviting space for outdoor enjoyment and entertaining. Upstairs, a comfortable family room with hardwood flooring provides additional living space, while three generously sized bedrooms offer room for the whole family. The spacious primary bedroom features a walk-in closet and a private ensuite with a soaker tub and glass-enclosed shower. Convenient second-floor laundry and an additional four-piece bathroom complete the upper level. The fully finished basement in-law suite offers excellent versatility, featuring a separate entrance, a modern kitchen with pot lights, two bedrooms, and a full bathroom, ideal for extended family or additional living arrangements. Ideally located within walking distance of Williamsburg Plaza, with convenient access to shopping, restaurants, everyday amenities, parks, schools, and major commuter routes, this home combines space, style, and functionality in a desirable Kitchener neighbourhood.
For sale
C$949,900
79 Riehm St, Kitchener, ON N2E 4L2
5beds
4baths
Single Family Residence
Built in ----
4,180 Square Feet Lot
$-- Zestimate®
C$--/sqft
C$-- HOA
What's special
Exceptional curb appealClassic brickDouble-car garageWelcoming foyerHardwood flooringLarge windowsPot lights
- 3 hours
- 11
- 0
Zillow last checked:
Listing updated:
Listed by:
EXP REALTY
Source: TRREB,MLS®#: X14012896 Originating MLS®#: Toronto Regional Real Estate Board
Originating MLS®#: Toronto Regional Real Estate BoardFacts & features
Interior
Bedrooms & bathrooms
- Bedrooms: 5
- Bathrooms: 4
Heating
- Forced Air, Gas
Cooling
- Central Air
Appliances
- Included: Water Heater, Water Softener
Features
- In-Law Suite
- Basement: Finished,Full,Separate Entrance
- Has fireplace: No
Interior area
- Living area range: 2000-2500 null
Video & virtual tour
Property
Parking
- Total spaces: 4
- Parking features: Private Double
- Has garage: Yes
Features
- Stories: 2
- Has private pool: Yes
- Pool features: Above Ground
Lot
- Size: 4,180 Square Feet
- Features: Library, Place Of Worship, Public Transit, School, School Bus Route
Details
- Parcel number: 227274099
Construction
Type & style
- Home type: SingleFamily
- Property subtype: Single Family Residence
Materials
- Brick, Vinyl Siding
- Foundation: Concrete
- Roof: Asphalt Shingle
Utilities & green energy
- Sewer: Sewer
Community & HOA
Location
- Region: Kitchener
Financial & listing details
- Tax assessed value: C$430,000
- Annual tax amount: C$5,834
- Date on market: 10/13/2026
Price history
Price history is unavailable.
Public tax history
Tax history is unavailable.
Climate risks
Neighborhood: Laurentian West
Nearby schools
GreatSchools rating
No schools nearby
We couldn't find any schools near this home.
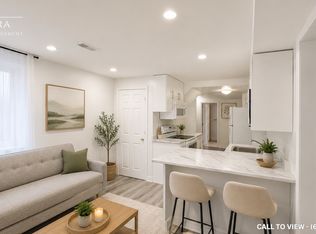
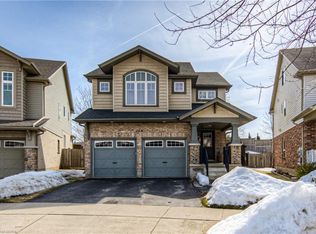
Similar homes
- C$899,0004 bd4 ba-- sqft51 William Nador St, Kitchener, ON N2R 0S3For Sale
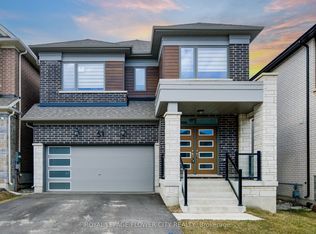 MLS ID #X13870664, ROYAL LEPAGE FLOWER CITY REALTY. TRREB
 - C$929,9004 bd3 ba1.6k sqft1064 Copper Leaf Cres, Kitchener, ON N2E 3W4For Sale
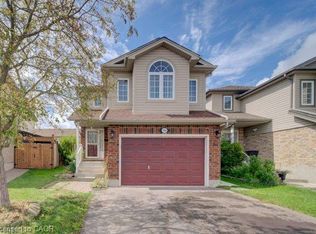 MLS ID #40860555, John Zivku, Salesperson, RE/MAX TWIN CITY REALTY INC.. ITSO
 - C$968,8884 bd4 ba-- sqft635 Commonwealth Cres, Kitchener, ON N2E 4J9For Sale
 MLS ID #X13748380, ROYAL LEPAGE REAL ESTATE SERVICES LTD.. TRREB
 - C$834,9004 bd3 ba-- sqft23 Routley St, Kitchener, ON N2R 0S2New Construction
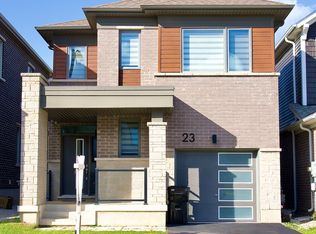 MLS ID #X13870748, RISING SUN REAL ESTATE INC.. TRREB
