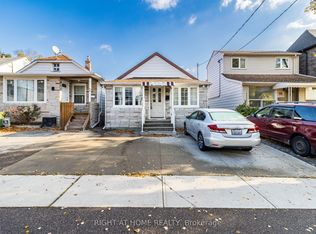
BE THE FIRST TO LIVE IN THIS STUNNING, NEWLY RENOVATED SEMI-DETACHED HOME IN THE HEART OF MIMICO! Thoughtfully redesigned with premium finishes, modern upgrades, and a functional layout, this beautiful home offers the perfect blend of style and everyday comfort. The bright, open-concept main floor features a custom-designed kitchen with a statement island, brand-new premium appliances, generous pantry storage, and sleek built-in TV cabinetry. A contemporary staircase with custom glass railings adds an elegant architectural touch to the living space. Upstairs, you'll find three spacious bedrooms, a full bathroom and the convenience of second floor laundry. The partially finished basement offers flexible space for a recreation room, home office, gym, or playroom. Step outside to a spacious, partially fenced backyard with a brand-new deck, perfect for entertaining or relaxing outdoors. Enjoy the convenience of a private parking pad accessed via a shared right-of-way driveway. PRIME MIMICO LOCATION! Approximately a 15-minute walk to Mimico GO Station, with nearby TTC transit and quick access to the Gardiner Expressway. Enjoy a playground and park next door, daycare across the street, and nearby schools, including John English Junior Middle School and St. Leo Catholic School, offering French Immersion programs. Just minutes from waterfront parks, local cafes, restaurants, and everything that makes Mimico's lakeside lifestyle so desirable. DESIGNER FINISHES. MODERN COMFORT. EXCEPTIONAL LOCATION. MOVE IN AND MAKE IT YOURS! Note: Laundry room door and backyard fence gate installation remain outstanding, allowing buyers flexibility to select finishes that suit their preferences.
For sale
C$999,000
79 Royal York Rd, Toronto, ON M8V 2T7
5beds
2baths
Single Family Residence
Built in ----
2,090 Square Feet Lot
$-- Zestimate®
C$--/sqft
C$-- HOA
What's special
Bright open-concept main floorBrand-new premium appliancesGenerous pantry storageSleek built-in tv cabinetryThree spacious bedroomsSecond floor laundrySpacious partially fenced backyard
- 3 hours
- 3
- 0
Zillow last checked:
Listing updated:
Listed by:
KW Living Realty
Source: TRREB,MLS®#: W14174758 Originating MLS®#: Toronto Regional Real Estate Board
Facts & features
Interior
Bedrooms & bathrooms
- Bedrooms: 5
- Bathrooms: 2
Heating
- Forced Air, Gas
Cooling
- None
Appliances
- Included: Instant Hot Water
Features
- Flooring: Carpet Free
- Basement: Partially Finished
- Has fireplace: No
Interior area
- Living area range: 1100-1500 null
Property
Parking
- Total spaces: 1
- Parking features: Right Of Way
Features
- Stories: 2
- Patio & porch: Deck
- Exterior features: Landscaped
- Pool features: None
- Waterfront features: None
Lot
- Size: 2,090 Square Feet
- Features: Fenced Yard, Park, Place Of Worship, Public Transit, School, Rectangular Lot
Details
- Additional structures: Fence - Partial
- Parcel number: 076130006
Construction
Type & style
- Home type: SingleFamily
- Property subtype: Single Family Residence
Materials
- Brick
- Foundation: Unknown
- Roof: Asphalt Shingle
Utilities & green energy
- Sewer: Sewer
Community & HOA
Location
- Region: Toronto
Financial & listing details
- Annual tax amount: C$3,867
- Date on market: 11/12/2026
Price history
Price history is unavailable.
Public tax history
Tax history is unavailable.
Climate risks
Neighborhood: Mimico
Nearby schools
GreatSchools rating
No schools nearby
We couldn't find any schools near this home.

Similar homes
- C$999,0003 bd2 ba-- sqft16 Delroy Dr, Toronto, ON M8Y 1M7For Sale
 MLS ID #W14095052, BOSLEY REAL ESTATE LTD.. TRREB
- C$950,0004 bd2 ba-- sqft115 Priscilla Ave, Toronto, ON M6S 3W4For Sale
 MLS ID #W13826678, ROYAL LEPAGE REALTY CENTRE. TRREB
- C$949,0004 bd2 ba-- sqft97 29th St, Toronto, ON M8W 3B1For Sale
 MLS ID #W12771046, RIGHT AT HOME REALTY INC.. TRREB
- C$799,0004 bd2 ba-- sqft46 Brawley Ave, Toronto, ON M8Z 4Z4For Sale
 MLS ID #W14135346, HARVEY KALLES REAL ESTATE LTD.. TRREB
