This NICELY FURNISHED 4-Bedroom, 4-Bath Home has the charm of a lodge home and is conveniently located near Table Rock Lake. Only minutes to Thunder Ridge Arena and Big Cedar Lodge; its just off the beaten path in quiet Lakewood Terrace Subdivison. The interior boasts an open floor plan with high vaulted knotty pine ceilings in the great room, a spacious dining area for large gatherings, wide plank wood flooring, and a kitchen with alder wood cabinets & eating bar. The main level has oversized master bedroom with walk-in closet, laundry room, and 2 baths. The upper level has 2 bedrooms & 1 bath. The lower level has 1 bedroom, 1 bath, a family room with exterior exit, plus a 1-car garage. Outside, a fully covered front porch provides perfect cover for relaxing with a cup of coffee on rainy days, in addition to a side wood deck. This home would make a great vacation or second home. It has been a second home with the current owner, and has been well maintained with very little normal wear & tear! Plus, wonderful furnishings are included! It has a very limited winter lakeview from the deck, but the lake is closeby.
Closed
Price Unknown
79 Turkey Trail, Blue Eye, MO 65611
4beds
2,260sqft
Single Family Residence
Built in 2007
0.34 Acres Lot
$367,900 Zestimate®
$--/sqft
$2,760 Estimated rent
Home value
$367,900
$291,000 - $464,000
$2,760/mo
Zestimate® history
Owner options
List your home for rent
$2,760/mo
Rent Zestimate®
Find your next renter with Zillow Rental Manager. Plus, with online applications, you can quickly screen prospective tenants – for free.
$2,760/mo
Rent Zestimate®
Refinance and save
$1,000/mo
Est. payment
Refinancing to a lower rate could help reduce your monthly payments and save thousands over the life of the loan.
$1,000/mo
Est. payment
Explore your selling options
Work with a Zillow partner agent
Leverage their expertise and Zillow's premium Showcase listings to get your home seen by more buyers.
Get startedList with your own agent
Get your home in front of millions of buyers by listing it on Zillow.
Learn how to do itSell it yourself
Take full control of how buyers see your home on Zillow by listing For Sale by Owner (FSBO).
List your homeWhat's special
Side wood deckFully covered front porchOversized master bedroomWide plank wood flooringSpacious dining areaWalk-in closet
Zillow last checked:
Listing updated:
Listed by:
Kevin D Branstetter 417-335-1218,
ReeceNichols - Branson
Bought with:
Dave Dove, 2015003767
Gerken & Associates, Inc.
Source: SOMOMLS as distributed by MLS GRID,MLS#: 60300591
Facts & features
Interior
Bedrooms & bathrooms
- Bedrooms: 4
- Bathrooms: 4
- Full bathrooms: 4
Primary bedroom
- Description: Carpet
- Area: 234.6
- Dimensions: 17 x 13.8
Bedroom 2
- Description: Carpet
- Area: 172.8
- Dimensions: 13.5 x 12.8
Bedroom 3
- Description: Carpet
- Area: 113.28
- Dimensions: 11.8 x 9.6
Bedroom 4
- Description: Carpet
- Area: 151.04
- Dimensions: 12.8 x 11.8
Primary bathroom
- Description: Tile
- Area: 48.5
- Dimensions: 9.7 x 5
Bathroom full
- Description: Tile
- Area: 48.5
- Dimensions: 9.7 x 5
Bathroom three quarter
- Description: Tile
- Area: 34.98
- Dimensions: 6.6 x 5.3
Bathroom full
- Description: Tile
- Area: 40
- Dimensions: 8 x 5
Deck
- Description: Wood
- Area: 224
- Dimensions: 28 x 8
Family room
- Description: Carpet
- Area: 301
- Dimensions: 21.5 x 14
Garage
- Description: Utility Sink
- Area: 261.6
- Dimensions: 21.8 x 12
Great room
- Description: Wood Floor
- Area: 594
- Dimensions: 27 x 22
Laundry
- Description: Tile
- Area: 40.28
- Dimensions: 7.6 x 5.3
Porch
- Description: Covered
- Area: 352
- Dimensions: 44 x 8
Utility room
- Description: Room for Storage
- Area: 189.8
- Dimensions: 14.6 x 13
Heating
- Forced Air, Central, Zoned, Heat Pump, Electric
Cooling
- Central Air, Ceiling Fan(s), Heat Pump
Appliances
- Included: Dishwasher, Free-Standing Electric Oven, Dryer, Washer, Refrigerator, Electric Water Heater, Disposal
- Laundry: Main Level
Features
- Walk-in Shower, Walk-In Closet(s), Marble Counters, Laminate Counters, Vaulted Ceiling(s)
- Flooring: Carpet, Wood, Tile
- Windows: Window Coverings, Double Pane Windows, Blinds
- Basement: Walk-Out Access,Partially Finished,Interior Entry,Partial
- Attic: Access Only:No Stairs
- Has fireplace: Yes
- Fireplace features: Living Room, Electric
Interior area
- Total structure area: 2,450
- Total interior livable area: 2,260 sqft
- Finished area above ground: 1,672
- Finished area below ground: 588
Property
Parking
- Total spaces: 1
- Parking features: Driveway, Heated Garage, Garage Door Opener
- Attached garage spaces: 1
- Has uncovered spaces: Yes
Features
- Levels: One and One Half
- Stories: 2
- Patio & porch: Covered, Deck
- Exterior features: Rain Gutters
- Has view: Yes
- View description: Lake
- Has water view: Yes
- Water view: Lake
Lot
- Size: 0.34 Acres
- Dimensions: 100 x 150
Details
- Parcel number: 139.031000000014.003
Construction
Type & style
- Home type: SingleFamily
- Property subtype: Single Family Residence
Materials
- Brick, Vinyl Siding
- Roof: Composition
Condition
- Year built: 2007
Utilities & green energy
- Sewer: Community Sewer
- Water: Public
Community & HOA
Community
- Security: Smoke Detector(s)
- Subdivision: Lakewood Terrace
HOA
- Services included: Water, Sewer
- HOA fee: $1,000 annually
Location
- Region: Blue Eye
Financial & listing details
- Tax assessed value: $133,900
- Annual tax amount: $1,149
- Date on market: 7/25/2025
- Listing terms: Cash,Conventional
Price history
| Date | Event | Price |
|---|---|---|
| 12/19/2025 | Sold | -- |
Source:  SOMOMLS as distributed by MLS GRID #60300591 Report a problem SOMOMLS as distributed by MLS GRID #60300591 Report a problem | ||
| 11/23/2025 | Pending sale | $379,000$168/sqft |
Source: SOMOMLS as distributed by MLS GRID #60300591 Report a problem | ||
| 7/25/2025 | Listed for sale | $379,000$168/sqft |
Source: SOMOMLS as distributed by MLS GRID #60300591 Report a problem | ||
Public tax history
| Year | Property taxes | Tax assessment |
|---|---|---|
| 2025 | $1,164 +1.2% | $25,440 +0.1% |
| 2024 | $1,150 +0.2% | $25,420 |
| 2023 | $1,148 +0.6% | $25,420 |
| 2022 | $1,141 -1.3% | $25,420 |
| 2021 | $1,156 +10.8% | $25,420 +11.5% |
| 2020 | $1,043 | $22,800 |
| 2019 | -- | $22,800 |
| 2018 | -- | $22,800 |
| 2017 | $1,040 -0.1% | $22,800 |
| 2016 | $1,041 +2.4% | $22,800 |
| 2015 | $1,017 -0.2% | $22,800 |
| 2014 | $1,020 +1.5% | $22,800 -11.1% |
| 2012 | $1,005 -11.3% | $25,650 |
| 2011 | $1,132 +0.1% | $25,650 |
| 2010 | $1,131 | $25,650 |
Find assessor info on the county website
Neighborhood: 65611
Nearby homes
- $968,200-- bd-- ba4.3k sqft96 Turkey Trail Rd, Blue Eye, MO 65611Off Market
- $--2 bd3 ba2.3k sqft89 Turkey Trail Rd, Blue Eye, MO 65611Sold
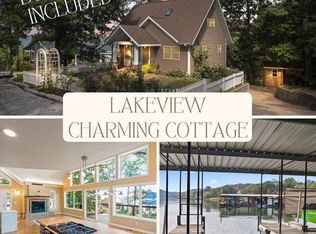
- $--4 bd3 ba2.8k sqft76 Turkey Trail Rd, Blue Eye, MO 65611Sold
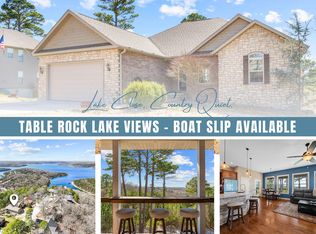
- $580,100-- bd-- ba3.3k sqft73 Turkey Trail Rd, Blue Eye, MO 65611Off Market
- $--3 bd2 ba2.8k sqft84 Turkey Trail Rd, Blue Eye, MO 65611Sold
- $331,2002 bd3 ba1.7k sqft94 Turkey Trail Rd, Blue Eye, MO 65611Off Market
- $953,900-- bd-- ba4.5k sqft93 Turkey Trail Rd, Blue Eye, MO 65611Off Market
- $274,300-- bd-- ba-- sqft1859 State Highway Jj, Blue Eye, MO 65611Off Market
Nearby schools
GreatSchools rating
- 9/10Blue Eye Elementary SchoolGrades: PK-4Distance: 4.8 mi
- 6/10Blue Eye Middle SchoolGrades: 5-8Distance: 4.8 mi
- 8/10Blue Eye High SchoolGrades: 9-12Distance: 4.7 mi
Schools provided by the listing agent
- Elementary: Blue Eye
- Middle: Blue Eye
- High: Blue Eye
Source: SOMOMLS as distributed by MLS GRID. This data may not be complete. We recommend contacting the local school district to confirm school assignments for this home.
- Missouri
- Stone County
- Blue Eye
- 65611
- 79 Turkey Trail
