I wanted to share the details for an exceptional property that has just come available. It is an absolute gardener's paradise, featuring an immaculately maintained 1 1/2 storey home set on a huge lot complete with lush perennial beds, a pond, and a waterfall Interior: 4 bedrooms, including a convenient main-floor primary bedroom, 2 cozy fireplaces, energy efficient hot water water heating system and a beautiful updated kitchen. Exterior A walkout lower level and upgraded vinyl windows throughout the home.
For sale
C$829,900
790 Riverside Dr, London, ON N6H 2S4
4beds
2baths
Single Family Residence
Built in ----
0.44 Acres Lot
$-- Zestimate®
C$--/sqft
C$-- HOA
What's special
Huge lotLush perennial bedsConvenient main-floor primary bedroomBeautiful updated kitchenWalkout lower level
- 2 days
- 31
- 0
Zillow last checked:
Listing updated:
Listed by:
ROYAL LEPAGE TRILAND REALTY
Source: TRREB,MLS®#: X14134214 Originating MLS®#: London and St. Thomas Association of REALTORS
Facts & features
Interior
Bedrooms & bathrooms
- Bedrooms: 4
- Bathrooms: 2
Bedroom 3
- Level: Second
- Dimensions: 3.26 x 2.35
Kitchen
- Level: Main
- Dimensions: 3.65 x 3.34
Office
- Level: Basement
- Dimensions: 3.05 x 3
Other
- Level: Basement
- Dimensions: 3.45 x 4.55
Recreation
- Level: Basement
- Dimensions: 6.75 x 5.38
Heating
- Water, Gas
Cooling
- Central Air
Appliances
- Included: Water Heater Owned
Features
- Basement: Finished with Walk-Out,Partially Finished
- Has fireplace: Yes
Interior area
- Living area range: 1500-2000 null
Video & virtual tour
Property
Parking
- Total spaces: 8
- Parking features: Private Double, Garage Door Opener
- Has garage: Yes
Features
- Stories: 2
- Patio & porch: Patio
- Exterior features: Awning(s), Landscaped, Privacy, Private Pond
- Pool features: None
Lot
- Size: 0.44 Acres
- Features: Golf, Public Transit, Irregular Lot
- Topography: Flat
Details
- Additional structures: Fence - Full, Garden Shed
- Parcel number: 080630106
Construction
Type & style
- Home type: SingleFamily
- Property subtype: Single Family Residence
Materials
- Aluminum Siding, Brick
- Foundation: Block
- Roof: Asphalt Shingle
Utilities & green energy
- Sewer: Sewer
Community & HOA
Location
- Region: London
Financial & listing details
- Annual tax amount: C$6,119
- Date on market: 10/30/2026
Price history
Price history is unavailable.
Public tax history
Tax history is unavailable.
Climate risks
Neighborhood: Oakridge
Nearby schools
GreatSchools rating
No schools nearby
We couldn't find any schools near this home.

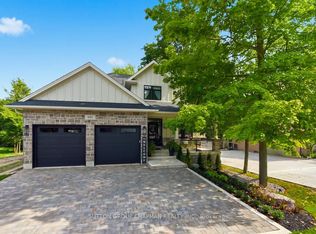
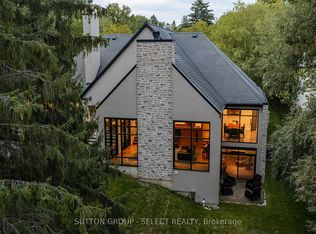

Similar homes
- C$789,0004 bd3 ba-- sqft448 Commissioners Rd E #6, London, ON N6C 2T7For Sale
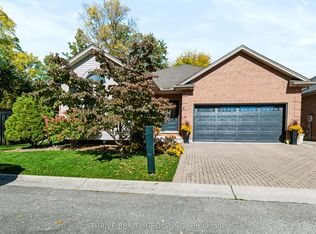 MLS ID #X14082254, THRIVE REALTY GROUP INC.. TRREB
- C$949,9995 bd3 ba-- sqft78 Summerdale Pl, London, ON N6K 4C5For Sale
 MLS ID #X14119624, RE/MAX CENTRE CITY REALTY INC.. TRREB
- C$699,9004 bd2 ba-- sqft580 Salway St, London, ON N6H 3P8For Sale
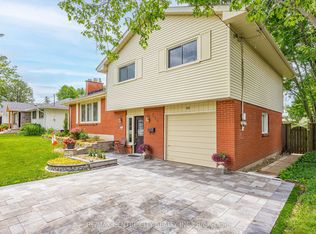 MLS ID #X13465110, RE/MAX CENTRE CITY REALTY INC.. TRREB
- C$935,0005 bd3 ba-- sqft557 Inverness Ave, London, ON N6H 5R3For Sale
 MLS ID #X13177422, ROYAL LEPAGE TRILAND REALTY. TRREB
