Set on nearly an acre of beautifully wooded grounds backing to open land, this exceptional modern residence blends striking architecture with a warm, highly functional layout designed for both everyday living and entertaining. A tranquil bluestone entry promenade leads to the dramatic vaulted foyer, where immediate sightlines draw you into the breathtaking two-story living room with soaring ceilings, expansive transom windows, and seamless access to dual bluestone patios and the professionally landscaped outdoor spaces beyond. Thoughtfully designed with a unique winged floor plan, the home offers an ideal balance of privacy and connection. The north wing serves as the primary living retreat, anchored by the main entertaining spaces and an extraordinary second-floor primary suite. The south wing creates an ideal kids' and guest area, featuring generously sized bedrooms, multiple full bathrooms, a laundry room, and a large vaulted living space currently outfitted as a golf simulator room. This versatile space could also function beautifully as a secondary family room, recreation lounge, media room, or dedicated kids' hangout area. At the heart of the home, the refreshed chef's kitchen opens effortlessly to the generously sized family and dining areas, creating an airy, open-concept flow filled with natural light from every direction. Double-height ceilings and thoughtfully placed windows enhance the bright and expansive feel throughout the home. The second-floor primary suite is a true private sanctuary, complete with an open-concept office overlooking the dramatic living space below, a spacious bedroom retreat, oversized walk-in closet, and a spectacular newly renovated primary bathroom. Designed with exceptional custom finishes, the spa-like bath features soaring ceilings, skylights, heated floors, an oversized walk-in shower, freestanding soaking tub, dual heated towel warmers, and beautifully curated luxury finishes throughout, creating a true spa experience rarely found in residential homes. The all-new custom primary closet has been thoughtfully designed with high-end built-in organization systems, a center island topped in Taj Mahal quartzite, and extensive boutique-style storage throughout. A second-floor laundry room adds both convenience and functionality to the primary suite wing. Additional living and entertaining space continues in the partially finished basement, while the attached three-car garage connects to a beautifully updated private studio complete with vaulted ceilings, a wet bar, and full bathroom; ideal for a home office, fitness studio, creative space, or guest retreat. Outside, mature trees, meticulously maintained gardens, and multiple patio spaces create an incredibly private and serene setting. Ideally located just a block from the Lake Forest Club and Rec Center, with nearby walking trails, and only minutes from downtown Lake Forest, the beach, restaurants, Metra access, and major highways.
Contingent
$1,994,000
790 W Deerpath Rd, Lake Forest, IL 60045
5beds
6,641sqft
Single Family Residence
Built in 1988
0.98 Acres Lot
$-- Zestimate®
$300/sqft
$-- HOA
What's special
Beautifully curated luxury finishesPartially finished basementDouble-height ceilingsSoaring ceilingsGenerously sized bedroomsSpacious bedroom retreatExceptional custom finishes
- 139 days
- 834
- 74
Zillow last checked:
Listing updated:
Listed by:
Cory Green (312)485-0897,
Compass
Source: MRED as distributed by MLS GRID,MLS#: 12644955
Facts & features
Interior
Bedrooms & bathrooms
- Bedrooms: 5
- Bathrooms: 6
- Full bathrooms: 5
- 1/2 bathrooms: 1
Rooms
- Room types: Foyer, Breakfast Room, Bonus Room, Bedroom 5, Walk In Closet, Loft
Primary bedroom
- Features: Flooring (Carpet), Window Treatments (Curtains/Drapes), Bathroom (Full)
- Level: Second
- Area: 345 Square Feet
- Dimensions: 23X15
Bedroom 2
- Features: Flooring (Carpet), Window Treatments (Blinds)
- Level: Main
- Area: 264 Square Feet
- Dimensions: 12X22
Bedroom 3
- Features: Flooring (Carpet), Window Treatments (Blinds)
- Level: Main
- Area: 437 Square Feet
- Dimensions: 19X23
Bedroom 4
- Features: Flooring (Carpet), Window Treatments (Blinds)
- Level: Main
- Area: 416 Square Feet
- Dimensions: 26X16
Bedroom 5
- Level: Main
- Area: 192 Square Feet
- Dimensions: 16X12
Bonus room
- Level: Main
- Area: 224 Square Feet
- Dimensions: 16X14
Breakfast room
- Level: Main
- Area: 238 Square Feet
- Dimensions: 14X17
Dining room
- Features: Flooring (Hardwood)
- Level: Main
- Area: 252 Square Feet
- Dimensions: 14X18
Family room
- Features: Flooring (Hardwood)
- Level: Main
- Area: 306 Square Feet
- Dimensions: 18X17
Foyer
- Level: Main
- Area: 280 Square Feet
- Dimensions: 20X14
Kitchen
- Features: Kitchen (Eating Area-Table Space, Island, Pantry-Closet, Pantry-Walk-in), Flooring (Hardwood)
- Level: Main
- Area: 176 Square Feet
- Dimensions: 11X16
Laundry
- Features: Flooring (Tile)
- Level: Main
- Area: 42 Square Feet
- Dimensions: 7X6
Living room
- Features: Flooring (Hardwood)
- Level: Main
- Area: 391 Square Feet
- Dimensions: 23X17
Loft
- Level: Second
- Area: 368 Square Feet
- Dimensions: 23X16
Other
- Features: Flooring (Tile)
- Level: Second
- Area: 25 Square Feet
- Dimensions: 5X5
Walk in closet
- Level: Second
- Area: 195 Square Feet
- Dimensions: 13X15
Heating
- Natural Gas, Forced Air
Cooling
- Central Air, Zoned
Appliances
- Included: Double Oven, Range, Microwave, Dishwasher, High End Refrigerator, Freezer, Washer, Dryer, Disposal, Humidifier
- Laundry: Main Level, Upper Level
Features
- Cathedral Ceiling(s), Wet Bar, 1st Floor Bedroom, 1st Floor Full Bath, Walk-In Closet(s)
- Flooring: Hardwood
- Basement: Partially Finished,Partial
- Number of fireplaces: 3
- Fireplace features: Gas Log, Gas Starter, Family Room, Living Room, Master Bedroom
Interior area
- Total structure area: 1,744
- Total interior livable area: 6,641 sqft
Video & virtual tour
Property
Parking
- Total spaces: 3
- Parking features: Asphalt, Garage Door Opener, Yes, Garage Owned, Attached, Garage
- Attached garage spaces: 3
- Has uncovered spaces: Yes
Accessibility
- Accessibility features: No Disability Access
Features
- Stories: 2
- Patio & porch: Patio
- Fencing: Fenced
Lot
- Size: 0.98 Acres
- Dimensions: 135.2X300X134.91X300
- Features: Landscaped
Details
- Parcel number: 12321010020000
- Special conditions: None
- Other equipment: TV-Cable, Ceiling Fan(s), Sump Pump, Air Purifier, Backup Sump Pump;
Construction
Type & style
- Home type: SingleFamily
- Property subtype: Single Family Residence
Materials
- Stucco
- Foundation: Concrete Perimeter
- Roof: Asphalt
Condition
- New construction: No
- Year built: 1988
Utilities & green energy
- Electric: Service - 400 Amp or Greater
- Sewer: Public Sewer, Storm Sewer
- Water: Lake Michigan
Community & HOA
Community
- Features: Curbs, Sidewalks, Street Lights, Street Paved
- Security: Security System, Carbon Monoxide Detector(s)
HOA
- Services included: None
Location
- Region: Lake Forest
Financial & listing details
- Price per square foot: $300/sqft
- Annual tax amount: $34,389
- Date on market: 5/22/2026
- Ownership: Fee Simple
Estimated market value
Not available
Estimated sales range
Not available
Not available
Price history
| Date | Event | Price |
|---|---|---|
| 9/21/2026 | Contingent | $1,994,000$300/sqft |
Source:  MRED as distributed by MLS GRID #12644955 Report a problem MRED as distributed by MLS GRID #12644955 Report a problem | ||
| 7/9/2026 | Price change | $1,994,000-7.2%$300/sqft |
Source: MRED as distributed by MLS GRID #12644955 Report a problem | ||
| 5/22/2026 | Listed for sale | $2,149,000+65.9%$324/sqft |
Source: MRED as distributed by MLS GRID #12644955 Report a problem | ||
| 2/5/2015 | Listing removed | $1,295,000$195/sqft |
Source: Coldwell Banker Residential Brokerage - Lake Forest #08728204 Report a problem | ||
| 11/7/2014 | Pending sale | $1,295,000$195/sqft |
Source: Coldwell Banker Residential Brokerage - Lake Forest #08728204 Report a problem | ||
| 9/16/2014 | Listed for sale | $1,295,000-4%$195/sqft |
Source: Coldwell Banker Residential Brokerage - Lake Forest #08728204 Report a problem | ||
| 7/9/2014 | Listing removed | $1,349,000$203/sqft |
Source: Coldwell Banker Residential Brokerage - Lake Forest #08528403 Report a problem | ||
| 2/4/2014 | Listed for sale | $1,349,000-3.3%$203/sqft |
Source: Coldwell Banker Residential Brokerage - Lake Forest #08528403 Report a problem | ||
| 12/21/2013 | Listing removed | $1,395,000$210/sqft |
Source: Coldwell Banker Residential Brokerage - Lake Forest #08307064 Report a problem | ||
| 11/15/2013 | Listed for sale | $1,395,000$210/sqft |
Source: Coldwell Banker Residential Brokerage - Lake Forest #08307064 Report a problem | ||
| 10/2/2013 | Listing removed | $1,395,000$210/sqft |
Source: Coldwell Banker Residential Brokerage - Lake Forest #08307064 Report a problem | ||
| 7/14/2012 | Price change | $1,395,000-6.7%$210/sqft |
Source: Coldwell Banker Residential Brokerage - Lake Forest #07808265 Report a problem | ||
| 2/25/2012 | Price change | $1,495,000-6.3%$225/sqft |
Source: Coldwell Banker Residential Brokerage - Lake Forest #07808265 Report a problem | ||
| 7/27/2011 | Price change | $1,595,000-8.8%$240/sqft |
Source: Coldwell Banker Residential Brokerage - Lake Forest #07808265 Report a problem | ||
| 5/18/2011 | Listed for sale | $1,749,000$263/sqft |
Source: Coldwell Banker Residential Brokerage - Lake Forest #07808265 Report a problem | ||
Public tax history
Tax history is unavailable.
Monthly payment
Est. payment
Payment breakdown
Explore the cost of this home by adjusting the details. Changes won't be saved.Climate risks
Neighborhood: 60045
Nearby schools
Schools provided by the listing agent
- Elementary: Everett Elementary School
- Middle: Deer Path Middle School
- High: Lake Forest High School
- District: 67
Source: MRED as distributed by MLS GRID. This data may not be complete. We recommend contacting the local school district to confirm school assignments for this home.
Similar homes
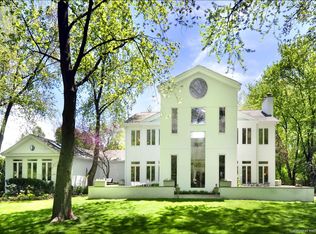
- $2,150,0006 bd6 ba5.3k sqft1280 Lawrence Ave, Lake Forest, IL 60045Active
 MLS ID #12696225, Samantha Trace, @properties Christie's International Real Estate. MRED as distributed by MLS GRID
 - $2,400,0006 bd6 ba7.6k sqft610 S Ridge Rd, Lake Forest, IL 60045Active
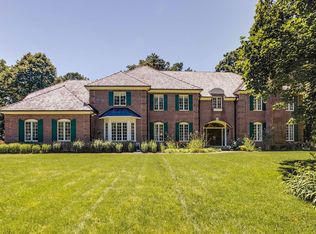 MLS ID #12769386, Ann Lyon, @properties Christie's International Real Estate. MRED as distributed by MLS GRID
 - $2,090,0004 bd6 ba3.6k sqft455 Rockefeller Rd, Lake Forest, IL 60045Active
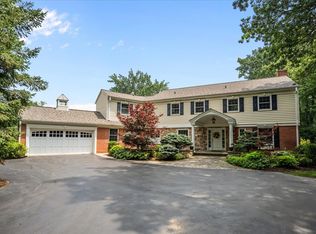 MLS ID #12709940, Andra O'Neill, @properties Christie's International Real Estate. MRED as distributed by MLS GRID
 - $2,299,0004 bd7 ba5.2k sqft1871 W Salisbury Ln, Lake Forest, IL 60045Active
 MLS ID #12697027, Caroline Cerbus, @properties Christie's International Real Estate. MRED as distributed by MLS GRID
