Stunning Custom-Built Luxury Home on a nearly 2-acre wooded lot offering exceptional privacy. This property sits on unincorporated land of Mundelein using Wauconda postal service within the highly rated Fremont School District.This custom-built 5-bedroom, 4.5-bath luxury home offers timeless elegance with high-end modern upgrades throughout. The heart of the home is the dramatic two-story great room featuring soaring vaulted ceilings with accents, abundant natural light, a stunning chandelier with a built-in motorized lift for effortless maintenance, and a striking floor-to-ceiling stone fireplace that creates an inviting room atmosphere. Tall windows, sliding doors, and French doors seamlessly connect the indoor living spaces to the resort-style backyard. The chef's kitchen features Dekton countertops and a large island with seating, built-in drawer microwave, stainless steel 6-burner double oven with griddle, a built-in Wolf range hood, and built-in High End Miele appliances including an espresso machine, oven, refrigerator, freezer, and a dishwasher. Additional highlights include an electric window shade, and LED accent lighting. The main level also offers a dedicated office, formal dining room, powder room with a heated floor and bidet, an oversized heated garage featuring epoxy flooring and smart Wi-Fi garage door openers. The second floor boasts a luxurious primary suite with an oversized walk-in closet. The spa-inspired primary bath features a steam shower, air-jetted soaking tub, heated floors, and premium Dekton countertops. Four additional bedrooms, three full bathrooms with LED accent lighting, and a conveniently located laundry room complete the upper level. The second floor bathroom also offers an additional air jet tub. The fully finished walkout basement offers a massive recreation room with heated floors, a sunroom, wet bar, and a walk-in safe. Additional features include recessed lighting with built-in night-light options, two furnaces, two air conditioning units, two boilers, humidifier, two utility rooms, Generac generator, hot water recirculation system, aerobic septic system, sump pump, garbage disposal, Ring cameras, window screens, extra refrigerator and an extra freezer in the garage. Enjoy views of Lake Amy, a creek bordering the side of the property, and exceptional privacy with neighboring equestrian properties. The resort-style backyard features an above-ground swimming pool, an expansive composite deck with a pergola, a fire pit, and a detached garage/outbuilding.
Active
$1,700,000
26577 N Fairfield Rd, Wauconda, IL 60084
5beds
6,217sqft
Single Family Residence
Built in 1999
1.95 Acres Lot
$1,625,300 Zestimate®
$273/sqft
$-- HOA
What's special
Abundant natural lightWindow screensAbove-ground swimming poolLed accent lightingDedicated officeFire pitNeighboring equestrian properties
- 22 days
- 528
- 46
Zillow last checked:
Listing updated:
Listed by:
Magdalena Kurczab 312-919-3646,
Cambridge Realty LLC
Source: MRED as distributed by MLS GRID,MLS#: 12776153
Facts & features
Interior
Bedrooms & bathrooms
- Bedrooms: 5
- Bathrooms: 5
- Full bathrooms: 4
- 1/2 bathrooms: 1
Rooms
- Room types: Bedroom 5, Office, Mud Room, Utility Room-Lower Level, Walk In Closet, Recreation Room
Primary bedroom
- Features: Flooring (Hardwood), Bathroom (Full, Double Sink, Whirlpool & Sep Shwr)
- Area: 462 Square Feet
- Dimensions: 22X21
Bedroom 2
- Features: Flooring (Hardwood)
- Area: 130 Square Feet
- Dimensions: 13X10
Bedroom 3
- Features: Flooring (Hardwood), Window Treatments (Blinds)
- Area: 156 Square Feet
- Dimensions: 13X12
Bedroom 4
- Features: Flooring (Hardwood), Window Treatments (Blinds)
- Area: 154 Square Feet
- Dimensions: 14X11
Bedroom 5
- Features: Flooring (Hardwood)
- Area: 144 Square Feet
- Dimensions: 12X12
Bar entertainment
- Features: Flooring (Ceramic Tile)
- Area: 42 Square Feet
- Dimensions: 7X6
Dining room
- Features: Flooring (Hardwood), Window Treatments (Blinds)
- Area: 168 Square Feet
- Dimensions: 14X12
Kitchen
- Features: Kitchen (Island, Custom Cabinetry, SolidSurfaceCounter, Updated Kitchen), Flooring (Hardwood), Window Treatments (Blinds)
- Area: 320 Square Feet
- Dimensions: 20X16
Laundry
- Features: Flooring (Ceramic Tile)
- Area: 117 Square Feet
- Dimensions: 13X9
Living room
- Features: Flooring (Hardwood)
- Area: 704 Square Feet
- Dimensions: 32X22
Mud room
- Features: Flooring (Ceramic Tile)
- Area: 132 Square Feet
- Dimensions: 22X6
Office
- Features: Flooring (Hardwood), Window Treatments (Blinds)
- Area: 224 Square Feet
- Dimensions: 16X14
Recreation room
- Features: Flooring (Ceramic Tile)
- Area: 1517 Square Feet
- Dimensions: 41X37
Other
- Features: Flooring (Other)
- Area: 168 Square Feet
- Dimensions: 12X14
Walk in closet
- Features: Flooring (Hardwood), Window Treatments (Blinds)
- Area: 198 Square Feet
- Dimensions: 22X9
Heating
- Forced Air, Sep Heating Systems - 2+, Indv Controls, Radiant Floor
Cooling
- Central Air
Appliances
- Included: Range, Microwave, Dishwasher, High End Refrigerator, Bar Fridge, Freezer, Washer, Dryer, Disposal, Oven, Range Hood, Water Purifier Owned, Water Softener Owned, Other, Front Controls on Range/Cooktop, Gas Oven, Humidifier, Multiple Water Heaters, Gas Water Heater
- Laundry: Upper Level, Gas Dryer Hookup, Laundry Closet
Features
- Vaulted Ceiling(s), Wet Bar, Built-in Features, Walk-In Closet(s), High Ceilings
- Flooring: Hardwood
- Windows: Screens
- Basement: Finished,Exterior Entry,9 ft + pour,Rec/Family Area,Storage Space,Daylight,Full,Walk-Out Access
- Attic: Pull Down Stair
- Number of fireplaces: 2
- Fireplace features: Wood Burning, Wood Burning Stove, Includes Accessories, Living Room
Interior area
- Total structure area: 6,217
- Total interior livable area: 6,217 sqft
Video & virtual tour
Property
Parking
- Total spaces: 5
- Parking features: Asphalt, Garage Door Opener, Heated Garage, Garage, Yes, Garage Owned, Attached
- Attached garage spaces: 5
- Has uncovered spaces: Yes
Accessibility
- Accessibility features: No Disability Access
Features
- Stories: 2
- Patio & porch: Deck
- Exterior features: Fire Pit, Other, Lighting
- Pool features: Above Ground
- Has view: Yes
- View description: Water, Back of Property, Side(s) of Property
- Has water view: Yes
- Water view: Water,Back of Property,Side(s) of Property
- Waterfront features: Stream, Creek
- Body of water: LAKE AMY
Lot
- Size: 1.95 Acres
- Dimensions: 343x167x265x106
- Features: Irregular Lot, Wooded, Mature Trees, Garden
Details
- Additional structures: Pergola, Second Garage
- Additional parcels included: 10322000420000
- Parcel number: 10322000500000
- Special conditions: None
- Other equipment: Water-Softener Owned, TV-Cable, Ceiling Fan(s), Sump Pump, Generator
Construction
Type & style
- Home type: SingleFamily
- Property subtype: Single Family Residence
Materials
- Brick
- Foundation: Concrete Perimeter
- Roof: Asphalt
Condition
- New construction: No
- Year built: 1999
- Major remodel year: 2024
Utilities & green energy
- Electric: Circuit Breakers, Service - 400 Amp or Greater
- Sewer: Septic Tank, Aerobic Septic
- Water: Well
Community & HOA
Community
- Features: Pool, Lake, Street Paved
- Security: Carbon Monoxide Detector(s), Closed Circuit Camera(s)
HOA
- Services included: None
Location
- Region: Wauconda
Financial & listing details
- Price per square foot: $273/sqft
- Tax assessed value: $10,663
- Annual tax amount: $22,372
- Date on market: 10/3/2026
- Ownership: Fee Simple
Estimated market value
$1,625,300
$1.54M - $1.71M
$6,210/mo
Price history
| Date | Event | Price |
|---|---|---|
| 8/4/2026 | Listing removed | $1,875,000$302/sqft |
Source: MRED as distributed by MLS GRID #12699774 Report a problem | ||
| 7/10/2026 | Listed for sale | $1,875,000+250.5%$302/sqft |
Source:  MRED as distributed by MLS GRID #12699774 Report a problem MRED as distributed by MLS GRID #12699774 Report a problem | ||
| 1/29/2019 | Sold | $535,000$86/sqft |
Source: MRED as distributed by MLS GRID #10146436 Report a problem | ||
Public tax history
| Year | Property taxes | Tax assessment |
|---|---|---|
| 2024 | $261 +2.6% | $3,899 +9.7% |
| 2023 | $255 -3.3% | $3,554 +9.2% |
| 2022 | $263 +4.5% | $3,256 -2.4% |
| 2021 | $252 -0.5% | $3,337 +6.6% |
| 2020 | $253 +3.1% | $3,131 +3.4% |
| 2019 | $246 +19% | $3,028 +15.3% |
| 2018 | $206 | $2,627 +3.3% |
| 2017 | $206 +2.2% | $2,544 +5.3% |
| 2016 | $202 +1.7% | $2,416 +6.7% |
| 2015 | $199 +3.1% | $2,265 +3.9% |
| 2014 | $193 +3.1% | $2,179 -0.9% |
| 2012 | $187 +8.3% | $2,198 -5% |
| 2011 | $173 +10.7% | $2,313 |
| 2010 | $156 +10.3% | $2,313 |
| 2009 | $141 +6% | $2,313 +4% |
| 2008 | $133 +11.4% | $2,225 +6.1% |
| 2006 | $120 +5.1% | $2,098 |
| 2005 | $114 -0.9% | -- |
| 2004 | $115 +5.7% | -- |
| 2003 | $109 +10.2% | -- |
| 2002 | $99 +106.7% | -- |
| 2001 | $48 -48.8% | $1,381 +4% |
| 2000 | $93 | $1,328 |
Find assessor info on the county website
Monthly payment
Est. payment
Payment breakdown
Explore the cost of this home by adjusting the details. Changes won't be saved.Climate risks
Neighborhood: 60084
Nearby schools
Schools provided by the listing agent
- Elementary: Fremont Elementary School
- Middle: Fremont Middle School
- High: Mundelein Cons High School
- District: 79
Source: MRED as distributed by MLS GRID. This data may not be complete. We recommend contacting the local school district to confirm school assignments for this home.
Similar homes
- $1,499,0005 bd7 ba7.4k sqft605 Lake Shore Blvd, Wauconda, IL 60084Active
 MLS ID #12736392, Caroline Cerbus, @properties Christie's International Real Estate. MRED as distributed by MLS GRID
 - $1,495,0005 bd6 ba4.5k sqft12 Riderwood Rd, North Barrington, IL 60010Active
 MLS ID #12768985, Christie Baines, Compass. MRED as distributed by MLS GRID
 - $1,649,0004 bd5 ba5.7k sqft25291 N Saint Marys Rd, Mettawa, IL 60048Active
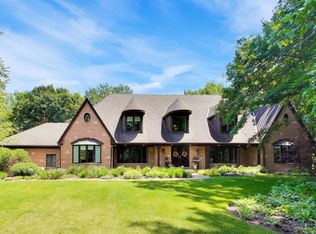 MLS ID #12782143, Susan Lazzaretto, ABR,CRS,GRI, @properties Christie's International Real Estate. MRED as distributed by MLS GRID
 - $1,599,0006 bd5 ba5.6k sqft3995 Orchard Ln, Long Grove, IL 60047Active
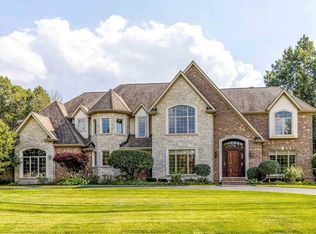 MLS ID #12783948, Jane Lee, RE/MAX Top Performers. MRED as distributed by MLS GRID
