Million-dollar Payette River views are only the beginning! This unique Fruitland property combines river access, expansive countryside & mountain views, exceptional shop space & a home designed to keep the scenery front & center on 2.449 acres. The main living area is open & inviting, with the kitchen flowing directly into the great room & large windows capturing the views beyond. Hardwood floors, a stone fireplace with custom built-in wood-burning insert, reclaimed wood accents, custom-built barn doors & built-ins add warmth & character. Kitchen features granite countertops, stainless steel built-in KitchenAid appliances, abundant cabinetry & a large island with generous seating. A private dining room and separate den/office add defined spaces on the main level. Upstairs, all bedrooms are privately situated around an open landing overlooking the living space below. Outside, enjoy multiple gathering areas taking advantage of the river setting and views, including a stone patio, built-in hot tub & firepit. The 28x60 fully finished, heated & cooled shop provides exceptional room for equipment, hobbies & storage, plus an additional attached 24x60 covered RV parking with rear door, two RV connections in rear, & a separate storage shed/carport with dog run. Owned solar panels bring added energy efficiency! Big views, river access, serious shop space & room to enjoy it all.
New
$1,125,000
7900 Elmore Rd, Fruitland, ID 83619
3beds
3baths
2,528sqft
Single Family Residence
Built in 1981
2.45 Acres Lot
$1,071,200 Zestimate®
$445/sqft
$-- HOA
What's special
Serious shop spacePrivate dining roomRiver accessReclaimed wood accentsBig viewsStone patioHardwood floors
- 10 hours
- 234
- 26
Zillow last checked:
Listing updated:
Listed by:
Tracy Kasper Main:208-459-4326,
Berkshire Hathaway HomeServices Silverhawk Realty
Source: IMLS,MLS#: 99001307
Facts & features
Interior
Bedrooms & bathrooms
- Bedrooms: 3
- Bathrooms: 3
Primary bedroom
- Level: Upper
Bedroom 2
- Level: Upper
Bedroom 3
- Level: Upper
Dining room
- Level: Main
Kitchen
- Level: Main
Office
- Level: Main
Heating
- Heated, Electric, Forced Air
Cooling
- Cooling, Central Air
Appliances
- Included: Electric Water Heater, Tankless Water Heater, Dishwasher, Disposal, Double Oven, Oven/Range Built-In, Refrigerator, Water Softener Owned, Gas Range
Features
- Bath-Master, Den/Office, Formal Dining, Great Room, Double Vanity, Central Vacuum Plumbed, Walk-In Closet(s), Walk In Shower, Breakfast Bar, Pantry, Kitchen Island, Granite Counters, Number of Baths Upper Level: 2
- Flooring: Concrete, Hardwood, Tile, Carpet, Laminate
- Has basement: No
- Has fireplace: Yes
- Fireplace features: Insert, Wood Burning Stove, Other
Interior area
- Total structure area: 2,528
- Total interior livable area: 2,528 sqft
- Finished area above ground: 2,528
- Finished area below ground: 0
Property
Parking
- Total spaces: 2
- Parking features: Garage Door Access, Attached, Detached, RV Access/Parking, Driveway
- Attached garage spaces: 2
- Has uncovered spaces: Yes
Features
- Levels: Two
- Patio & porch: Covered Patio/Deck
- Exterior features: Dog Run
- Spa features: Heated
- Has view: Yes
- On waterfront: Yes
- Waterfront features: Waterfront, River
Lot
- Size: 2.45 Acres
- Features: 1 - 4.99 AC, Irrigation Available, Views, Canyon Rim, Chickens, Auto Sprinkler System, Drip Sprinkler System, Full Sprinkler System
Details
- Additional structures: Shop, Shed(s)
- Parcel number: 08N05W243330
- Lease amount: $0
Construction
Type & style
- Home type: SingleFamily
- Property subtype: Single Family Residence
Materials
- Insulation, Frame
- Roof: Metal
Condition
- Year built: 1981
Utilities & green energy
- Electric: 220 Volts, Photovoltaics Seller Owned
- Sewer: Septic Tank
- Water: Well
- Utilities for property: Electricity Connected
Community & HOA
Location
- Region: Fruitland
Financial & listing details
- Price per square foot: $445/sqft
- Tax assessed value: $651,284
- Annual tax amount: $1,926
- Date on market: 9/18/2026
- Listing terms: Cash,Conventional,VA Loan
- Ownership: Fee Simple,Fractional Ownership: No
- Electric utility on property: Yes
Estimated market value
$1,071,200
$1.02M - $1.12M
$2,381/mo
Price history
Price history is unavailable.
Public tax history
| Year | Property taxes | Tax assessment |
|---|---|---|
| 2025 | -- | $651,284 -5.7% |
| 2024 | $1,861 -7.3% | $690,459 -16.9% |
| 2023 | $2,007 -28.8% | $831,043 0% |
| 2022 | $2,820 +32.2% | $831,367 |
| 2021 | $2,134 +6.9% | -- |
| 2020 | $1,995 -12.6% | -- |
| 2017 | $2,284 +49.3% | -- |
| 2016 | $1,530 +0.8% | -- |
| 2015 | $1,518 | $229,462 +41.2% |
| 2014 | $1,518 | $162,490 +3.2% |
| 2012 | -- | $157,520 -14.1% |
| 2010 | -- | $183,430 |
Find assessor info on the county website
Monthly payment
Est. payment
Payment breakdown
Explore the cost of this home by adjusting the details. Changes won't be saved.Climate risks
Neighborhood: 83619
Nearby schools
Schools provided by the listing agent
- Elementary: Fruitland
- Middle: Fruitland
- High: Fruitland
- District: Fruitland School District #373
Source: IMLS. This data may not be complete. We recommend contacting the local school district to confirm school assignments for this home.
Similar homes
- $750,0004 bd3 ba2.5k sqft1925 Glenway Ave, Fruitland, ID 83619Active
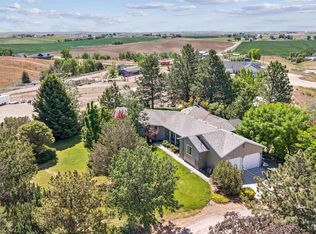 MLS ID #99000812, Bob Larison, exp Realty, LLC. IMLS
 - $1,299,0003 bd2 ba2.7k sqft455 S Iowa Ave, Payette, ID 83661For Sale By Owner
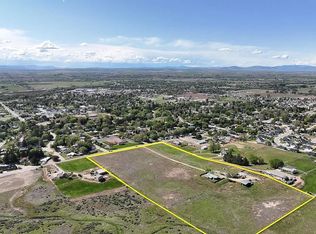
- $810,0003 bd2 ba1.8k sqft8275 Washoe Rd, Fruitland, ID 83619Active
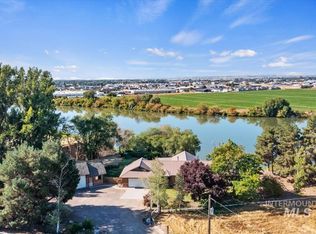 MLS ID #99000610, Heather Dyer, Hunter of Homes, LLC. IMLS
 - $1,350,0003 bd2 ba2.3k sqft5540 Finley Rd, Fruitland, ID 83619Active
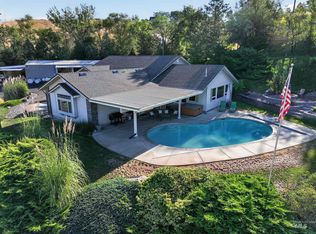 MLS ID #98999916, Dixie Barry, Fay Ranches - Idaho. IMLS
