New Price!! Welcome to 7901 Waltham Road, an inviting split-level home offering a wonderful blend of comfort, character, and versatile living space. A covered front entrance accented by classic stonework creates a welcoming first impression. Inside, the spacious two-level great room features gleaming hardwood floors, a dramatic vaulted ceiling, recessed lighting, and a large bay window that fills the space with natural light. The renovated kitchen is well appointed with rich cabinetry, granite countertops, stainless steel appliances, a cooktop with hood, and tile flooring, offering both style and functionality. The kitchen flows naturally into the adjoining living room, highlighted by a fireplace that adds warmth and character. Step down to the family room, which also includes a convenient half bath. Just off the family room is a generously sized bedroom with its own full bathroom, providing excellent flexibility for guests, extended family, or a private home office. An oversized laundry room is also located on this level. One level down, the fully finished basement, recently waterproofed, offers even more space for entertaining, recreation, hobbies, or gatherings with family and friends. Upstairs from the great room are four generously sized bedrooms, including a spacious primary suite with walk-in closets and an updated full bathroom. An additional updated full hall bathroom serves the remaining bedrooms. A few steps further up are two additional rooms that can be used as bedrooms, a playroom, home office, or extra storage, providing even more flexibility. Make your appointment today and see all that 7901 Waltham Road has to offer. Oen House Sunday, 11/1\ from 1:00 PM to 3:00 PM.
For sale
Price cut: $40K (10/30)
$510,000
7901 Waltham Rd, Cheltenham, PA 19012
7beds
3,405sqft
Single Family Residence
Built in 1961
0.35 Acres Lot
$503,300 Zestimate®
$150/sqft
$-- HOA
What's special
Fully finished basementRenovated kitchenFamily roomSpacious two-level great roomRecessed lightingRich cabinetryOversized laundry room
- 15 days
- 655
- 79
Zillow last checked:
Listing updated:
Listed by:
Fred Hencken 215-260-6767,
Keller Williams Real Estate-Blue Bell 2156462900
Source: Bright MLS,MLS#: PAMC2197660
Facts & features
Interior
Bedrooms & bathrooms
- Bedrooms: 7
- Bathrooms: 4
- Full bathrooms: 3
- 1/2 bathrooms: 1
Basement
- Area: 1200
Heating
- Forced Air, Natural Gas
Cooling
- Central Air, Electric
Appliances
- Included: Microwave, Cooktop, Disposal, Dryer, Range Hood, Refrigerator, Washer, Water Heater, Gas Water Heater
- Laundry: Lower Level
Features
- Basement: Finished
- Number of fireplaces: 1
Interior area
- Total structure area: 3,405
- Total interior livable area: 3,405 sqft
- Finished area above ground: 2,205
- Finished area below ground: 1,200
Video & virtual tour
Property
Parking
- Parking features: Driveway, Off Street
- Has uncovered spaces: Yes
Accessibility
- Accessibility features: None
Features
- Levels: Multi/Split,Two
- Stories: 2
- Patio & porch: Patio
- Exterior features: Sidewalks
- Pool features: None
Lot
- Size: 0.35 Acres
Details
- Additional structures: Above Grade, Below Grade
- Parcel number: 310027430007
- Zoning: RESIDENTIAL
- Special conditions: Standard
Construction
Type & style
- Home type: SingleFamily
- Property subtype: Single Family Residence
Materials
- Masonry
- Foundation: Concrete Perimeter, Slab
Condition
- New construction: No
- Year built: 1961
- Major remodel year: 2016
Utilities & green energy
- Sewer: Public Sewer
- Water: Public
- Utilities for property: Electricity Available, Natural Gas Available, Sewer Available, Cable
Green energy
- Energy generation: PV Solar Array(s) Leased
Community & HOA
Community
- Subdivision: Cheltenham Vil
HOA
- Has HOA: No
Location
- Region: Cheltenham
- Municipality: CHELTENHAM TWP
Financial & listing details
- Price per square foot: $150/sqft
- Tax assessed value: $179,460
- Annual tax amount: $13,187
- Date on market: 10/17/2026
- Listing agreement: Exclusive Right To Sell
- Listing terms: Cash,Conventional,FHA,VA Loan
- Inclusions: Refrigerator, Washer, Dryer All In "as Is" Condition
- Ownership: Fee Simple
Estimated market value
$503,300
$478,000 - $528,000
$3,314/mo
Price history
| Date | Event | Price |
|---|---|---|
| 10/30/2026 | Price change | $510,000-7.3%$150/sqft |
Source:  Bright MLS #PAMC2197660 Report a problem | ||
| 10/17/2026 | Listed for sale | $550,000$162/sqft |
Source: Bright MLS #PAMC2197660 Report a problem | ||
| 10/18/2023 | Listing removed | $550,000$162/sqft |
Source: Bright MLS #PAMC2079890 Report a problem | ||
| 8/11/2023 | Listed for sale | $550,000+46.7%$162/sqft |
Source: Bright MLS #PAMC2079890 Report a problem | ||
| 3/26/2019 | Sold | $375,000-6.1%$110/sqft |
Source: Public Record Report a problem | ||
| 2/19/2019 | Pending sale | $399,500$117/sqft |
Source: RE/MAX Affiliates N.E. #PAMC100850 Report a problem | ||
| 1/14/2019 | Price change | $399,500-3.7%$117/sqft |
Source: RE/MAX Affiliates N.E. #PAMC100850 Report a problem | ||
| 12/18/2018 | Price change | $415,000-2.4%$122/sqft |
Source: RE/MAX Affiliates N.E. #PAMC100850 Report a problem | ||
| 11/15/2018 | Price change | $425,000-6.6%$125/sqft |
Source: RE/MAX Affiliates N.E. #PAMC100850 Report a problem | ||
| 10/31/2018 | Listed for sale | $455,000+164.5%$134/sqft |
Source: RE/MAX Affiliates N.E. #PAMC100850 Report a problem | ||
| 7/22/2014 | Sold | $172,000-7.5%$51/sqft |
Source: Public Record Report a problem | ||
| 5/23/2014 | Price change | $186,000-10.2%$55/sqft |
Source: Connor and Connor REO #6330972 Report a problem | ||
| 4/16/2014 | Price change | $207,100-5%$61/sqft |
Source: Connor and Connor REO #6330972 Report a problem | ||
| 3/22/2014 | Price change | $217,900-5%$64/sqft |
Source: Connor and Connor REO #6330972 Report a problem | ||
| 2/21/2014 | Price change | $229,300-5%$67/sqft |
Source: Connor and Connor REO #6330972 Report a problem | ||
| 1/27/2014 | Listed for sale | $241,300+11839.6%$71/sqft |
Source: Connor and Connor REO #6330972 Report a problem | ||
| 7/9/2007 | Sold | $2,021-99.5%$1/sqft |
Source: Public Record Report a problem | ||
| 12/9/2005 | Sold | $370,000+30.5%$109/sqft |
Source: Public Record Report a problem | ||
| 11/7/2002 | Sold | $283,500$83/sqft |
Source: Public Record Report a problem | ||
Public tax history
| Year | Property taxes | Tax assessment |
|---|---|---|
| 2025 | $12,206 +2.7% | $179,460 |
| 2024 | $11,886 | $179,460 |
| 2023 | $11,886 +2.1% | $179,460 |
| 2022 | $11,647 +2.8% | $179,460 |
| 2021 | $11,328 +2.3% | $179,460 |
| 2020 | $11,072 +2.7% | $179,460 |
| 2019 | $10,782 +3.2% | $179,460 |
| 2018 | $10,447 +2.2% | $179,460 |
| 2017 | $10,224 +2% | $179,460 |
| 2016 | $10,025 +2.8% | $179,460 |
| 2015 | $9,748 +3.3% | $179,460 |
| 2014 | $9,440 +1.4% | $179,460 |
| 2013 | $9,314 | $179,460 |
| 2012 | $9,314 +0.9% | $179,460 |
| 2011 | $9,232 +5.1% | $179,460 |
| 2010 | $8,783 +4.2% | $179,460 |
| 2009 | $8,426 +4.4% | $179,460 |
| 2008 | $8,069 +6.7% | -- |
| 2007 | $7,563 +6.6% | -- |
| 2006 | $7,093 +5.8% | -- |
| 2005 | $6,704 +4.1% | -- |
| 2004 | $6,442 +4.9% | -- |
| 2003 | $6,141 +8.9% | -- |
| 2002 | $5,639 +7.1% | -- |
| 2000 | $5,263 +7.9% | -- |
| 1999 | $4,877 | -- |
Find assessor info on the county website
Monthly payment
Est. payment
Payment breakdown
Explore the cost of this home by adjusting the details. Changes won't be saved.Climate risks
Neighborhood: 19012
Nearby schools
Schools provided by the listing agent
- High: Cheltenham
- District: Cheltenham
Source: Bright MLS. This data may not be complete. We recommend contacting the local school district to confirm school assignments for this home.
Similar homes
- $499,9005 bd4 ba2.6k sqft61 Tookany Creek Pkwy, Cheltenham, PA 19012For Sale
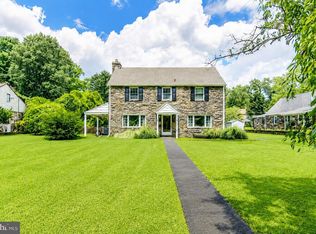
 MLS ID #PAMC2190244, Brian Stetler, BHHS Fox & Roach-Center City Walnut. Bright MLS
- $485,0004 bd3 ba2.1k sqft1124 Highland Ave, Abington, PA 19001For Sale
 MLS ID #PAMC2198214, Alexis McBride, Keller Williams Main Line. Bright MLS
- $485,0004 bd2 ba2.1k sqft1412 Arline Ave, Roslyn, PA 19001For Sale
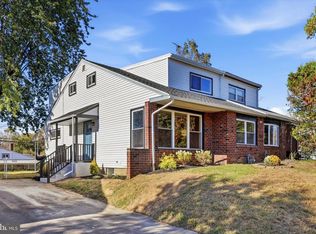 MLS ID #PAMC2198944, Rachel Crowl-McGrath, Compass RE. Bright MLS
- $550,0004 bd4 ba2.7k sqft114 Lexington Ave, Merchantville, NJ 08109For Sale
 MLS ID #NJCD2128998, Erin Lewandowski, BHHS Fox & Roach-Moorestown. Bright MLS
- $499,0004 bd3 ba1.9k sqft829 Morgan Ave, Palmyra, NJ 08065For SaleMLS ID #NJBL2122164, Jim Bertino, HomeSmart First Advantage Realty. Bright MLS
- $489,9994 bd3 ba2k sqft3021 Winchester Ave, Philadelphia, PA 19136For SaleMLS ID #PAPH2642444, Tonette Closson, Honest Real Estate. Bright MLS
- $529,9996 bd3 ba2.4k sqft1927 Chapel Ave W, Cherry Hill, NJ 08002For SaleMLS ID #NJCD2127856, Lina Siciliano, Real Broker, LLC. Bright MLS
- $625,0004 bd4 ba3.6k sqft625 Foxcroft Rd, Elkins Park, PA 19027For SaleMLS ID #PAMC2193352, Linda Brouse, BHHS Fox & Roach-Jenkintown. Bright MLS
- $559,0004 bd3 ba2.2k sqft604 Hidden Valley Rd, King Of Prussia, PA 19406For SaleMLS ID #PAMC2197864, Brooke Grohol, Compass RE. Bright MLS
- $739,0006 bd6 ba4.3k sqft1 Latham Park, Elkins Park, PA 19027For SaleMLS ID #PAMC2194448, Elaine Robinson, BHHS Fox & Roach-Jenkintown. Bright MLS
- $615,0004 bd3 ba3.2k sqft473 Sweetbriar Dr, Warminster, PA 18974For SaleMLS ID #PABU2132202, Monique Altomonte, Keller Williams Real Estate-Doylestown. Bright MLS
- $638,0004 bd3 ba2.4k sqft707 Forrest Ave, Jenkintown, PA 19046For SaleMLS ID #PAMC2193734, Lauren Kerr, HomeSmart Nexus Realty Group - Newtown. Bright MLS
- $425,0004 bd4 ba1.8k sqft718 E Upsal St, Philadelphia, PA 19119For SaleMLS ID #PAPH2681282, Audrey Cover, EXP Realty, LLC. Bright MLS
- $689,9004 bd3 ba2.7k sqft1644 Huntingdon Rd, Abington, PA 19001For SaleMLS ID #PAMC2195946, Bill Milano, Real of Pennsylvania. Bright MLS
- $584,7504 bd3 ba2.1k sqft6610 Ardleigh St, Philadelphia, PA 19119For SaleMLS ID #PAPH2607726, Sheldon Ramcharitar, Realty Mark Associates. Bright MLS
- $624,9005 bd3 ba2.6k sqft1646 Marian Rd, Abington, PA 19001For SaleMLS ID #PAMC2193620, Mitchell Harris, Tesla Realty Group, LLC. Bright MLS
- $529,9005 bd3 ba2.7k sqft2005 Chapel Ave W, Cherry Hill, NJ 08002For SaleMLS ID #NJCD2125176, Erin Lewandowski, BHHS Fox & Roach-Moorestown. Bright MLS
- $649,9005 bd3 ba2.8k sqft2767 Lantern Ln, Audubon, PA 19403For SaleMLS ID #PAMC2195760, John Murrow, Compass RE. Bright MLS
- $739,0004 bd3 ba3.3k sqft417 Gribbel Rd, Wyncote, PA 19095For SaleMLS ID #PAMC2191130, Deborah Nye, HomeSmart Realty Advisors. Bright MLS
- $499,0004 bd2 ba1.8k sqft2317 Church Rd, Cherry Hill, NJ 08002For SaleMLS ID #NJCD2121558, Romanna Dumyak, Real of Pennsylvania. Bright MLS
