Rare offering in Stonegate. Fabulous corner lot with green space adjoining this home. Located in Crozet's desirable Stonegate community, this 3-bedroom, 2 full/3 half-bath home sits on a private corner lot with mature screening plantings. HOA-maintained exterior paint and landscaping offer low-maintenance, convenient living. Hardwood floors and natural light fill the foyer and formal dining area. The vaulted great room features a dual-sided gas fireplace opening to a sunroom, while the gourmet kitchen showcases solid wood cabinetry, a large pantry, and stainless appliances alongside a sunny breakfast nook. The main-level primary suite connects to a built-in office/library and includes multiple closets, a tray ceiling, and an en-suite bath with dual water closets and a shared soaking tub/walk-in shower. A powder room completes this level. Upstairs, a loft links two bedrooms and a Jack-and-Jill bath. Abundant storage includes an unfinished attic and cedar closet, plus a two-car garage with workshop space which is ideal for hobbyists. Minutes from downtown Crozet, Charlottesville, UVA, and the Blue Ridge Mountains, this home blends privacy with easy access to Central Virginia's best dining, shopping, and outdoor recreation.
Active
$650,000
5521 Stonegate Ln, Crozet, VA 22932
3beds
2,831sqft
Single Family Residence
Built in 2001
6,969 Square Feet Lot
$631,100 Zestimate®
$230/sqft
$276/mo HOA
What's special
- 3 days |
- 498 |
- 24 |
Likely to sell faster than
Zillow last checked:
Listing updated:
Listed by:
DENISE RAMEY TEAM 434-960-4333,
LONG & FOSTER - CHARLOTTESVILLE WEST 434-812-2388
Source: CAAR,MLS#: 680587 Originating MLS: Charlottesville Area Association of Realtors
Originating MLS: Charlottesville Area Association of RealtorsFacts & features
Interior
Bedrooms & bathrooms
- Bedrooms: 3
- Bathrooms: 5
- Full bathrooms: 2
- 1/2 bathrooms: 3
- Main level bathrooms: 3
- Main level bedrooms: 1
Rooms
- Room types: Bathroom, Breakfast Room/Nook, Bedroom, Dining Room, Full Bath, Foyer, Great Room, Half Bath, Kitchen, Laundry, Loft, Living Room, Office, Sunroom, Utility Room
Primary bedroom
- Level: First
Bedroom
- Level: Second
Primary bathroom
- Level: First
Bathroom
- Level: Second
Breakfast room nook
- Level: First
Dining room
- Level: First
Foyer
- Level: First
Great room
- Level: First
Half bath
- Level: First
Half bath
- Level: Second
Kitchen
- Level: First
Laundry
- Level: First
Loft
- Level: Second
Office
- Level: First
Sunroom
- Level: First
Utility room
- Level: Second
Heating
- Central, Heat Pump, Multi-Fuel
Cooling
- Central Air
Appliances
- Included: Dishwasher, Disposal, Gas Range, Microwave, Refrigerator, Dryer, Washer
- Laundry: Sink
Features
- Double Vanity, Primary Downstairs, Skylights, Walk-In Closet(s), Breakfast Bar, Breakfast Area, Tray Ceiling(s), Entrance Foyer, Eat-in Kitchen, Home Office, Kitchen Island, Loft, Programmable Thermostat, Recessed Lighting, Utility Room, Vaulted Ceiling(s)
- Flooring: Carpet, Ceramic Tile, Hardwood
- Windows: Screens, Skylight(s)
- Has basement: No
- Has fireplace: Yes
- Fireplace features: Gas Log, Stone
Interior area
- Total structure area: 3,441
- Total interior livable area: 2,831 sqft
- Finished area above ground: 2,831
- Finished area below ground: 0
Property
Parking
- Total spaces: 2
- Parking features: Attached, Garage, Garage Door Opener, Garage Faces Side
- Attached garage spaces: 2
Features
- Levels: One and One Half
- Stories: 1.5
- Patio & porch: Patio
- Pool features: Association
Lot
- Size: 6,969 Square Feet
- Features: Garden
Details
- Parcel number: 056E0030005700
- Zoning description: R-1 Residential
Construction
Type & style
- Home type: SingleFamily
- Architectural style: Craftsman
- Property subtype: Single Family Residence
Materials
- HardiPlank Type, Stick Built
- Foundation: Slab
- Roof: Architectural
Condition
- New construction: No
- Year built: 2001
Details
- Builder name: CRAIG BUILDERS
Utilities & green energy
- Sewer: Public Sewer
- Water: Public
- Utilities for property: Cable Available, High Speed Internet Available
Community & HOA
Community
- Security: Smoke Detector(s)
- Subdivision: STONEGATE
HOA
- Has HOA: Yes
- Amenities included: Clubhouse, Fitness Center, Pool, Tennis Court(s), Trail(s)
- Services included: Common Area Maintenance, Insurance, Maintenance Grounds, Maintenance Structure, Snow Removal, Trash
- HOA fee: $829 quarterly
Location
- Region: Crozet
Financial & listing details
- Price per square foot: $230/sqft
- Tax assessed value: $605,100
- Annual tax amount: $5,574
- Date on market: 8/11/2026
- Cumulative days on market: 3 days
Estimated market value
$631,100
$600,000 - $663,000
$3,764/mo
Price history
| Date | Event | Price |
|---|---|---|
| 8/12/2026 | Listed for sale | $650,000$230/sqft |
Source:  CAAR #680587 Report a problem CAAR #680587 Report a problem | ||
Public tax history
| Year | Property taxes | Tax assessment |
|---|---|---|
| 2025 | $5,410 +20.4% | $605,100 +15% |
| 2024 | $4,492 -5.3% | $526,000 -5.3% |
| 2023 | $4,743 +11.9% | $555,400 +11.9% |
| 2022 | $4,240 +13.4% | $496,500 +13.4% |
| 2021 | $3,738 +4.9% | $437,700 +4.9% |
| 2020 | $3,562 +5.1% | $417,100 +5.1% |
| 2019 | $3,389 -5.5% | $396,800 -7.2% |
| 2018 | $3,586 +102.2% | $427,400 +1.1% |
| 2017 | $1,774 -45.9% | $422,800 +8.3% |
| 2016 | $3,276 +108% | $390,500 +1.5% |
| 2015 | $1,575 | $384,700 +8% |
| 2014 | -- | $356,100 +2.8% |
| 2013 | -- | $346,300 -0.8% |
| 2012 | -- | $349,100 -0.8% |
| 2011 | -- | $352,000 -6.6% |
| 2010 | -- | $377,000 -4.1% |
| 2009 | -- | $393,000 -4.1% |
| 2008 | -- | $409,900 -3.3% |
| 2007 | -- | $423,700 +26.9% |
| 2006 | -- | $333,800 |
| 2005 | -- | $333,800 +10.2% |
| 2004 | -- | $302,900 |
| 2003 | -- | $302,900 |
| 2002 | -- | -- |
Find assessor info on the county website
Monthly payment
Est. payment
Payment breakdown
Explore the cost of this home by adjusting the details. Changes won't be saved.Climate risks
Neighborhood: 22932
Nearby schools
GreatSchools rating
- 8/10Crozet Elementary SchoolGrades: PK-5Distance: 1.2 mi
- 8/10Joseph T Henley Middle SchoolGrades: 6-8Distance: 1.8 mi
- 8/10Western Albemarle High SchoolGrades: 9-12Distance: 2.1 mi
Schools provided by the listing agent
- Elementary: Crozet
- Middle: Henley
- High: Western Albemarle
Source: CAAR. This data may not be complete. We recommend contacting the local school district to confirm school assignments for this home.
- $585,0003 bd2 ba2.1k sqft5527 Stonegate Ln, Crozet, VA 22932Sold
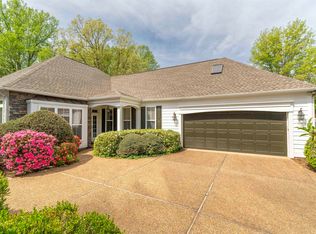
- $595,9003 bd2 ba2.2k sqft5533 Stonegate Ln, Crozet, VA 22932Off Market
- $540,5003 bd2 ba1.8k sqft1205 Stonegate Way, Crozet, VA 22932Off Market
- $411,4003 bd3 ba1.8k sqft2213 Leeham St #A, Crozet, VA 22932Off Market
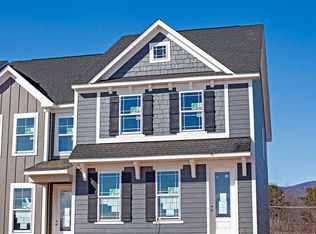
- $655,0004 bd6 ba3.1k sqft1304 Stonegate Ct, Crozet, VA 22932Sold
- $440,0003 bd3 ba1.5k sqft5539 Stonegate Ln, Crozet, VA 22932Sold
- $530,0003 bd4 ba2k sqft1211 Stonegate Way, Crozet, VA 22932Sold
- $513,4003 bd3 ba2k sqft5545 Stonegate Ln, Crozet, VA 22932Off Market
A local agent can set up tours, give advice and negotiate with sellers.
Similar homes
- $640,0004 bd3 ba3k sqft1937 Delila Dr, Charlottesville, VA 22901For Sale
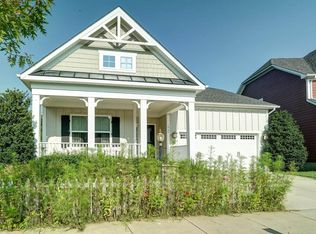
 MLS ID #680589, DENISE RAMEY TEAM, LONG & FOSTER - CHARLOTTESVILLE WEST. CAAR
 - $699,0005 bd4 ba3.4k sqft1865 Bargamin Loop, Crozet, VA 22932For Sale
 MLS ID #679879, STEVE KOLENO, BEYCOME BROKERAGE REALTY, LLC. CAAR
 - $600,0004 bd3 ba2.7k sqft4390 Carriage Hill Dr, Earlysville, VA 22936For Sale
 MLS ID #680592, LORRIE NICHOLSON, NEST REALTY GROUP. CAAR
 - $715,0004 bd4 ba3.1k sqft1236 Amber Ridge Rd, Charlottesville, VA 22901For Sale
 MLS ID #677336, JOSHUA WHITE, STORY HOUSE REAL ESTATE. CAAR
 - $645,0005 bd4 ba2.7k sqft5622 Upland Dr, Crozet, VA 22932For SaleMLS ID #677362, DENISE RAMEY TEAM, LONG & FOSTER - CHARLOTTESVILLE WEST. CAAR
- $694,9004 bd4 ba2.5k sqft3420 Rowcross St, Crozet, VA 22932For SaleMLS ID #679099, RONDA PEARL, FRANK HARDY SOTHEBY'S INTERNATIONAL REALTY. CAAR
- $895,0005 bd4 ba3.3k sqft5223 Brook View Rd, Crozet, VA 22932For SaleMLS ID #677846, DENISE RAMEY TEAM, LONG & FOSTER - CHARLOTTESVILLE WEST. CAAR
- $500,0003 bd3 ba1.9k sqft327 Claibourne Rd, Crozet, VA 22932For SaleMLS ID #677405, CRAIG SPICER, KELLER WILLIAMS ALLIANCE - CHARLOTTESVILLE. CAAR
- $825,0004 bd3 ba2.7k sqft756 Highgate Row, Crozet, VA 22932For SaleMLS ID #677888, CINDY RIGGS, LONG & FOSTER - GLENMORE. CAAR
- $850,0005 bd5 ba3.1k sqft3298 Rowcross St, Crozet, VA 22932For SaleMLS ID #679214, DENISE RAMEY TEAM, LONG & FOSTER - CHARLOTTESVILLE WEST. CAAR
- $675,0005 bd4 ba3.5k sqft821 Cole St, Charlottesville, VA 22903For SaleMLS ID #680535, JANET BRADLEY, HOMESELL REALTY. CAAR
- $775,0004 bd5 ba3k sqft5457 Golf Dr, Crozet, VA 22932For SaleMLS ID #679804, DENISE RAMEY TEAM, LONG & FOSTER - CHARLOTTESVILLE WEST. CAAR
- $639,0004 bd4 ba2.9k sqft17 Pine Ridge Rd, Faber, VA 22938For SaleMLS ID #680156, MATTHEW PETTWAY, NEST REALTY GROUP STAUNTON. CAAR
- $649,0003 bd4 ba2.3k sqft250 Huntley Ave, Charlottesville, VA 22903For SaleMLS ID #679426, GIL GALLARDO, LONG & FOSTER - CHARLOTTESVILLE. CAAR
- $654,9004 bd3 ba2.6k sqft3000 Cove Ln, Charlottesville, VA 22911For SaleMLS ID #680058, BRADLEY PITT, KELLER WILLIAMS ALLIANCE - CHARLOTTESVILLE. CAAR
- $499,0004 bd2 ba2.7k sqft1480 Monterey Dr, Charlottesville, VA 22901For SaleMLS ID #680552, LINDSAY MILBY, LORING WOODRIFF REAL ESTATE ASSOCIATES. CAAR
- $529,0004 bd4 ba2.1k sqft916 Orion Ln, Crozet, VA 22932For SaleMLS ID #675236, PATTI ROWE, LONG & FOSTER - GLENMORE. CAAR
- $625,0005 bd4 ba3.2k sqft104 Pelham Woods Cir, Waynesboro, VA 22980For SaleMLS ID #673644, AJ BECERRA, LONG & FOSTER REAL ESTATE INC STAUNTON/WAYNESBORO. CAAR
- $619,0004 bd3 ba2.6k sqft1916 Becker Ln, Charlottesville, VA 22911For SaleMLS ID #679892, LINDSAY MILBY, LORING WOODRIFF REAL ESTATE ASSOCIATES. CAAR
- $695,0004 bd3 ba3.7k sqft403 Carrsbrook Dr, Charlottesville, VA 22901For SaleMLS ID #680021, DENISE RAMEY TEAM, LONG & FOSTER - CHARLOTTESVILLE WEST. CAAR
