Nestled on a private, tree-lined lot in Ivy, VA, this split-level home has been extensively updated throughout, with classic curb appeal just minutes from Charlottesville and UVA. The main level features hardwood floors, a bright living room enhanced by tree removal for added light, and a dining room with patio access. The kitchen was fully renovated in 2025 with new Bosch appliances including an induction range, alongside a new mudroom addition and wet bar opening to a covered porch with beadboard ceiling. Upstairs offers 4 bedrooms and 2 full baths both renovated in 2022, plus durable CORETec LVP flooring installed in 2018. The lower level adds a cozy rec room with a wood-burning fireplace (AS-IS) and a third full bath, laundry, and LVP flooring added in 2023. Additional updates include new doors and windows, attic insulation, a new water heater, a Trex deck, and a basement perimeter drain with sump pump.
Active
$709,000
2710 Leeds Ln, Charlottesville, VA 22901
4beds
2,250sqft
Single Family Residence
Built in 1973
0.92 Acres Lot
$688,400 Zestimate®
$315/sqft
$-- HOA
What's special
Classic curb appealDurable coretec lvp flooringPrivate tree-lined lotTrex deckHardwood floorsNew doors and windowsInduction range
- 2 days |
- 1,244 |
- 66 |
Likely to sell faster than
Zillow last checked:
Listing updated:
Listed by:
DENISE RAMEY TEAM 434-960-4333,
LONG & FOSTER - CHARLOTTESVILLE WEST 434-812-2388,
ASHLEIGH ABRAMS 434-282-3523,
LONG & FOSTER - CHARLOTTESVILLE WEST
Source: CAAR,MLS#: 680621 Originating MLS: Charlottesville Area Association of Realtors
Originating MLS: Charlottesville Area Association of RealtorsFacts & features
Interior
Bedrooms & bathrooms
- Bedrooms: 4
- Bathrooms: 3
- Full bathrooms: 3
Rooms
- Room types: Bathroom, Bedroom, Dining Room, Full Bath, Foyer, Kitchen, Laundry, Living Room, Mud Room, Recreation, Utility Room
Primary bedroom
- Level: Second
Bedroom
- Level: Second
Primary bathroom
- Level: Second
Bathroom
- Level: Second
Bathroom
- Level: Basement
Dining room
- Level: First
Foyer
- Level: First
Kitchen
- Level: First
Laundry
- Level: Basement
Living room
- Level: First
Mud room
- Level: First
Recreation
- Level: Basement
Utility room
- Level: Basement
Heating
- Central
Cooling
- Central Air
Appliances
- Included: Dishwasher, Induction Cooktop, Microwave, Refrigerator, Dryer, Washer
Features
- Wet Bar, Remodeled, Entrance Foyer, Mud Room, Recessed Lighting, Utility Room
- Flooring: Hardwood, Luxury Vinyl Plank
- Basement: Crawl Space,Exterior Entry,Interior Entry,Partially Finished,Sump Pump,Walk-Out Access
- Number of fireplaces: 1
- Fireplace features: One, Masonry, Wood Burning
Interior area
- Total structure area: 2,810
- Total interior livable area: 2,250 sqft
- Finished area above ground: 1,802
- Finished area below ground: 448
Property
Features
- Levels: Multi/Split
- Patio & porch: Composite, Covered, Deck, Front Porch, Patio, Porch
Lot
- Size: 0.92 Acres
- Features: Cul-De-Sac, Garden
Details
- Additional structures: Shed(s)
- Parcel number: 058B0000B02100
- Zoning description: VR Village Residential
Construction
Type & style
- Home type: SingleFamily
- Architectural style: Split Level
- Property subtype: Single Family Residence
Materials
- Brick, Stick Built, Vinyl Siding
- Foundation: Block
- Roof: Architectural
Condition
- Updated/Remodeled
- New construction: No
- Year built: 1973
Utilities & green energy
- Sewer: Septic Tank
- Water: Public
- Utilities for property: Cable Available, High Speed Internet Available
Community & HOA
Community
- Security: Surveillance System
- Subdivision: MERIWETHER HILLS
HOA
- Has HOA: No
Location
- Region: Charlottesville
Financial & listing details
- Price per square foot: $315/sqft
- Tax assessed value: $564,500
- Annual tax amount: $5,548
- Date on market: 8/12/2026
- Exclusions: Basement Refrigerator, Hot Tub, Basement fireplace has not been used recently- conveys as-is
Estimated market value
$688,400
$654,000 - $723,000
$3,157/mo
Price history
| Date | Event | Price |
|---|---|---|
| 8/12/2026 | Listed for sale | $709,000+93.7%$315/sqft |
Source:  CAAR #680621 Report a problem CAAR #680621 Report a problem | ||
| 7/29/2016 | Sold | $366,000+2.2%$163/sqft |
Source: Public Record Report a problem | ||
| 4/21/2016 | Listed for sale | $358,000-5.5%$159/sqft |
Source: MCLEAN FAULCONER INC., REALTOR #545990 Report a problem | ||
| 9/10/2013 | Listing removed | $379,000$168/sqft |
Source: McLean Faulconer Inc. Report a problem | ||
| 8/6/2013 | Listed for sale | $379,000$168/sqft |
Source: McLean Faulconer Inc. Report a problem | ||
| 6/29/2013 | Listing removed | $379,000$168/sqft |
Source: McLean Faulconer Inc. Report a problem | ||
| 4/30/2013 | Listed for sale | $379,000$168/sqft |
Source: McLean Faulconer Inc. Report a problem | ||
Public tax history
| Year | Property taxes | Tax assessment |
|---|---|---|
| 2025 | $5,047 +10.8% | $564,500 +5.9% |
| 2024 | $4,554 +5% | $533,300 +5% |
| 2023 | $4,336 +12.3% | $507,700 +12.3% |
| 2022 | $3,860 +11.9% | $452,000 +11.9% |
| 2021 | $3,449 -2.3% | $403,900 -2.3% |
| 2020 | $3,532 +2.8% | $413,600 +2.8% |
| 2019 | $3,436 +11.2% | $402,300 +9.2% |
| 2018 | $3,091 +104.4% | $368,400 +2.2% |
| 2017 | $1,512 -42.6% | $360,400 +14.7% |
| 2016 | $2,636 +107.6% | $314,200 +1.3% |
| 2015 | $1,270 | $310,100 +0.7% |
| 2014 | -- | $307,800 -0.7% |
| 2013 | -- | $310,100 -0.7% |
| 2012 | -- | $312,400 -8% |
| 2011 | -- | $339,500 -0.7% |
| 2010 | -- | $342,000 -3.2% |
| 2009 | -- | $353,200 -7.3% |
| 2008 | -- | $381,000 -3% |
| 2007 | -- | $392,600 +27.3% |
| 2006 | -- | $308,500 |
| 2005 | -- | $308,500 +21.5% |
| 2004 | -- | $253,900 |
| 2003 | -- | $253,900 +21.1% |
| 2002 | -- | $209,700 |
| 2001 | -- | $209,700 |
Find assessor info on the county website
Monthly payment
Est. payment
Payment breakdown
Explore the cost of this home by adjusting the details. Changes won't be saved.Climate risks
Neighborhood: 22901
Nearby schools
GreatSchools rating
- 10/10Meriwether Lewis Elementary SchoolGrades: K-5Distance: 1.5 mi
- 8/10Joseph T Henley Middle SchoolGrades: 6-8Distance: 6.2 mi
- 8/10Western Albemarle High SchoolGrades: 9-12Distance: 6.3 mi
Schools provided by the listing agent
- Elementary: Ivy Elementary
- Middle: Henley
- High: Western Albemarle
Source: CAAR. This data may not be complete. We recommend contacting the local school district to confirm school assignments for this home.
- $765,0004 bd4 ba2.6k sqft2720 Leeds Ln, Charlottesville, VA 22901Sold
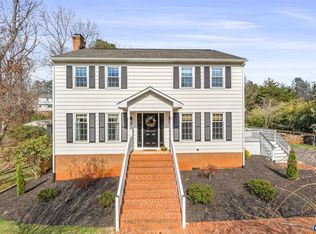
- $591,0004 bd2 ba1.9k sqft2665 Meriwether Dr, Charlottesville, VA 22901Off Market
- $747,0004 bd3 ba1.3k sqft2675 Meriwether Dr, Charlottesville, VA 22901Off Market
- $552,5003 bd2 ba1.4k sqft2700 Leeds Ln, Charlottesville, VA 22901Off Market
- $623,6004 bd2 ba2.6k sqft2655 Meriwether Dr, Charlottesville, VA 22901Off Market
- $644,8004 bd2 ba2.5k sqft2715 Leeds Ln, Charlottesville, VA 22901Off Market
- $703,5004 bd3 ba2k sqft2725 Leeds Ln, Charlottesville, VA 22901Off Market
- $653,1003 bd3 ba2.5k sqft2685 Meriwether Dr, Charlottesville, VA 22901Off Market
A local agent can set up tours, give advice and negotiate with sellers.
A local lender can help you make sure your offer is ready when you are.
Similar homes
- $640,0004 bd3 ba3k sqft1937 Delila Dr, Charlottesville, VA 22901For Sale
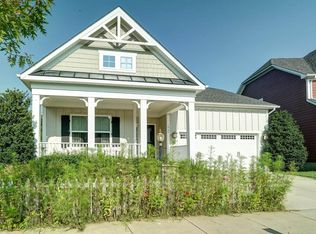
 MLS ID #680589, DENISE RAMEY TEAM, LONG & FOSTER - CHARLOTTESVILLE WEST. CAAR
 - $729,0004 bd3 ba2.3k sqft2607 Browns Gap Tpke, Charlottesville, VA 22901For Sale
 MLS ID #678045, AUDREY BADGETT, ASSIST2SELL - FIRST RATE REALTY, INC.. CAAR
 - $615,0003 bd3 ba2.2k sqft102 Angus Ct, Charlottesville, VA 22901For Sale
 MLS ID #680281, BRENTNEY KOZUCH, STORY HOUSE REAL ESTATE. CAAR
 - $635,0004 bd2 ba1.9k sqft2417 Angus Rd, Charlottesville, VA 22901For Sale
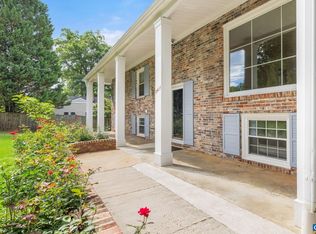 MLS ID #678527, ERRIN SEARCY, STORY HOUSE REAL ESTATE. CAAR
 - $695,0004 bd3 ba3k sqft954 Old Lynchburg Rd, Charlottesville, VA 22903For SaleMLS ID #680256, SHARON DONOVAN, MCLEAN FAULCONER INC., REALTOR. CAAR
- $825,0003 bd3 ba2.6k sqft305 Grassmere Rd, Charlottesville, VA 22903For SaleMLS ID #680415, KEVIN HOLT, NEST REALTY GROUP. CAAR
- $579,9005 bd3 ba2.1k sqft1506 Trailridge Rd, Charlottesville, VA 22903For SaleMLS ID #680729, DIMTRY SHAPOVALOV, THE RIGHT MOVE REAL ESTATE, INC.. CAAR
- $715,0004 bd4 ba3.1k sqft1236 Amber Ridge Rd, Charlottesville, VA 22901For SaleMLS ID #677336, JOSHUA WHITE, STORY HOUSE REAL ESTATE. CAAR
- $619,0004 bd2 ba2.4k sqft112 Harmon St, Charlottesville, VA 22903For SaleMLS ID #680731, BRENDA BERRYMAN, SLOAN MANIS REAL ESTATE. CAAR
- $719,0007 bd3 ba3k sqft105 Washington Ave, Charlottesville, VA 22903For SaleMLS ID #680730, BRENDA BERRYMAN, SLOAN MANIS REAL ESTATE. CAAR
- $650,0003 bd5 ba2.8k sqft5521 Stonegate Ln, Crozet, VA 22932For SaleMLS ID #680587, DENISE RAMEY TEAM, LONG & FOSTER - CHARLOTTESVILLE WEST. CAAR
- $650,0004 bd4 ba2.8k sqft1961 Delila Dr, Charlottesville, VA 22901For SaleMLS ID #679601, LISA LYONS, LORING WOODRIFF REAL ESTATE ASSOCIATES. CAAR
- $525,0004 bd3 ba2k sqft2751 McElroy Dr, Charlottesville, VA 22903For SaleMLS ID #680398, GRIFFEN HILTON, HOWARD HANNA ROY WHEELER REALTY CO.- CHARLOTTESVILLE. CAAR
- $550,0004 bd2 ba1.5k sqft2218 Wayne Ave, Charlottesville, VA 22901For SaleMLS ID #680107, ASHLEY PALMER, FRANK HARDY SOTHEBY'S INTERNATIONAL REALTY. CAAR
- $665,0002 bd2 ba1.6k sqft500 Crestwood Dr Unit 2207, Charlottesville, VA 22903For SaleMLS ID #680565, GLENDA HOWARD, BILL HOWARD & ASSOCIATES REAL ESTATE. CAAR
- $725,0003 bd2 ba1.3k sqft140 Valley Rd, Charlottesville, VA 22903For SaleMLS ID #673337, VOE MONTGOMERY, NEST REALTY GROUP. CAAR
- $799,0004 bd3 ba2.7k sqft258 Shamrock Rd, Charlottesville, VA 22903For SaleMLS ID #679409, JEFF GAFFNEY, REAL ESTATE III, INC.. CAAR
- $597,0003 bd2 ba1.7k sqft1307 Courtyard Dr, Charlottesville, VA 22903For SaleMLS ID #680159, SANDRA MORRIS, KELLER WILLIAMS ALLIANCE - CHARLOTTESVILLE. CAAR
- $499,0003 bd2 ba1.5k sqft2530 Gillums Ridge Ln, Charlottesville, VA 22903For SaleMLS ID #679193, MARJORIE ADAM, BETTER HOMES & GARDENS R.E.-PATHWAYS. CAAR
- $599,0003 bd3 ba2k sqft330 Huntley Ave, Charlottesville, VA 22902For SaleMLS ID #680417, GIL GALLARDO, LONG & FOSTER - CHARLOTTESVILLE. CAAR
