Welcome home to this updated 4-bedroom, 2-bath 1960s split-foyer just minutes from downtown Charlottesville, UVA, the hospital, and an abundance of shopping and dining options. Freshly painted throughout with hardwood floors and a functional layout that makes everyday living easy. Extensive updates include new HVAC, roof, hardwood flooring, tile, light fixtures, and a French door. The kitchen shines with freshly painted cabinets and a new dishwasher, and in 2022, the home received a comprehensive refresh of all kitchen and laundry appliances, water heater, water line, and plumbing/sewer line — true peace-of-mind updates that check every box. Outside, escape to your own private retreat featuring a beautifully landscaped front and backyard with mature fruit trees, lush greenery, a spacious patio, a shed, and a dedicated garden area. This well-located home has the right updates already in place — just move in and enjoy!
Active
Price cut: $21K (9/22)
$599,000
2417 Angus Rd, Charlottesville, VA 22901
4beds
1,968sqft
Single Family Residence
Built in 1962
0.47 Acres Lot
$587,100 Zestimate®
$304/sqft
$-- HOA
What's special
Lush greeneryDedicated garden areaFunctional layoutSpacious patioFreshly painted throughoutNew hvacNew dishwasher
- 123 days
- 562
- 35
Zillow last checked:
Listing updated:
Listed by:
ERRIN SEARCY 434-216-6358,
STORY HOUSE REAL ESTATE 434-260-1435
Source: CAAR,MLS#: 678527 Originating MLS: Charlottesville Area Association of Realtors
Originating MLS: Charlottesville Area Association of RealtorsFacts & features
Interior
Bedrooms & bathrooms
- Bedrooms: 4
- Bathrooms: 2
- Full bathrooms: 2
- Main level bathrooms: 1
- Main level bedrooms: 2
Rooms
- Room types: Bathroom, Bedroom, Dining Room, Family Room, Full Bath, Foyer, Kitchen, Laundry, Living Room
Primary bedroom
- Level: First
Bedroom
- Level: Basement
Bedroom
- Level: First
Bathroom
- Level: First
Bathroom
- Level: Basement
Dining room
- Level: First
Family room
- Level: Basement
Foyer
- Level: First
Kitchen
- Level: First
Laundry
- Level: Basement
Living room
- Level: First
Heating
- Heat Pump
Cooling
- Central Air
Appliances
- Included: Dishwasher, Electric Range, Disposal, Microwave, Refrigerator, Dryer, Washer
Features
- Primary Downstairs, Entrance Foyer
- Flooring: Ceramic Tile, Hardwood
- Basement: Full,Finished,Walk-Out Access
- Number of fireplaces: 2
- Fireplace features: Two, Masonry, Wood Burning
Interior area
- Total structure area: 2,250
- Total interior livable area: 1,968 sqft
- Finished area above ground: 1,968
- Finished area below ground: 0
Video & virtual tour
Property
Features
- Levels: Multi/Split
Lot
- Size: 0.47 Acres
Details
- Parcel number: 060A0030B01700
- Zoning description: R-4 Residential
Construction
Type & style
- Home type: SingleFamily
- Property subtype: Single Family Residence
Materials
- Stick Built
- Foundation: Block
Condition
- New construction: No
- Year built: 1962
Utilities & green energy
- Sewer: Septic Tank
- Water: Public
- Utilities for property: Cable Available, Fiber Optic Available
Community & HOA
Community
- Subdivision: NONE
HOA
- Has HOA: No
Location
- Region: Charlottesville
Financial & listing details
- Price per square foot: $304/sqft
- Tax assessed value: $440,500
- Annual tax amount: $3,938
- Date on market: 6/16/2026
- Cumulative days on market: 132 days
Estimated market value
$587,100
$558,000 - $616,000
$3,087/mo
Price history
| Date | Event | Price |
|---|---|---|
| 9/22/2026 | Price change | $599,000-3.4%$304/sqft |
Source:  CAAR #678527 Report a problem CAAR #678527 Report a problem | ||
| 8/19/2026 | Price change | $620,000-2.4%$315/sqft |
Source: CAAR #678527 Report a problem | ||
| 6/18/2026 | Listed for sale | $635,000+15.5%$323/sqft |
Source: CAAR #678527 Report a problem | ||
| 5/12/2026 | Listing removed | $549,900$279/sqft |
Source: CAAR #676505 Report a problem | ||
| 5/1/2026 | Listed for sale | $549,900+111.5%$279/sqft |
Source: CAAR #676505 Report a problem | ||
| 3/12/2024 | Listing removed | -- |
Source: Zillow Rentals Report a problem | ||
| 2/10/2024 | Listed for rent | $3,000$2/sqft |
Source: Zillow Rentals Report a problem | ||
| 12/17/2023 | Listing removed | -- |
Source: Zillow Rentals Report a problem | ||
| 11/26/2023 | Listed for rent | $3,000$2/sqft |
Source: Zillow Rentals Report a problem | ||
| 11/14/2023 | Listing removed | -- |
Source: Zillow Rentals Report a problem | ||
| 10/15/2023 | Listed for rent | $3,000$2/sqft |
Source: Zillow Rentals Report a problem | ||
| 7/6/2009 | Sold | $260,000$132/sqft |
Source: Public Record Report a problem | ||
Public tax history
| Year | Property taxes | Tax assessment |
|---|---|---|
| 2025 | $3,938 +26.7% | $440,500 +21% |
| 2024 | $3,108 -2.9% | $363,900 -2.9% |
| 2023 | $3,199 +7.4% | $374,600 +7.4% |
| 2022 | $2,979 +8% | $348,800 +8% |
| 2021 | $2,758 +7.9% | $322,900 +7.9% |
| 2020 | $2,556 +6.2% | $299,300 +6.2% |
| 2019 | $2,407 +5% | $281,900 +3.1% |
| 2018 | $2,293 +94% | $273,300 -3% |
| 2017 | $1,182 -43.3% | $281,700 +13.4% |
| 2016 | $2,085 +5.2% | $248,500 +2.7% |
| 2015 | $1,981 | $241,900 |
| 2014 | -- | $241,900 -0.9% |
| 2013 | -- | $244,100 -0.9% |
| 2012 | -- | $246,400 -2.8% |
| 2011 | -- | $253,600 -0.9% |
| 2010 | -- | $255,800 -7.6% |
| 2009 | -- | $276,700 -11.5% |
| 2008 | -- | $312,600 +7.8% |
| 2007 | -- | $290,000 +28.3% |
| 2006 | -- | $226,000 |
| 2005 | -- | $226,000 +13% |
| 2004 | -- | $200,000 |
| 2003 | -- | $200,000 +29.2% |
| 2002 | -- | $154,800 |
| 2001 | -- | $154,800 |
Find assessor info on the county website
Monthly payment
Est. payment
Payment breakdown
Explore the cost of this home by adjusting the details. Changes won't be saved.Climate risks
Neighborhood: 22901
Nearby schools
Schools provided by the listing agent
- Elementary: Greer
- Middle: Journey
- High: Albemarle
Source: CAAR. This data may not be complete. We recommend contacting the local school district to confirm school assignments for this home.
Similar homes
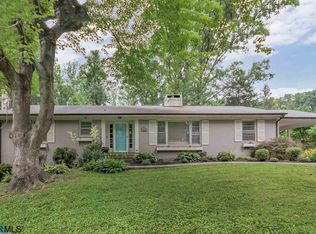
- $575,0003 bd3 ba2.2k sqft102 Angus Ct, Charlottesville, VA 22901For Sale

 MLS ID #680281, BRENTNEY KOZUCH, STORY HOUSE REAL ESTATE. CAAR
 - $639,0004 bd3 ba2.6k sqft118 Woodstock Dr, Charlottesville, VA 22901For Sale
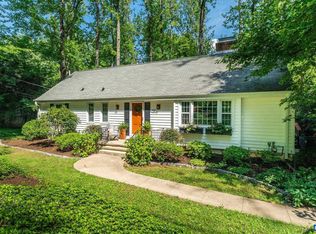 MLS ID #681493, ALYSON SNIDER, DONNA GOINGS REAL ESTATE LLC. CAAR
 - $450,0003 bd2 ba2k sqft1610 Inglewood Dr, Charlottesville, VA 22901For Sale
 MLS ID #681229, KIRAN SRIMATH TIRUMALA, FATHOM REALTY. CAAR
 - $469,0004 bd2 ba2.3k sqft2200 Brandywine Dr, Charlottesville, VA 22901For Sale
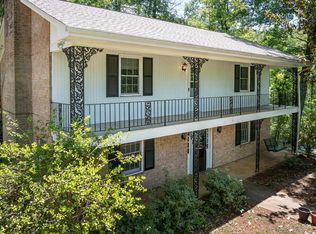 MLS ID #677509, LINDA WILLER, RE/MAX REALTY SPECIALISTS-CHARLOTTESVILLE. CAAR
 - $550,0003 bd3 ba1.9k sqft1321 Oak Tree Ln, Charlottesville, VA 22901For SaleMLS ID #682072, YVETTE OKROS, LAUREL OAK PROPERTY MANAGEMENT, LLC. CAAR
- $575,0003 bd3 ba2k sqft1518 Old Brook Rd, Charlottesville, VA 22901For SaleMLS ID #678049, JOSHUA WHITE, STORY HOUSE REAL ESTATE. CAAR
- $575,0004 bd3 ba2.3k sqft1431 Briarcliff Ave, Charlottesville, VA 22903For SaleMLS ID #682625, SALLY DU BOSE, SALLY DU BOSE REAL ESTATE PARTNERS. CAAR
- $650,0003 bd3 ba2.4k sqft740 Lyons Ave, Charlottesville, VA 22902For SaleMLS ID #679629, TARA SAVAGE, KELLER WILLIAMS ALLIANCE - CHARLOTTESVILLE. CAAR
- $695,0003 bd2 ba2.6k sqft1314 Tilman Rd, Charlottesville, VA 22901For SaleMLS ID #682699, MACON GUNTER, NEST REALTY GROUP. CAAR
- $549,5004 bd3 ba2.1k sqft1506 Trailridge Rd, Charlottesville, VA 22903For SaleMLS ID #680729, DIMTRY SHAPOVALOV, THE RIGHT MOVE REAL ESTATE, INC.. CAAR
- $499,5004 bd3 ba2.6k sqft412 Berwick Ct, Charlottesville, VA 22901For SaleMLS ID #681561, SAL MILIONE, TARGET THE MARKET REAL ESTATE. CAAR
- $665,0004 bd3 ba2.3k sqft116 Vincennes Rd, Charlottesville, VA 22911For SaleMLS ID #681746, HEATHER GRIFFITH, NEST REALTY GROUP. CAAR
- $649,9003 bd3 ba2.3k sqft340 Key West Dr, Charlottesville, VA 22911For SaleMLS ID #679206, LOI PATKIN, LONG & FOSTER - CHARLOTTESVILLE. CAAR
- $599,0005 bd3 ba2.3k sqft2325 Mountain Brook Dr, Charlottesville, VA 22902For SaleMLS ID #678590, STEVE RIPLEY, BETTER HOMES & GARDENS R.E.-PATHWAYS. CAAR
- $473,9003 bd3 ba1.8k sqft327 Brentwood Rd, Charlottesville, VA 22901For SaleMLS ID #678628, CHRISTINE PORCO, KELLER WILLIAMS ALLIANCE - CHARLOTTESVILLE. CAAR
- $725,0004 bd4 ba2.6k sqft1102 Saint Charles Ct, Charlottesville, VA 22901For SaleMLS ID #682543, ASTRIT REYNOLDS, FRANK HARDY SOTHEBY'S INTERNATIONAL REALTY. CAAR
- $455,0003 bd2 ba1.5k sqft2806 Brookmere Rd, Charlottesville, VA 22901For SaleMLS ID #677601, KRISTIN CUMMINGS STREED, NEST REALTY GROUP. CAAR
- $635,0003 bd3 ba2k sqft1381 Gristmill Dr, Charlottesville, VA 22902For SaleMLS ID #681615, CANDICE COX, MONTICELLO COUNTRY REALTY, LLC. CAAR
- $885,0004 bd3 ba2.8k sqft2605 Cedar Ridge Ln, Charlottesville, VA 22901For SaleMLS ID #682628, ROSS STEVENS, STEVENS & COMPANY-CROZET. CAAR
- $479,5004 bd2 ba1.6k sqft80 Mill Creek Ct, Charlottesville, VA 22902For SaleMLS ID #681290, EDDIE KAROLIUSSEN, FOUR CORNERS REAL ESTATE SOLUTIONS, LLC. CAAR
