Spacious 2-bedroom, 3.5 bath condominium in Huntington Village just minutes from the University of Virginia, UVA Medical Center, Scott Stadium, and Downtown Charlottesville. Offering a community pool and two reserved parking spaces, this property combines space, convenience, and long-term value in a prime Charlottesville location! You'll love the fresh paint and new carpets throughout the home! The light-filled main level features generous living spaces with large windows, wood burning fireplace and sliding glass doors opening to a private deck. A dedicated dining area flows into the kitchen, creating functional space for everyday living, entertaining, or working from home. Upstairs, the primary bedroom features a walk in closet, private bathroom and balcony while a second large bedroom also with full bath offers flexibility for guests, home office, or shared living. The finished basement with LVP flooring features a large rec room with fireplace and full bath which could be a third bedroom! The in-unit washer and dryer add modern convenience. With strong demand for housing near UVA, this home offers excellent potential as a primary residence or investment property.
Active
$325,000
237 Harvest Dr, Charlottesville, VA 22903
2beds
2,208sqft
Condominium
Built in 1979
-- sqft lot
$397,500 Zestimate®
$147/sqft
$365/mo HOA
What's special
Wood burning fireplaceTwo reserved parking spacesLight-filled main levelGenerous living spacesDedicated dining areaFresh paintLarge windows
- 1 day |
- 157 |
- 5 |
Likely to sell faster than
Zillow last checked:
Listing updated:
Listed by:
DENISE RAMEY TEAM 434-960-4333,
LONG & FOSTER - CHARLOTTESVILLE WEST 434-812-2388
Source: CAAR,MLS#: 680654 Originating MLS: Charlottesville Area Association of Realtors
Originating MLS: Charlottesville Area Association of RealtorsFacts & features
Interior
Bedrooms & bathrooms
- Bedrooms: 2
- Bathrooms: 4
- Full bathrooms: 3
- 1/2 bathrooms: 1
- Main level bathrooms: 1
Rooms
- Room types: Bathroom, Bedroom, Den, Dining Room, Full Bath, Great Room, Half Bath, Kitchen, Laundry, Living Room, Primary Bathroom, Primary Bedroom, Recreation
Primary bedroom
- Level: Second
Bedroom
- Level: Second
Primary bathroom
- Level: Second
Bathroom
- Level: Basement
Bathroom
- Level: Second
Dining room
- Level: First
Great room
- Level: First
Half bath
- Level: First
Kitchen
- Level: First
Laundry
- Level: Basement
Living room
- Level: First
Recreation
- Level: Basement
Heating
- Central, Electric
Cooling
- Central Air
Appliances
- Included: Dishwasher, Electric Range, Refrigerator, Dryer, Washer
Features
- Walk-In Closet(s)
- Flooring: Carpet, Linoleum
- Basement: Exterior Entry,Full,Interior Entry,Partially Finished,Walk-Out Access
- Has fireplace: Yes
- Fireplace features: Masonry, Multiple, Wood Burning
Interior area
- Total structure area: 2,427
- Total interior livable area: 2,208 sqft
- Finished area above ground: 1,608
- Finished area below ground: 600
Property
Features
- Levels: Two
- Stories: 2
- Patio & porch: Covered, Deck, Patio
- Pool features: Community, Pool
Details
- Parcel number: 060B1000B23700
- Zoning description: R-10 Mulifamily Residential
Construction
Type & style
- Home type: Condo
- Architectural style: Contemporary
- Property subtype: Condominium
Materials
- Cedar, Stick Built
- Foundation: Block
- Roof: Composition,Shingle
Condition
- New construction: No
- Year built: 1979
Utilities & green energy
- Sewer: Public Sewer
- Water: Public
- Utilities for property: Cable Available, High Speed Internet Available
Community & HOA
Community
- Features: Pool
- Subdivision: HUNTINGTON VILLAGE
HOA
- Has HOA: Yes
- Services included: Association Management, Common Area Maintenance, Maintenance Grounds, Pool(s), Reserve Fund, Trash
- HOA fee: $365 monthly
Location
- Region: Charlottesville
Financial & listing details
- Price per square foot: $147/sqft
- Tax assessed value: $356,700
- Annual tax amount: $3,274
- Date on market: 8/13/2026
Estimated market value
$397,500
$374,000 - $421,000
$3,557/mo
Price history
| Date | Event | Price |
|---|---|---|
| 8/13/2026 | Listed for sale | $325,000+54.8%$147/sqft |
Source:  CAAR #680654 Report a problem CAAR #680654 Report a problem | ||
| 2/27/2013 | Sold | $210,000$95/sqft |
Source: Public Record Report a problem | ||
Public tax history
| Year | Property taxes | Tax assessment |
|---|---|---|
| 2025 | $3,189 +10.7% | $356,700 +5.7% |
| 2024 | $2,881 +10.2% | $337,400 +10.2% |
| 2023 | $2,616 +4.4% | $306,300 +4.4% |
| 2022 | $2,507 +5.3% | $293,500 +5.3% |
| 2021 | $2,381 +3.9% | $278,800 +3.9% |
| 2020 | $2,291 +11.6% | $268,300 +11.6% |
| 2019 | $2,053 +253359.3% | $240,400 +2.9% |
| 2018 | $1 | $233,700 +8.4% |
| 2017 | $904 -48.3% | $215,500 +3.3% |
| 2016 | $1,750 +5.4% | $208,600 +2.9% |
| 2015 | $1,661 | $202,800 +2.5% |
| 2014 | -- | $197,800 -1% |
| 2013 | -- | $199,700 -0.9% |
| 2012 | -- | $201,600 -4.1% |
| 2011 | -- | $210,200 +5.9% |
| 2010 | -- | $198,500 -10.3% |
| 2009 | -- | $221,300 -7.8% |
| 2008 | -- | $240,100 -6.2% |
| 2007 | -- | $256,000 +18.2% |
| 2006 | -- | $216,600 |
| 2005 | -- | $216,600 +35.2% |
| 2004 | -- | $160,200 |
| 2003 | -- | $160,200 +26.6% |
| 2002 | -- | $126,500 |
| 2001 | -- | $126,500 |
Find assessor info on the county website
Monthly payment
Est. payment
Payment breakdown
Explore the cost of this home by adjusting the details. Changes won't be saved.Climate risks
Neighborhood: 22903
Nearby schools
GreatSchools rating
- 2/10Mary Carr Greer Elementary SchoolGrades: PK-5Distance: 2.2 mi
- 2/10Jack Jouett Middle SchoolGrades: 6-8Distance: 2.1 mi
- 5/10Albemarle High SchoolGrades: 9-12Distance: 2.1 mi
Schools provided by the listing agent
- Elementary: Greer
- Middle: Journey
- High: Albemarle
Source: CAAR. This data may not be complete. We recommend contacting the local school district to confirm school assignments for this home.
- $392,5002 bd3 ba1.6k sqft238 Harvest Dr, Charlottesville, VA 22903Off Market
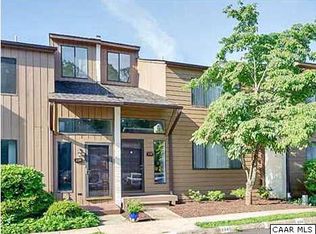
- $395,7002 bd3 ba1.6k sqft236 Harvest Dr, Charlottesville, VA 22903Off Market
- $307,6002 bd3 ba-- sqft236 Harvest Dr #1, Charlottesville, VA 22903Off Market
- $340,0002 bd4 ba2.1k sqft239 Harvest Dr, Charlottesville, VA 22903For Sale
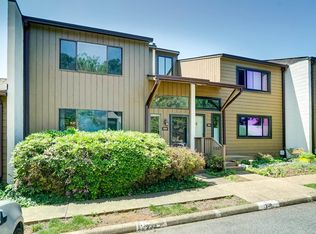
- $413,6002 bd3 ba1.2k sqft235 Harvest Dr, Charlottesville, VA 22903Off Market
- $437,9002 bd3 ba2.5k sqft240 Harvest Dr, Charlottesville, VA 22903Off Market
- $366,4003 bd3 ba1.6k sqft303 Harvest Dr, Charlottesville, VA 22903Off Market
- $348,5002 bd2 ba1.6k sqft304 Harvest Dr, Charlottesville, VA 22903Off Market
A local agent can set up tours, give advice and negotiate with sellers.
A local lender can help you make sure your offer is ready when you are.
Similar homes
- $340,0002 bd4 ba2.1k sqft239 Harvest Dr, Charlottesville, VA 22903For Sale
 MLS ID #677918, DENISE RAMEY TEAM, LONG & FOSTER - CHARLOTTESVILLE WEST. CAAR
 - $350,0003 bd3 ba1.4k sqft1013 Linden Ave APT O, Charlottesville, VA 22902For Sale
 MLS ID #680600, IVY HAINES, NEST REALTY GROUP. CAAR
 - $335,0003 bd2 ba1.2k sqft207 Greentree Park, Charlottesville, VA 22901For Sale
 MLS ID #680525, THOMAS ZAKIELARZ, EXP REALTY LLC, - RICHMOND. CAAR
 - $320,0003 bd3 ba1.3k sqft1915 Beechcrest Ct Unit 101, Charlottesville, VA 22903For Sale
 MLS ID #679423, ERIN HALL, NEST REALTY GROUP. CAAR
 - $440,0004 bd4 ba2.1k sqft126 Longwood Dr APT C, Charlottesville, VA 22903For SaleMLS ID #680661, STEVEN BRADEN, BRADEN PROPERTY MANAGEMENT. CAAR
- $350,0002 bd3 ba1.4k sqft1140 Mill Park Drive Ext, Charlottesville, VA 22901For SaleMLS ID #680115, MARJORIE ADAM, BETTER HOMES & GARDENS R.E.-PATHWAYS. CAAR
- $310,0003 bd2 ba1.4k sqft56 Woodlake Dr, Charlottesville, VA 22901For SaleMLS ID #680509, CATHY CROSBY, BINX PROPERTIES. CAAR
- $475,0002 bd1 ba1.3k sqft335 Camellia Dr, Charlottesville, VA 22903For SaleMLS ID #680534, JANET BRADLEY, HOMESELL REALTY. CAAR
- $335,0003 bd3 ba1.2k sqft562 Cleveland Ave, Charlottesville, VA 22903For SaleMLS ID #679395, CRAIG MASSIE, COMPASS-Avenue. CAAR
- $319,9003 bd3 ba1.3k sqft904 Rock Creek Rd, Charlottesville, VA 22903For SaleMLS ID #671475, DIMTRY SHAPOVALOV, THE RIGHT MOVE REAL ESTATE, INC.. CAAR
- $280,0003 bd3 ba1.2k sqft1702 Webland Park, Charlottesville, VA 22901For SaleMLS ID #680261, KENNETH LAWSON, GRANDVIEW REAL ESTATE SERVICES LLC. CAAR
- $320,0003 bd3 ba1.4k sqft949 Glenwood Station Ln Unit 201, Charlottesville, VA 22901For SaleMLS ID #677972, TRISH OWENS, MONTAGUE, MILLER & CO. - WESTFIELD. CAAR
- $295,0003 bd2 ba1.2k sqft930 Rock Creek Rd, Charlottesville, VA 22903For SaleMLS ID #677975, THE GUNNELS GROUP, LONG & FOSTER - LAKE MONTICELLO. CAAR
- $450,0004 bd2 ba2.4k sqft339 6 1/2 St SW, Charlottesville, VA 22903For SaleMLS ID #680320, MARY NEWTON, KELLER WILLIAMS ALLIANCE - CHARLOTTESVILLE. CAAR
- $255,0003 bd2 ba1.1k sqft1313 Villa Way Unit B, Charlottesville, VA 22903For SaleMLS ID #678421, MAGGIE MacINNIS, REAL ESTATE III, INC.. CAAR
- $246,0003 bd2 ba1.2k sqft1223 Villa Ln Unit A, Charlottesville, VA 22903For SaleMLS ID #679518, SABINA MARTIN, REAL ESTATE III, INC.. CAAR
- $329,9003 bd3 ba1.3k sqft1625 Cool Spring Rd, Charlottesville, VA 22901For SaleMLS ID #679340, GARY PALMER, TOWN REALTY. CAAR
- $335,0003 bd3 ba1.5k sqft1051 Glenwood Station Ln Unit 304, Charlottesville, VA 22901For SaleMLS ID #677179, IVY HAINES, NEST REALTY GROUP. CAAR
- $245,0003 bd2 ba1.1k sqft1354 Villa Way Unit D, Charlottesville, VA 22903For SaleMLS ID #678480, H. JORDAN HAGUE, Equity Saver USA. CAAR
- $249,9002 bd2 ba1.1k sqft128 Turtle Creek Rd APT 6, Charlottesville, VA 22901For SaleMLS ID #679881, SHANN WHITED, COMPASS-Avenue. CAAR
