$16.50 ELECTRIC BILL in the middle of the summer heat! Welcome to 1703 Vermira Place, where a convenient Charlottesville location, extensive renovation and a fully paid-off solar system come together. Perched above a quiet cul-de-sac in Greenbrier Heights, this move-in-ready home has been thoughtfully transformed with brand-new HVAC, all-new flooring, a remodeled kitchen and baths, new water heater and major updates throughout, giving the next owner the look and feel of a renovated home without the projects. The flexible layout adds even more value, offering excellent multigenerational living potential with a private lower-level entrance, bedroom, full bath and living area, ideal for extended family, guests, teens or a private home office. Outside, enjoy beautiful views and a backyard framed by mature trees. The fully owned solar system means no solar loan or lease payment, with a documented summer electric bill of just $16.50! Enjoy Greenbrier Park trails while remaining minutes from UVA, Stonefield, Barracks Road, JPJ, shopping, dining and major employers. Renovated, flexible, energy efficient and remarkably convenient!
Active
$588,700
1703 Vermira Pl, Charlottesville, VA 22901
4beds
2,174sqft
Single Family Residence
Built in 1981
0.26 Acres Lot
$577,500 Zestimate®
$271/sqft
$-- HOA
What's special
Beautiful viewsPrivate lower-level entranceFully paid-off solar systemFlexible layoutAll-new flooringRemodeled kitchen and bathsBrand-new hvac
- 1 day |
- 438 |
- 22 |
Likely to sell faster than
Zillow last checked:
Listing updated:
Listed by:
ADAM AUCOIN 434-996-9112,
OLD DOMINION REALTY INC - AUGUSTA 540-943-0085
Source: CAAR,MLS#: 680679 Originating MLS: Greater Augusta Association of Realtors Inc
Originating MLS: Greater Augusta Association of Realtors IncFacts & features
Interior
Bedrooms & bathrooms
- Bedrooms: 4
- Bathrooms: 3
- Full bathrooms: 3
- Main level bathrooms: 1
- Main level bedrooms: 1
Rooms
- Room types: Bathroom, Bedroom, Dining Room, Full Bath, Foyer, Kitchen, Laundry, Living Room
Primary bedroom
- Level: Third
Bedroom
- Level: First
Bedroom
- Level: Third
Bedroom
- Level: Third
Primary bathroom
- Level: Third
Primary bathroom
- Level: First
Bathroom
- Level: Third
Dining room
- Level: Second
Foyer
- Level: Second
Kitchen
- Level: Second
Laundry
- Level: Basement
Living room
- Level: Second
Living room
- Level: First
Other
- Level: Basement
Heating
- Central, Forced Air, Heat Pump
Cooling
- Central Air, Heat Pump
Appliances
- Included: ENERGY STAR Qualified Appliances
Features
- Entrance Foyer
- Basement: Finished,Interior Entry,Partially Finished,Sump Pump
Interior area
- Total structure area: 2,609
- Total interior livable area: 2,174 sqft
- Finished area above ground: 2,054
- Finished area below ground: 120
Property
Features
- Levels: Three Or More,Multi/Split,Quad-Level
- Stories: 3
Lot
- Size: 0.26 Acres
Details
- Parcel number: Parcel 061Z0020C00700
- Zoning description: R-4 Residential
Construction
Type & style
- Home type: SingleFamily
- Property subtype: Single Family Residence
Materials
- Stick Built
- Foundation: Brick/Mortar, Slab
Condition
- New construction: No
- Year built: 1981
Utilities & green energy
- Sewer: Public Sewer
- Water: Public
- Utilities for property: Fiber Optic Available, Satellite Internet Available
Green energy
- Energy efficient items: Solar Panel(s)
- Energy generation: Solar
Community & HOA
Community
- Subdivision: GREENBRIER HEIGHTS
HOA
- Has HOA: No
Location
- Region: Charlottesville
Financial & listing details
- Price per square foot: $271/sqft
- Tax assessed value: $463,700
- Annual tax amount: $4,145
- Date on market: 8/13/2026
- Exclusions: staging furniture
Estimated market value
$577,500
$549,000 - $606,000
$2,879/mo
Price history
| Date | Event | Price |
|---|---|---|
| 8/13/2026 | Listed for sale | $588,700+40.2%$271/sqft |
Source:  CAAR #680679 Report a problem CAAR #680679 Report a problem | ||
| 5/11/2026 | Sold | $420,000-9.7%$193/sqft |
Source:  Bright MLS #VAAB2001148 Report a problem Bright MLS #VAAB2001148 Report a problem | ||
| 3/20/2026 | Pending sale | $465,000$214/sqft |
Source: eXp Realty #VAAB2001148 Report a problem | ||
| 2/17/2026 | Price change | $465,000-5.1%$214/sqft |
Source: Bright MLS #VAAB2001148 Report a problem | ||
| 1/24/2026 | Listed for sale | $490,000$225/sqft |
Source: Bright MLS #VAAB2001148 Report a problem | ||
Public tax history
| Year | Property taxes | Tax assessment |
|---|---|---|
| 2025 | $4,145 +10.9% | $463,700 +5.9% |
| 2024 | $3,739 +2.7% | $437,800 +2.7% |
| 2023 | $3,639 +10.6% | $426,100 +10.6% |
| 2022 | $3,290 +8.4% | $385,300 +8.4% |
| 2021 | $3,037 +5.6% | $355,600 +5.6% |
| 2020 | $2,877 +10.1% | $336,900 +10.1% |
| 2019 | $2,613 +11.3% | $306,000 +9.3% |
| 2018 | $2,348 +115.6% | $279,900 +7.8% |
| 2017 | $1,089 -50.2% | $259,700 -0.4% |
| 2016 | $2,188 +115% | $260,800 +4.9% |
| 2015 | $1,018 | $248,500 +0.8% |
| 2014 | -- | $246,500 -0.8% |
| 2013 | -- | $248,500 -0.9% |
| 2012 | -- | $250,700 -0.8% |
| 2011 | -- | $252,700 -2.7% |
| 2010 | -- | $259,700 +0.2% |
| 2009 | -- | $259,200 -9.5% |
| 2008 | -- | $286,400 -3.1% |
| 2007 | -- | $295,600 +23.2% |
| 2006 | -- | $239,900 |
| 2005 | -- | $239,900 +17.9% |
| 2004 | -- | $203,400 |
| 2003 | -- | $203,400 +31.9% |
| 2002 | -- | $154,200 |
| 2001 | -- | $154,200 |
Find assessor info on the county website
Monthly payment
Est. payment
Payment breakdown
Explore the cost of this home by adjusting the details. Changes won't be saved.Climate risks
Neighborhood: 22901
Nearby schools
GreatSchools rating
- 1/10Woodbrook Elementary SchoolGrades: PK-5Distance: 1.5 mi
- 2/10Jack Jouett Middle SchoolGrades: 6-8Distance: 1.7 mi
- 5/10Albemarle High SchoolGrades: 9-12Distance: 1.4 mi
Schools provided by the listing agent
- Elementary: Agnor
- Middle: Journey
- High: Albemarle
Source: CAAR. This data may not be complete. We recommend contacting the local school district to confirm school assignments for this home.
- $493,2004 bd2 ba1.1k sqft1705 Vermira Pl, Charlottesville, VA 22901Off Market
- $529,6003 bd2 ba1.4k sqft1701 Vermira Pl, Charlottesville, VA 22901Off Market
- $460,5003 bd2 ba1.2k sqft1707 Vermira Pl, Charlottesville, VA 22901Off Market
- $598,8003 bd3 ba2.1k sqft1700 Vermira Pl, Charlottesville, VA 22901Off Market
- $432,1003 bd2 ba1.3k sqft1702 Vermira Pl, Charlottesville, VA 22901Off Market
- $461,6003 bd2 ba1.8k sqft1709 Vermira Pl, Charlottesville, VA 22901Off Market
- $575,0003 bd4 ba2.1k sqft1704 Vermira Pl, Charlottesville, VA 22901Sold
- $469,2003 bd2 ba1.9k sqft1706 Vermira Pl, Charlottesville, VA 22901Off Market
A local agent can set up tours, give advice and negotiate with sellers.
A local lender can help you make sure your offer is ready when you are.
Similar homes
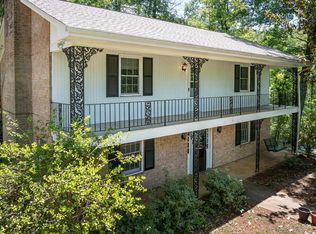
- $525,0004 bd2 ba2.3k sqft2200 Brandywine Dr, Charlottesville, VA 22901For Sale
 MLS ID #677509, LINDA WILLER, RE/MAX REALTY SPECIALISTS-CHARLOTTESVILLE. CAAR
 - $615,0003 bd3 ba2.2k sqft102 Angus Ct, Charlottesville, VA 22901For Sale
 MLS ID #680281, BRENTNEY KOZUCH, STORY HOUSE REAL ESTATE. CAAR
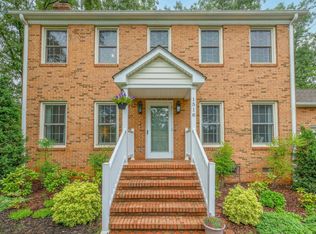
 - $595,0003 bd3 ba2k sqft1518 Old Brook Rd, Charlottesville, VA 22901For Sale
 MLS ID #678049, JOSHUA WHITE, STORY HOUSE REAL ESTATE. CAAR
 - $600,0004 bd3 ba2.7k sqft4390 Carriage Hill Dr, Earlysville, VA 22936For Sale
 MLS ID #680592, LORRIE NICHOLSON, NEST REALTY GROUP. CAAR
 - $595,0005 bd3 ba2.7k sqft1101 River Ct, Charlottesville, VA 22901For SaleMLS ID #680208, PETE KOOKEN, DOGWOOD REALTY GROUP LLC. CAAR
- $529,9004 bd3 ba2.4k sqft505 Eastbrook Dr, Charlottesville, VA 22901For SaleMLS ID #677096, THE BECKHAM TEAM, KELLER WILLIAMS ALLIANCE - CHARLOTTESVILLE. CAAR
- $635,0004 bd2 ba1.9k sqft2417 Angus Rd, Charlottesville, VA 22901For SaleMLS ID #678527, ERRIN SEARCY, STORY HOUSE REAL ESTATE. CAAR
- $499,9003 bd3 ba1.8k sqft327 Brentwood Rd, Charlottesville, VA 22901For SaleMLS ID #678628, CHRISTINE PORCO, KELLER WILLIAMS ALLIANCE - CHARLOTTESVILLE. CAAR
- $572,0004 bd3 ba2.4k sqft2361 Lonicera Way, Charlottesville, VA 22911For SaleMLS ID #680197, TRAUGOTT & ASSOCIATES, REAL ESTATE III, INC.. CAAR
- $525,0004 bd3 ba2k sqft2751 McElroy Dr, Charlottesville, VA 22903For SaleMLS ID #680398, GRIFFEN HILTON, HOWARD HANNA ROY WHEELER REALTY CO.- CHARLOTTESVILLE. CAAR
- $525,0004 bd3 ba2k sqft4220 Rowan Ct, Earlysville, VA 22936For SaleMLS ID #680312, ROSS STEVENS, STEVENS & COMPANY-CROZET. CAAR
- $805,0004 bd3 ba2.8k sqft2515 Northfield Rd, Charlottesville, VA 22901For SaleMLS ID #678776, ANGELINA SANTUS, EXP REALTY LLC - STAFFORD. CAAR
- $575,0003 bd3 ba2.6k sqft3288 Wooded Acres Ln, Charlottesville, VA 22911For SaleMLS ID #677569, JEFF GAFFNEY, REAL ESTATE III, INC.. CAAR
- $499,9003 bd4 ba1.8k sqft107 Westwood Cir, Charlottesville, VA 22903For SaleMLS ID #680458, LAUREL SMITH, MONTAGUE, MILLER & CO. - WESTFIELD. CAAR
- $699,9003 bd3 ba2.4k sqft740 Lyons Ave, Charlottesville, VA 22902For SaleMLS ID #679629, TARA SAVAGE, KELLER WILLIAMS ALLIANCE - CHARLOTTESVILLE. CAAR
- $695,0003 bd3 ba2.3k sqft340 Key West Dr, Charlottesville, VA 22911For SaleMLS ID #679206, LOI PATKIN, LONG & FOSTER - CHARLOTTESVILLE. CAAR
- $549,9003 bd3 ba2.1k sqft255 Homestead Ln, Charlottesville, VA 22902For SaleMLS ID #678110, PAT SURY, MONTAGUE, MILLER & CO. - WESTFIELD. CAAR
- $510,0004 bd3 ba3k sqft1893 Amberfield Dr, Charlottesville, VA 22911For SaleMLS ID #679965, ANGELA DOTSON, NEST REALTY GROUP. CAAR
- $575,0004 bd4 ba3k sqft3500 Doctors Xing, Charlottesville, VA 22911For SaleMLS ID #678084, ERICA GENTILE-HUSSAR, COMPASS-Avenue. CAAR
- $729,0004 bd3 ba2.3k sqft2607 Browns Gap Tpke, Charlottesville, VA 22901For SaleMLS ID #678045, AUDREY BADGETT, ASSIST2SELL - FIRST RATE REALTY, INC.. CAAR
