Discover the incredible potential of this 22.36-acre countryside retreat nestled in beautiful Amherst County, VA! Surrounded by stunning mountain views, this unique property features a spacious 4-bedroom, 2-bath historic home offering over 2,900 sq. ft. and endless possibilities for restoration. Equestrian lovers will appreciate the horse stables, fenced pasture, and abundant acreage, while the peaceful pond and greenhouse add to the property's country charm. The home is in need of renovation and is being sold in its current condition, but the possibilities are truly remarkable. Photos showcase both the property as it stands today and a vision of what thoughtful renovation could create a gorgeous, charming countryside masterpiece and private mountain retreat. Bring your vision and transform this one-of-a-kind property into the dream home it was meant to be! Contact your favorite agent today to schedule your private tour!
For sale
$329,900
1206 Ambrose Rucker Rd, Monroe, VA 24574
4beds
2,926sqft
Single Family Residence
Built in 1975
22.36 Acres Lot
$365,500 Zestimate®
$113/sqft
$-- HOA
What's special
Peaceful pondHorse stablesFenced pastureAbundant acreage
- 2 days |
- 1,160 |
- 120 |
Zillow last checked:
Listing updated:
Listed by:
Tiffany Wright 434-941-7367 tiffanyfwrightrealtor@gmail.com,
Divine Fog Realty Company LLC 434-237-3777
Source: LMLS,MLS#: 368524 Originating MLS: Lynchburg Board of Realtors
Originating MLS: Lynchburg Board of RealtorsFacts & features
Interior
Bedrooms & bathrooms
- Bedrooms: 4
- Bathrooms: 2
- Full bathrooms: 1
- 1/2 bathrooms: 1
Primary bedroom
- Level: First
- Area: 225
- Dimensions: 15 x 15
Bedroom
- Dimensions: 0 x 0
Bedroom 2
- Level: Second
- Area: 240
- Dimensions: 15 x 16
Bedroom 3
- Level: Second
- Area: 126
- Dimensions: 21 x 6
Bedroom 4
- Level: Second
- Area: 165
- Dimensions: 15 x 11
Bedroom 5
- Area: 0
- Dimensions: 0 x 0
Dining room
- Area: 0
- Dimensions: 0 x 0
Family room
- Area: 0
- Dimensions: 0 x 0
Great room
- Area: 0
- Dimensions: 0 x 0
Kitchen
- Area: 0
- Dimensions: 0 x 0
Living room
- Area: 0
- Dimensions: 0 x 0
Office
- Area: 0
- Dimensions: 0 x 0
Heating
- Electric Baseboard, Wood Stove
Cooling
- None
Appliances
- Included: Electric Range, Electric Water Heater
- Laundry: Main Level
Features
- Main Level Bedroom, Separate Dining Room, Other
- Flooring: Carpet, Vinyl, Wood
- Basement: Crawl Space
- Number of fireplaces: 3
- Fireplace features: 3 Fireplaces
Interior area
- Total structure area: 2,926
- Total interior livable area: 2,926 sqft
- Finished area above ground: 2,926
- Finished area below ground: 0
Property
Features
- Levels: One and One Half,Two
- Patio & porch: Porch, Front Porch, Rear Porch, Side Porch
- Exterior features: Garden
- Has view: Yes
- View description: Mountain(s)
Lot
- Size: 22.36 Acres
Details
- Additional structures: Airplane Hangar, Storage
- Parcel number: 107A32
Construction
Type & style
- Home type: SingleFamily
- Architectural style: Farm House
- Property subtype: Single Family Residence
Materials
- Stone, Vinyl Siding
- Roof: Shingle
Condition
- Year built: 1975
Utilities & green energy
- Sewer: Septic Tank
- Water: Well
Community & HOA
Location
- Region: Monroe
Financial & listing details
- Price per square foot: $113/sqft
- Tax assessed value: $267,800
- Annual tax amount: $2,335
- Date on market: 8/13/2026
Estimated market value
$365,500
$267,000 - $464,000
$1,627/mo
Price history
| Date | Event | Price |
|---|---|---|
| 8/13/2026 | Listed for sale | $329,900$113/sqft |
Source:  LMLS #368524 Report a problem LMLS #368524 Report a problem | ||
Public tax history
| Year | Property taxes | Tax assessment |
|---|---|---|
| 2024 | $1,634 -10.8% | $267,800 -10.8% |
| 2023 | $1,831 | $300,200 |
| 2022 | $1,831 | $300,200 |
| 2021 | $1,831 | $300,200 |
| 2020 | $1,831 +1.2% | $300,200 +1.2% |
| 2018 | $1,809 +37.8% | $296,600 |
| 2017 | $1,313 | $296,600 |
| 2016 | $1,313 +8.9% | $296,600 |
| 2015 | $1,205 | $296,600 |
| 2014 | $1,205 -27.9% | $296,600 -7.7% |
| 2013 | $1,672 | $321,500 |
| 2012 | $1,672 | $321,500 |
| 2011 | $1,672 | $321,500 |
| 2010 | $1,672 | $321,500 |
| 2009 | $1,672 -20% | $321,500 |
| 2008 | $2,090 +79.5% | $321,500 +68.4% |
| 2007 | $1,164 | $190,900 |
| 2006 | $1,164 | $190,900 |
| 2005 | $1,164 | $190,900 |
Find assessor info on the county website
Monthly payment
Est. payment
Payment breakdown
Explore the cost of this home by adjusting the details. Changes won't be saved.Climate risks
Neighborhood: 24574
Getting around
0 / 100
Car-DependentNearby schools
GreatSchools rating
- 6/10Elon Elementary SchoolGrades: PK-5Distance: 2.8 mi
- 4/10Monelison Middle SchoolGrades: 6-8Distance: 7.3 mi
- 3/10Amherst County High SchoolGrades: 9-12Distance: 6.4 mi
Schools provided by the listing agent
- Elementary: Elon Elem
- Middle: Monelison Midl
- High: Amherst High
Source: LMLS. This data may not be complete. We recommend contacting the local school district to confirm school assignments for this home.
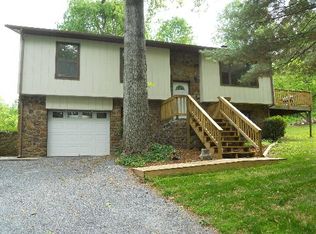
- $247,9004 bd2 ba1.3k sqft1216 Ambrose Rucker Rd, Monroe, VA 24574Off Market
- $32,300-- bd-- ba-- sqft1204 Ambrose Rucker Rd, Monroe, VA 24574Off Market
- $215,7003 bd1 ba912 sqft1180 Ambrose Rucker Rd, Monroe, VA 24574Off Market
- $185,7003 bd1 ba960 sqft1226 Ambrose Rucker Rd, Monroe, VA 24574Off Market
- $324,1003 bd2 ba1.6k sqft143 Mount Carmel Rd, Monroe, VA 24574Off Market
- $346,0003 bd2 ba1.7k sqft1213 Ambrose Rucker Rd, Monroe, VA 24574Off Market
- $188,6003 bd1 ba960 sqft1266 Ambrose Rucker Rd, Monroe, VA 24574Off Market
- $10,000-- bd-- ba-- sqft155 Mount Carmel Rd, Monroe, VA 24574Sold
A local agent can set up tours, give advice and negotiate with sellers.
Similar homes
- $459,9003 bd2 ba1.5k sqft2294 High Peak Rd, Monroe, VA 24574For Sale
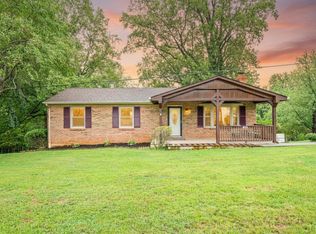 MLS ID #368283, Randy Higgins, Cornerstone Realty Group Inc.. LMLS
 - $--3 bd2 ba1.7k sqft380 Wilderness Creek Rd, Monroe, VA 24574Auction
 Auction.com 2
 - $259,0003 bd2 ba1.5k sqft108 Mildred Ave, Monroe, VA 24574For Sale
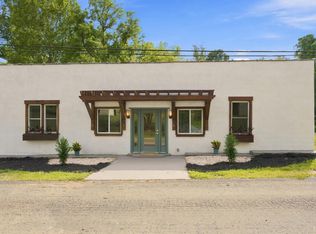 MLS ID #368628, Salina M Khanna, T.Y. Realty Incorporated. LMLS
 - $289,9004 bd3 ba2.5k sqft2018 S Coolwell Rd, Monroe, VA 24574For Sale
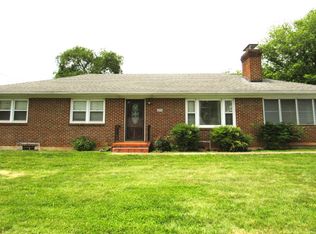 MLS ID #366980, Lynn Bowling, Montague Miller And Co.-Amher. LMLS
 - $360,0003 bd2 ba2k sqft1019 Wagon Trail Rd, Monroe, VA 24574For SaleMLS ID #367613, Larry Comerford, BHHS Dawson Ford Garbee-Forest. LMLS
- $335,9003 bd2 ba1.9k sqft117 Amwood Pl, Madison Heights, VA 24572For SaleMLS ID #368462, Jeanne Morcom, BHHS-Dawson Ford Garbee-Amh. LMLS
- $439,9003 bd2 ba1.7k sqft1249 Cedar Gate Rd, Monroe, VA 24574For SaleMLS ID #366330, Christina Holmes, Keller Williams. LMLS
- $290,0004 bd3 ba2.4k sqft457 Amelon Rd, Madison Heights, VA 24572For SaleMLS ID #367170, Tim Johannsen, Mark A. Dalton & Co., Inc.. LMLS
- $439,9004 bd3 ba3k sqft3605 Willow Lawn Dr, Lynchburg, VA 24503For SaleMLS ID #368580, Cindy Kavana, Lauren Bell Real Estate, Inc.. LMLS
- $415,0004 bd3 ba3k sqft3417 Sky View Pl, Lynchburg, VA 24503For SaleMLS ID #368614, Amy B. Scott, John Stewart Walker, Inc. LMLS
- $325,0003 bd2 ba1.8k sqft158 Woodvue Dr, Madison Heights, VA 24572For SaleMLS ID #366926, Trevor Reed Gillispie, Elite Realty. LMLS
- $365,0004 bd3 ba2.4k sqft1005 Williamsburg Pl, Lynchburg, VA 24503For SaleMLS ID #367524, Lauren Bell, Lauren Bell Real Estate, Inc.. LMLS
- $474,9004 bd3 ba2.6k sqft3809 Sheringham Pl, Lynchburg, VA 24503For SaleMLS ID #368630, David Marks, John Stewart Walker, Inc. LMLS
- $349,9007 bd4 ba3.2k sqft1609 Rivermont Ave, Lynchburg, VA 24503For SaleMLS ID #368610, Noah Kessler, Keller Williams. LMLS
- $284,9004 bd2 ba1.5k sqft2800 Kulman Pl #2802, Lynchburg, VA 24501For SaleMLS ID #368570, Mark Thomas LaMontagne, Mark A. Dalton & Co., Inc.. LMLS
- $289,9003 bd1 ba1.8k sqft180 Fairfax Cir, Madison Heights, VA 24572For SaleMLS ID #368328, Michele Howard Jordan, Realty ONE Group Leading Edge. LMLS
- $428,9003 bd3 ba2.3k sqft292 Briarwood Dr, Amherst, VA 24521For SaleMLS ID #368240, Kimberly Carter Yeatts, Mark A. Dalton & Co., Inc.. LMLS
- $439,9005 bd4 ba3.2k sqft167 Archers Pl, Madison Heights, VA 24572For SaleMLS ID #368263, Dan Callaway, Cornerstone Realty Group Inc.. LMLS
- $289,9003 bd3 ba1.6k sqft134 Hunt Club Dr, Madison Heights, VA 24572For SaleMLS ID #365310, Mary C Snow, Mary Snow Realty. LMLS
- $469,0003 bd3 ba2.6k sqft477 Briarwood Dr, Amherst, VA 24521For SaleMLS ID #367733, Bonnie B. Limbrick, Keller Williams. LMLS
