Skip main navigation
Off market
  • $364,900

    7904 Pips Ridge Ln, Memphis, TN 38133

    4beds
    2,472sqft
    Single Family Residence
    Built in ----
    -- sqft lot
    $364,900 Zestimate®
    $148/sqft
    $2,702 Estimated rent

    Home value

    $364,900

    $347,000 - $383,000

    $2,702/mo

    Zestimate® history
    Loading
    Loading...

    Owner options

    List your home for rent

    $2,702/mo

    Rent Zestimate®

    Find your next renter with Zillow Rental Manager. Plus, with online applications, you can quickly screen prospective tenants – for free.

    Learn more

    $2,702/mo

    Rent Zestimate®

    Refinance and save

    $2,231/mo

    Est. payment

    Refinancing to a lower rate could help reduce your monthly payments and save thousands over the life of the loan.

    See today's rates

    $2,231/mo

    Est. payment

    Explore your selling options

    Work with a Zillow partner agent

    Leverage their expertise and Zillow's premium Showcase listings to get your home seen by more buyers.

    Get started

    List with your own agent

    Get your home in front of millions of buyers by listing it on Zillow.

    Learn how to do it

    Sell it yourself

    Take full control of how buyers see your home on Zillow by listing For Sale by Owner (FSBO).

    List your home

    What's special

    Great roomInformal dining areaOpen floor plan conceptFenced in backyardSpacious kitchenSpacious primary closetCovered porch area

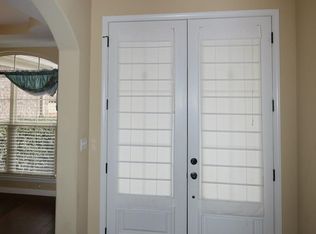
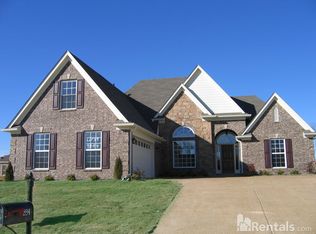
    AVAILABLE FOR MOVE-IN MID-JULY 2026! This beautiful home features 4 Bedrooms, 3 Full Bathrooms, a fenced in backyard and is conveniently located in Bartlett very close to shopping and dining at the Wolfchase Galleria area. When entering the home through the front door, you will find hardwood flooring in the entry, the connected formal Dining Room and the hallway to the full downstairs Hall Bathroom and Bedroom 2. As you continue to proceed into the main area of the home, the open floor plan concept greets you with the spacious Kitchen connected with the informal Dining Area and Great Room. All of these main living areas have tile flooring for easy care. The Kitchen has many cabinets and tons of countertop space for the Kitchen enthusiasts. The Great Room has a gas fireplace and huge vaulted ceilings. From the Kitchen is a separate hallway leading to the oversized laundry room with extra space for an additional refrigerator or standing freezer. Also on the first level is the Primary Bedroom with ceiling fan and two windows to the backyard and attached Primary Bathroom. In the Primary Bathroom you will find a two-sink vanity, a standing shower and a separate jetted tub. There is also the spacious Primary Closet. As mentioned previously, downstairs is also another Bedroom and a full Hall Bathroom. A 2nd Bedroom on the main floor is often coveted as it could be used for multiple purposes including a private, dedicated office space for those working from home. Upstairs are Bedrooms 3 and 4 and another Full Bathroom that can be accessed directly from Bedroom 3 and also the upstairs hallway. Both upstairs Bedrooms have ample closet space. If the inside is not enough, you will find tons of outdoor space in the fenced in backyard and covered porch area for your own private oasis. THREE VEHICLES MAX Always check our website - www.jandergroupmidsouth. Financial Requirements: There is a nonrefundable lease application fee per adult or married couple, which must be paid to process a lease application. Please find the lease application and fee information available on our website. Applicants meeting the standard and customary qualifications for rental have a security deposit equal in value to one month's rent. Conditional approvals require a higher security deposit. At minimum, lease applications will have the following checks completed: full-time local employment (no co-signers), current and previous verifiable rental/mortgage payment history, standard retail credit report, eviction search, criminal record history, bankruptcies, and foreclosures/short sales search. Please note that applicants with a bankruptcy discharged for less than two years cannot be approved (NO Exceptions). At minimum, any required deposits, first month's rent, and maid cleaning fee are due at lease commencement. PLEASE DIRECTLY VISIT THE JANDER GROUP, INC. WEBSITE FOR CURRENT INFORMATION. THE JANDER GROUP, INC.

    This property is off market, which means it's not currently listed for sale or rent on Zillow. This may be different from what's available on other websites or public sources.

    Zillow last checked:

    Listing updated:

    Source: Zillow Rentals

    Facts & features

    Interior

    Bedrooms & bathrooms
    • Bedrooms: 4
    • Bathrooms: 3
    • Full bathrooms: 3
    Heating
    • Fireplace
    Cooling
    • Ceiling Fan
    Appliances
    • Included: Dishwasher, Disposal, Microwave, Refrigerator, Stove, WD Hookup
    • Laundry: Hookups
    Features
    • Ceiling Fan(s), WD Hookup, Walk-In Closet(s)
    • Flooring: Carpet, Hardwood, Tile
    • Windows: Window Coverings
    • Attic: Yes
    • Has fireplace: Yes
    Interior area
    • Total interior livable area: 2,472 sqft

    Property

    Parking
    • Parking features: Attached, Garage
    • Has attached garage: Yes
    • Details: Contact manager
    Features
    • Patio & porch: Patio
    • Exterior features: Bartlett Water will roll over to owner's account when tenant disconnects, Bonus Room, Brick Exterior, Eat in Nook, Eat-In Kitchen, Fenced BackYard, Formal Dining, Garden, Great Room, Lawn, SplitPlan, UTILITIES NOT INCLUDED. To open your account contact:, Upgraded Appliances, Utility Room, Walk to Park, central Heat/AC
    Details
    • Parcel number: B0158SB00036

    Construction

    Type & style
    • Home type: SingleFamily
    • Property subtype: Single Family Residence

    Community & HOA

    Community
    • Security: Security System
    • Deposit fee: $2,495
    Location
    • Region: Memphis

    Financial & listing details

    • Price per square foot: $148/sqft
    • Tax assessed value: $350,500
    • Annual tax amount: $3,812
    • Date on market: 6/16/2026
    • Date available: 07/15/2026
    • Lease term: Contact For Details

    Price history

    DateEventPrice
    7/6/2026Listing removed$2,495$1/sqft
    Source: Zillow Rentals Report a problem
    6/16/2026Listed for rent$2,495$1/sqft
    Source: Zillow Rentals Report a problem
    6/24/2025Listing removed$2,495$1/sqft
    Source: Zillow Rentals Report a problem
    5/19/2025Listed for rent$2,495+5.1%$1/sqft
    Source: Zillow Rentals Report a problem
    2/20/2024Listing removed--
    Source: Zillow Rentals Report a problem
    2/8/2024Listed for rent$2,375$1/sqft
    Source: Zillow Rentals Report a problem
    2/8/2024Listing removed--
    Source: Zillow Rentals Report a problem
    2/1/2024Listed for rent$2,375$1/sqft
    Source: Zillow Rentals Report a problem
    2/1/2024Listing removed--
    Source: Zillow Rentals Report a problem
    12/12/2023Listed for rent$2,375$1/sqft
    Source: Zillow Rentals Report a problem
    8/31/2007Sold$244,715$99/sqft
    Source: Public Record Report a problem

    Public tax history

    YearProperty taxesTax assessment
    2025$3,812 +15.3%$87,625 +35.7%
    2024$3,306 $64,575
    2023$3,306 $64,575
    2022-- $64,575
    2021-- $64,575 +24.4%
    2020$950 $51,900
    2019$950 -54.8%$51,900
    2018$2,102 -31.8%$51,900
    2017$3,083 +266.1%$51,900 -0.1%
    2016$842 -3.2%$51,975
    2014$869 $51,975
    2013-- $51,975 -10.9%
    2012-- $58,350
    2011-- $58,350
    2010-- $58,350
    2009-- $58,350 +0.5%
    2008-- $58,075 +84.7%
    2007-- $31,450
    Find assessor info on the county website

    Neighborhood: 38133

    Nearby schools

    GreatSchools rating
    Get pre-qualified for a loan
    At Zillow Home Loans, we can pre-qualify you in as little as 5 minutes with no impact to your credit score.

    An equal housing lender. NMLS #10287.

    Sell for more on Zillow
    Get a Zillow Showcase℠ listing at no additional cost and you could sell for .
    $364,900
    2% more
    +$7,298
    With Zillow Showcase(estimated)
    $372,198