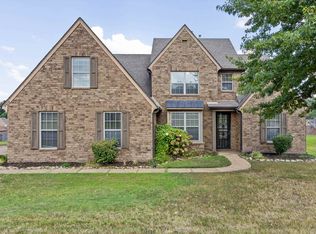
Spacious 5-bedroom, 3-bath home ready for its next chapter. Primary bedroom + one additional bedroom on the main floor. Fully renovated master bath (2018). Hearth Room with fireplace. Formal Dining Room. Brand-new water heater (2026). Double garage with new motor + insulated door, plus extra parking pad. Large 10x12 shed on concrete slab with solar electricity (added 2021). Fully fenced backyard with gorgeous landscaping. Comfortable living, practical updates, and a beautiful outdoor space all in a great Bartlett location.
Pending
$404,900
7920 Pips Ridge Ln, Bartlett, TN 38133
5beds
2,659sqft
Single Family Residence
Built in 2007
10,018 Square Feet Lot
$399,900 Zestimate®
$152/sqft
$-- HOA
What's special
Extra parking padFully renovated master bathBeautiful outdoor spaceHearth room with fireplaceFormal dining room
- 23 days
- 733
- 52
Likely to sell faster than
Zillow last checked:
Listing updated:
Listed by:
Rachel B Baggett West,
Crye-Leike, Inc., REALTORS 901-372-3690,
Heath West,
Crye-Leike, Inc., REALTORS
Source: MAAR,MLS#: 10230956
Facts & features
Interior
Bedrooms & bathrooms
- Bedrooms: 5
- Bathrooms: 3
- Full bathrooms: 3
Primary bedroom
- Features: Hardwood Floor, Walk-In Closet(s)
- Level: First
- Area: 204
- Dimensions: 17 x 12
Bedroom 2
- Features: Shared Bath
- Level: First
- Area: 120
- Dimensions: 12 x 10
Bedroom 3
- Features: Carpet
- Level: Second
- Area: 132
- Dimensions: 12 x 11
Bedroom 4
- Level: Second
- Area: 144
- Dimensions: 12 x 12
Bedroom 5
- Features: Carpet
- Area: 252
- Dimensions: 21 x 12
Primary bathroom
- Features: Double Vanity, Separate Shower, Tile Floor, Whirlpool Tub, Full Bath
Dining room
- Features: Separate Dining Room
- Area: 144
- Dimensions: 12 x 12
Kitchen
- Features: Breakfast Bar, Separate Breakfast Room, Keeping/Hearth Room
- Area: 150
- Dimensions: 15 x 10
Living room
- Features: Great Room
- Dimensions: 0 x 0
Office
- Features: Carpet
- Level: Second
Den
- Area: 255
- Dimensions: 17 x 15
Heating
- Central, Natural Gas, Dual System
Cooling
- Ceiling Fan(s), Central Air, Dual
Appliances
- Included: Range/Oven, Disposal, Dishwasher, Microwave
- Laundry: Laundry Room
Features
- Primary Down, Split Bedroom Plan, Luxury Primary Bath, Separate Tub & Shower, Full Bath Down, Textured Ceiling, Walk-In Closet(s), Dining Room, Den/Great Room, Kitchen, Primary Bedroom, 2nd Bedroom, 2 or More Baths, Laundry Room, Keeping/Hearth Room, Breakfast Room, 3rd Bedroom, 4th or More Bedrooms, 1 Bath, Square Feet Source: AutoFill (MAARdata) or Public Records (Cnty Assessor Site)
- Flooring: Part Hardwood, Part Carpet, Tile
- Attic: Walk-In
- Number of fireplaces: 1
- Fireplace features: In Den/Great Room, Gas Log
Interior area
- Total interior livable area: 2,659 sqft
Property
Parking
- Total spaces: 2
- Parking features: Garage Door Opener, Garage Faces Front
- Has garage: Yes
- Covered spaces: 2
Features
- Stories: 1.5
- Patio & porch: Patio, Covered Patio
- Pool features: None
- Has spa: Yes
- Spa features: Whirlpool(s), Bath
- Fencing: Wood
Lot
- Size: 10,018 Square Feet
- Dimensions: 80 x 128.71
- Features: Level, Professionally Landscaped
Details
- Additional structures: Storage
- Parcel number: B0158S B00034
Construction
Type & style
- Home type: SingleFamily
- Architectural style: Traditional
- Property subtype: Single Family Residence
Materials
- Brick Veneer, Wood/Composition
- Foundation: Slab
- Roof: Composition Shingles
Condition
- New construction: No
- Year built: 2007
Utilities & green energy
- Sewer: Public Sewer
- Water: Public
Community & HOA
Community
- Subdivision: Country Creek
Location
- Region: Bartlett
Financial & listing details
- Price per square foot: $152/sqft
- Tax assessed value: $367,400
- Annual tax amount: $3,996
- Price range: $404.9K - $404.9K
- Date on market: 9/26/2026
- Cumulative days on market: 23 days
- Listing terms: Conventional,FHA,VA Loan
Estimated market value
$399,900
$380,000 - $420,000
$2,669/mo
Price history
| Date | Event | Price |
|---|---|---|
| 10/11/2026 | Pending sale | $404,900$152/sqft |
Source:  MAAR #10230956 Report a problem MAAR #10230956 Report a problem | ||
| 9/26/2026 | Listed for sale | $404,900+65.7%$152/sqft |
Source: MAAR #10230956 Report a problem | ||
| 4/5/2007 | Sold | $244,300$92/sqft |
Source: Public Record Report a problem | ||
Public tax history
| Year | Property taxes | Tax assessment |
|---|---|---|
| 2025 | $3,995 +15.7% | $91,850 +36.2% |
| 2024 | $3,452 | $67,425 |
| 2023 | $3,452 | $67,425 |
| 2022 | -- | $67,425 |
| 2021 | -- | $67,425 +24.9% |
| 2020 | $988 | $53,975 |
| 2019 | $988 -54.8% | $53,975 |
| 2018 | $2,186 -31.8% | $53,975 |
| 2017 | $3,206 +279% | $53,975 +3.4% |
| 2016 | $846 -4.8% | $52,225 |
| 2014 | $888 | $52,225 |
| 2013 | -- | $52,225 -12.4% |
| 2012 | -- | $59,625 |
| 2011 | -- | $59,625 |
| 2010 | -- | $59,625 |
| 2009 | -- | $59,625 -0.3% |
| 2008 | -- | $59,825 +197.3% |
| 2007 | -- | $20,125 |
Find assessor info on the county website
Monthly payment
Est. payment
Payment breakdown
Explore the cost of this home by adjusting the details. Changes won't be saved.Climate risks
Neighborhood: 38133
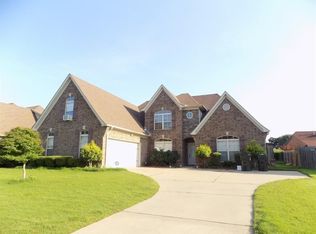
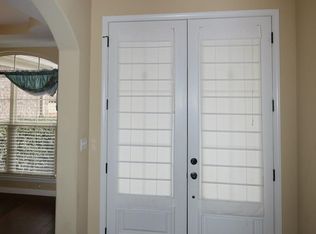

Similar homes
- $360,0005 bd3 ba2.6k sqft3446 Wolf Spring Ln, Memphis, TN 38133For Sale
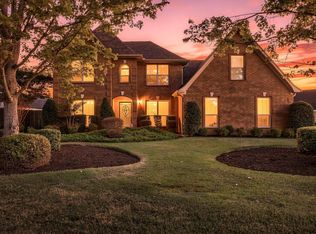 MLS ID #10225570, Trey Foster, Emmett Baird Realty, LLC. MAAR
 - $365,0004 bd3 ba2.5k sqft7212 Shady Oaks Dr, Memphis, TN 38133For Sale
 MLS ID #10231796, Lauren H Criswell, Crye-Leike, Inc., REALTORS. MAAR
 - $410,0005 bd3 ba2.9k sqft5177 Creek Cv, Arlington, TN 38002For Sale
 MLS ID #10231735, Livona J Monday, Groome & Co.. MAAR
 - $385,0005 bd3 ba3k sqft8918 Mount Hill Dr, Arlington, TN 38002For Sale
 MLS ID #10229852, Cheryl Kypreos, Keller Williams Rlty Nashville. MAAR
