Dreaming of a quiet setting in beautiful Amherst County ? Here it is ! Charming Cape Cod situated on nearly 5 acres. Enjoy peaceful hours on the private deck overlooking the serene back yard or cuddled up in front of one of the two fireplaces. Call today for your private tour.
For sale
$349,000
158 Kentucky Mountain Pl, Amherst, VA 24521
3beds
2,383sqft
Single Family Residence
Built in 1984
4.8 Acres Lot
$343,300 Zestimate®
$146/sqft
$-- HOA
What's special
Private deckTwo fireplaces
- 2 days
- 585
- 83
Likely to sell faster than
Zillow last checked:
Listing updated:
Listed by:
Ted Jordan 434-401-8101 tedjordanproperties@gmail.com,
Realty ONE Group Leading Edge 434-544-0100
Source: LMLS,MLS#: 370003 Originating MLS: Lynchburg Board of Realtors
Facts & features
Interior
Bedrooms & bathrooms
- Bedrooms: 3
- Bathrooms: 3
- Full bathrooms: 2
- 1/2 bathrooms: 1
Primary bedroom
- Level: Second
- Area: 315
- Dimensions: 21 x 15
Bedroom
- Dimensions: 0 x 0
Bedroom 2
- Level: Second
- Area: 143
- Dimensions: 13 x 11
Bedroom 3
- Level: Second
- Area: 121
- Dimensions: 11 x 11
Bedroom 4
- Area: 0
- Dimensions: 0 x 0
Bedroom 5
- Area: 0
- Dimensions: 0 x 0
Dining room
- Level: First
- Area: 180
- Dimensions: 15 x 12
Family room
- Level: Below Grade
- Area: 143
- Dimensions: 13 x 11
Great room
- Area: 0
- Dimensions: 0 x 0
Kitchen
- Level: First
- Area: 225
- Dimensions: 15 x 15
Living room
- Level: First
- Area: 192
- Dimensions: 16 x 12
Office
- Area: 0
- Dimensions: 0 x 0
Heating
- Heat Pump
Cooling
- None
Appliances
- Included: Dishwasher, Dryer, Microwave, Electric Range, Refrigerator, Electric Water Heater
- Laundry: Dryer Hookup, Laundry Closet, Main Level, Washer Hookup
Features
- Ceiling Fan(s), Drywall, High Speed Internet, Pantry, Rods, Separate Dining Room
- Flooring: Carpet, Hardwood, Vinyl
- Windows: Insulated Windows
- Basement: Exterior Entry,Finished,Heated,Interior Entry,Walk-Out Access
- Attic: None
- Number of fireplaces: 2
- Fireplace features: 2 Fireplaces, Basement
Interior area
- Total structure area: 2,383
- Total interior livable area: 2,383 sqft
- Finished area above ground: 1,841
- Finished area below ground: 542
Property
Features
- Levels: One and One Half
- Patio & porch: Porch, Front Porch
Lot
- Size: 4.8 Acres
- Features: Landscaped
Details
- Parcel number: 95A33
- Zoning: A1
Construction
Type & style
- Home type: SingleFamily
- Architectural style: Cape Cod
- Property subtype: Single Family Residence
Materials
- Masonite
- Roof: Shingle
Condition
- Year built: 1984
Utilities & green energy
- Electric: AEP/Appalachian Powr
- Sewer: Septic Tank
- Water: Well
- Utilities for property: Cable Connections
Community & HOA
Community
- Security: Smoke Detector(s)
Location
- Region: Amherst
Financial & listing details
- Price per square foot: $146/sqft
- Tax assessed value: $186,700
- Annual tax amount: $1,792
- Date on market: 10/22/2026
- Cumulative days on market: 3 days
Estimated market value
$343,300
$326,000 - $360,000
$1,755/mo
Price history
| Date | Event | Price |
|---|---|---|
| 10/22/2026 | Listed for sale | $349,000$146/sqft |
Source:  LMLS #370003 Report a problem | ||
Public tax history
| Year | Property taxes | Tax assessment |
|---|---|---|
| 2025 | $1,139 | $186,700 |
| 2024 | $1,139 | $186,700 |
| 2023 | $1,139 | $186,700 |
| 2022 | $1,139 | $186,700 |
| 2021 | $1,139 | $186,700 |
| 2020 | $1,139 +0.4% | $186,700 +0.4% |
| 2018 | $1,134 0% | $185,900 |
| 2017 | $1,134 | $185,900 |
| 2016 | $1,134 +8.9% | $185,900 |
| 2015 | $1,041 | $185,900 |
| 2014 | $1,041 -0.5% | $185,900 -7.6% |
| 2013 | $1,046 | $201,200 |
| 2012 | $1,046 | $201,200 |
| 2011 | $1,046 | $201,200 |
| 2010 | $1,046 | $201,200 |
| 2009 | $1,046 -20% | $201,200 |
| 2008 | $1,308 +53.8% | $201,200 +44.3% |
| 2007 | $850 | $139,400 |
| 2006 | $850 | $139,400 |
| 2005 | $850 +4.1% | $139,400 +0.7% |
| 2004 | $817 +5.4% | $138,400 |
| 2003 | $775 | $138,400 |
| 2002 | $775 -2.5% | $138,400 +21.8% |
| 2001 | $795 | $113,600 |
Find assessor info on the county website
Monthly payment
Est. payment
Payment breakdown
Explore the cost of this home by adjusting the details. Changes won't be saved.Climate risks
Neighborhood: 24521
Nearby schools
Schools provided by the listing agent
- Elementary: Amherst Elem
- Middle: Amherst Midl
- High: Amherst High
Source: LMLS. This data may not be complete. We recommend contacting the local school district to confirm school assignments for this home.

Similar homes
- $339,0003 bd2 ba1.6k sqft1697 S Amherst Hwy, Amherst, VA 24521For Sale
 MLS ID #369683, Lynn Bowling, Montague Miller And Co.-Amher. LMLS
- $380,0004 bd3 ba1.9k sqft188 Lake Dr, Amherst, VA 24521For Sale
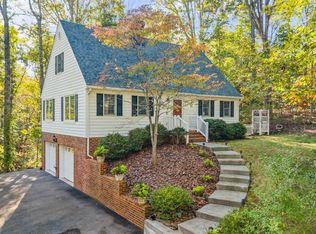 MLS ID #369883, Kristin Wood, Montague Miller And Co.-Amher. LMLS
- $414,9003 bd3 ba2.3k sqft292 Briarwood Dr, Amherst, VA 24521For Sale
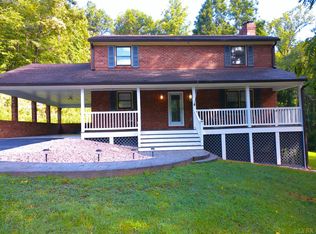 MLS ID #368240, Kimberly Carter Yeatts, Mark A. Dalton & Co., Inc.. LMLS
- $299,9003 bd3 ba2.4k sqft143 Christian Springs Rd, Amherst, VA 24521For Sale
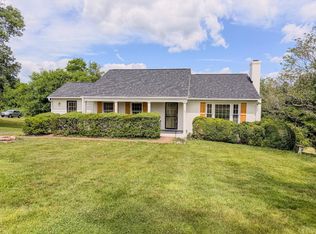 MLS ID #368855, Schyler Coleman Higgins, Cornerstone Realty Group Inc.. LMLS
