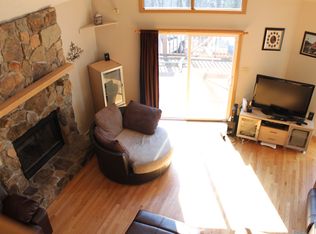
Charming Farmhouse-style home on 1.43-acre wooded lot. Offering comfort, character, and peaceful outdoor living. Rocking-chair front porch perfect for morning coffee, a spacious back deck for BBQs, and a backyard for play. Recent upgraded flooring! Comfortable living spaces and spacious rooms, an inviting floorplan with living room with a fireplace. Spacious kitchen offers abundant cabinetry that opens to a beautiful dining room overlooking the backyard. Just off the kitchen, an office/den/playroom, a versatile space for relaxing, hobbies, or family fun. Upstairs, generously sized primary bedroom with bath, and large walk-in closet. Two additional bedrooms and a full bath complete the second level. Lower level adds more flexibility, a finished office/home gym/play area, utility room with laundry, and a multitude of storage, along with access to the back patio. Location minutes to 460, Forest schools, shopping and restaurants. Country living with city highlights. Don't miss this one!
For sale
$345,000
203 Fox Creek Dr, Goode, VA 24556
3beds
1,692sqft
Single Family Residence
Built in 1990
1.43 Acres Lot
$332,500 Zestimate®
$204/sqft
$-- HOA
What's special
- 3 days |
- 632 |
- 53 |
Likely to sell faster than
Zillow last checked:
Listing updated:
Listed by:
Chris Johnson 434-944-9477 chris.johnson@longandfoster.com,
Long & Foster-Forest 434-316-6100
Source: LMLS,MLS#: 368549 Originating MLS: Lynchburg Board of Realtors
Originating MLS: Lynchburg Board of RealtorsFacts & features
Interior
Bedrooms & bathrooms
- Bedrooms: 3
- Bathrooms: 3
- Full bathrooms: 2
- 1/2 bathrooms: 1
Primary bedroom
- Level: Second
- Area: 130
- Dimensions: 13 x 10
Bedroom
- Dimensions: 0 x 0
Bedroom 2
- Level: Second
- Area: 110
- Dimensions: 11 x 10
Bedroom 3
- Level: Second
- Area: 90
- Dimensions: 10 x 9
Bedroom 4
- Area: 0
- Dimensions: 0 x 0
Bedroom 5
- Area: 0
- Dimensions: 0 x 0
Dining room
- Level: First
- Area: 110
- Dimensions: 11 x 10
Family room
- Level: Below Grade
- Area: 130
- Dimensions: 13 x 10
Great room
- Area: 0
- Dimensions: 0 x 0
Kitchen
- Level: First
- Area: 130
- Dimensions: 13 x 10
Living room
- Level: First
- Area: 234
- Dimensions: 18 x 13
Office
- Area: 0
- Dimensions: 0 x 0
Heating
- Heat Pump, Two-Zone
Cooling
- Heat Pump, Two-Zone
Appliances
- Included: Dishwasher, Microwave, Electric Range, Refrigerator, Electric Water Heater
- Laundry: In Basement
Features
- Ceiling Fan(s), Main Level Den, Primary Bed w/Bath, Separate Dining Room, Workshop
- Flooring: Carpet, Laminate
- Basement: Exterior Entry,Full,Heated,Interior Entry,Walk-Out Access
- Attic: Access
- Number of fireplaces: 1
- Fireplace features: 1 Fireplace, Living Room
Interior area
- Total structure area: 1,692
- Total interior livable area: 1,692 sqft
- Finished area above ground: 1,380
- Finished area below ground: 312
Property
Parking
- Parking features: Paved Drive
- Has uncovered spaces: Yes
Features
- Levels: Two
- Stories: 2
- Patio & porch: Front Porch
- Exterior features: Garden
Lot
- Size: 1.43 Acres
- Features: Near Golf Course
Details
- Parcel number: 13305408
- Special conditions: Relocation
Construction
Type & style
- Home type: SingleFamily
- Architectural style: Two Story
- Property subtype: Single Family Residence
Materials
- Vinyl Siding
- Roof: Shake
Condition
- Year built: 1990
Utilities & green energy
- Electric: Southside Elec CoOp
- Sewer: Septic Tank
- Water: Well
- Utilities for property: Cable Available
Community & HOA
Community
- Subdivision: Fox Creek
Location
- Region: Goode
Financial & listing details
- Price per square foot: $204/sqft
- Tax assessed value: $239,300
- Annual tax amount: $981
- Date on market: 8/11/2026
Estimated market value
$332,500
$316,000 - $349,000
$1,968/mo
Price history
| Date | Event | Price |
|---|---|---|
| 8/11/2026 | Listed for sale | $345,000+19%$204/sqft |
Source:  LMLS #368549 Report a problem LMLS #368549 Report a problem | ||
| 1/20/2023 | Sold | $289,900$171/sqft |
Source: LMLS #341787 Report a problem | ||
| 12/19/2022 | Pending sale | $289,900$171/sqft |
Source: LMLS #341787 Report a problem | ||
| 12/16/2022 | Listed for sale | $289,900+38.1%$171/sqft |
Source: LMLS #341787 Report a problem | ||
| 5/26/2020 | Sold | $209,900+7.1%$124/sqft |
Source: LMLS #324380 Report a problem | ||
| 9/18/2014 | Sold | $196,000-2%$116/sqft |
Source: LMLS #284713 Report a problem | ||
| 6/1/2014 | Listing removed | $199,900$118/sqft |
Source: RE/MAX 1ST OLYMPIC #284713 Report a problem | ||
| 4/21/2014 | Listed for sale | $199,900+20.4%$118/sqft |
Source: RE/MAX 1ST OLYMPIC #284713 Report a problem | ||
| 5/17/2013 | Sold | $166,000-5.1%$98/sqft |
Source:  LMLS #273636 Report a problem LMLS #273636 Report a problem | ||
| 7/18/2012 | Listed for sale | $175,000-2.7%$103/sqft |
Source: Dalton & Company #273636 Report a problem | ||
| 6/10/2012 | Listing removed | $179,900$106/sqft |
Source: Keller Williams - Richmond West #769363 Report a problem | ||
| 11/30/2011 | Price change | $179,900-4.1%$106/sqft |
Source: Keller Williams - Richmond West #265791 Report a problem | ||
| 6/1/2011 | Price change | $187,500-1.3%$111/sqft |
Source: Keller Williams - Richmond West #265791 Report a problem | ||
| 4/3/2011 | Listed for sale | $189,900+7.9%$112/sqft |
Source: Keller Williams Realty #265791 Report a problem | ||
| 7/19/2006 | Sold | $176,000-29.6%$104/sqft |
Source: LMLS #220114 Report a problem | ||
| 11/29/2005 | Sold | $249,900+92.4%$148/sqft |
Source: Public Record Report a problem | ||
| 4/25/2003 | Sold | $129,900$77/sqft |
Source: LMLS #204503 Report a problem | ||
Public tax history
| Year | Property taxes | Tax assessment |
|---|---|---|
| 2025 | -- | $239,300 |
| 2024 | $981 | $239,300 |
| 2023 | $981 +5.8% | $239,300 +29.1% |
| 2022 | $927 | $185,400 |
| 2021 | $927 | $185,400 |
| 2020 | $927 -3.8% | $185,400 |
| 2019 | $964 +11.1% | $185,400 +11.1% |
| 2018 | $868 | $166,900 |
| 2017 | $868 | $166,900 |
| 2016 | $868 | $166,900 |
| 2015 | $868 -2.2% | $166,900 -2.2% |
| 2014 | $887 +4% | $170,600 |
| 2013 | $853 | $170,600 |
| 2012 | $853 | $170,600 |
| 2011 | $853 | $170,600 |
| 2010 | $853 | $170,600 |
| 2009 | $853 | $170,600 |
| 2008 | $853 | $170,600 |
| 2007 | $853 +14.8% | $170,600 +49.3% |
| 2006 | $743 | $114,300 |
| 2005 | $743 | $114,300 |
| 2004 | $743 -0.8% | $114,300 +11.4% |
| 2002 | $749 | $102,600 |
| 2001 | -- | $102,600 |
Find assessor info on the county website
Monthly payment
Est. payment
Payment breakdown
Explore the cost of this home by adjusting the details. Changes won't be saved.Climate risks
Neighborhood: 24556
Nearby schools
GreatSchools rating
- 9/10Otter River Elementary SchoolGrades: PK-5Distance: 2.7 mi
- 9/10Forest Middle SchoolGrades: 6-8Distance: 5 mi
- 7/10Jefferson Forest High SchoolGrades: 9-12Distance: 5.4 mi
- $330,6003 bd2 ba1.2k sqft201 Fox Creek Dr, Goode, VA 24556Off Market
- $315,3003 bd2 ba1.5k sqft205 Fox Creek Dr, Goode, VA 24556Off Market
- $342,9003 bd2 ba1.3k sqft111 Fox Creek Dr, Goode, VA 24556Off Market
- $403,5004 bd4 ba2.1k sqft207 Fox Creek Dr, Goode, VA 24556Off Market
- $393,2003 bd1 ba2.4k sqft204 Fox Creek Dr, Goode, VA 24556Off Market
- $344,9903 bd2 ba1.3k sqft202 Fox Creek Dr, Goode, VA 24556Sold
- $343,5003 bd2 ba1.6k sqft109 Fox Creek Dr, Goode, VA 24556Off Market
- $408,5004 bd4 ba2.5k sqft200 Fox Creek Dr, Goode, VA 24556Off Market
A local agent can set up tours, give advice and negotiate with sellers.
A local lender can help you make sure your offer is ready when you are.
Similar homes
- $315,0003 bd2 ba2k sqft2920 Goode Station Rd, Goode, VA 24556For Sale
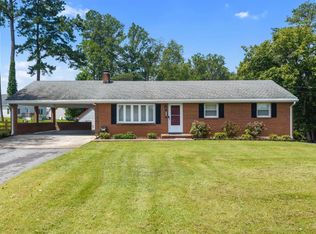 MLS ID #368185, Sterling Stroud, Keller Williams. LMLS
 - $364,0003 bd3 ba1.5k sqft8840 Charlemont Rd, Goode, VA 24556For Sale
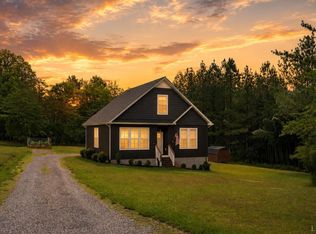 MLS ID #367887, Jeffrey Eugene Sims, Legacy Realty. LMLS
 - $389,9003 bd3 ba1.9k sqft1614 Silver Creek Dr, Lynchburg, VA 24503For Sale
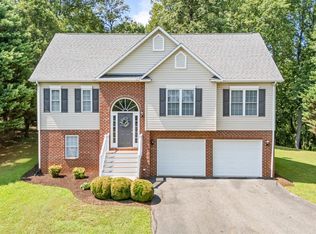 MLS ID #368545, Anne Thompson, Realty ONE Group Leading Edge. LMLS
 - $379,0004 bd3 ba2.2k sqft109 Kenbridge Pl, Lynchburg, VA 24502For Sale
 MLS ID #368519, Carter Ancona, Keller Williams. LMLS
 - $334,9003 bd2 ba1.5k sqft1572 Village Ct, Bedford, VA 24523For SaleMLS ID #368457, Jacob Cox, Elite Realty. LMLS
- $364,9003 bd3 ba2k sqft135 Cheyenne Dr, Lynchburg, VA 24502For SaleMLS ID #368366, Heather Watson, Keller Williams. LMLS
- $385,9003 bd2 ba1.3k sqft1098 Saint Paul Church Cir, Forest, VA 24551For SaleMLS ID #365224, Betty Burch, John Stewart Walker, Inc. LMLS
- $425,0003 bd3 ba2.3k sqft1665 Bellevue Rd, Forest, VA 24551For SaleMLS ID #368460, Jennifer Pardee, MKB, REALTORS. LMLS
- $305,0003 bd2 ba1.2k sqft1283 Gladden Cir, Forest, VA 24551For SaleMLS ID #368128, Ellissa Bowen, Mark A. Dalton & Co., Inc.. LMLS
- $349,9003 bd2 ba1.2k sqft50 Laurel Ln, Lynchburg, VA 24502For SaleMLS ID #367715, Ted Jordan, Realty ONE Group Leading Edge. LMLS
- $319,9003 bd2 ba1.4k sqft530 Sweeney Cir, Forest, VA 24551For SaleMLS ID #368198, Michele Howard Jordan, Realty ONE Group Leading Edge. LMLS
- $349,9003 bd3 ba2.1k sqft201 Forest Dale Dr, Forest, VA 24551For SaleMLS ID #367590, Mary M. Sloan, John Stewart Walker, Inc. LMLS
- $312,5003 bd4 ba1.8k sqft125 Willard Way, Lynchburg, VA 24502For SaleMLS ID #368213, Tracy Ellett, Keller Williams. LMLS
- $359,9004 bd3 ba1.9k sqft1778 Parker Rd, Bedford, VA 24523For SaleMLS ID #366758, Meagan Templeton, Magnolia Mountain Realty. LMLS
- $359,9004 bd3 ba1.9k sqft295 Westridge Cir, Lynchburg, VA 24502For SaleMLS ID #368319, Tracy Ellett, Keller Williams. LMLS
- $352,0003 bd4 ba2.2k sqft133 Bennett Dr, Lynchburg, VA 24501For SaleMLS ID #368497, Gary McCullough, Lynchburg's Finest Team LLC. LMLS
- $335,9003 bd2 ba1.9k sqft117 Amwood Pl, Madison Heights, VA 24572For SaleMLS ID #368462, Jeanne Morcom, BHHS-Dawson Ford Garbee-Amh. LMLS
- $364,9003 bd3 ba2k sqft1191 Rainbow Forest Dr, Lynchburg, VA 24502For SaleMLS ID #366695, Susan Smith, NextHome TwoFourFive. LMLS
- $298,0003 bd3 ba1.5k sqft1066 Commonwealth Cir, Forest, VA 24551For SaleMLS ID #368565, Bre Campbell, Keller Williams. LMLS
- $369,9003 bd3 ba2k sqft662 Addie Way, Lynchburg, VA 24501For SaleMLS ID #368296, Addison Brafford, Elite Realty. LMLS
