Set on nearly 11 acres in Goode's Foxwood community, this distinctive residence offers over 3,000 square feet surrounded by rolling pasture and natural beauty. Soaring cathedral ceilings, expansive windows overlooking the pasture, and a double-sided fireplace define the light-filled great room and dining area. The updated kitchen features a gas range and stainless steel appliances. Three bedrooms, including the primary suite, complete the main level. Below, a fireside lounge with wet bar opens to an indoor heated saltwater pool for year-round enjoyment. A three-stall barn, riding ring, nearly-fully fenced horse pasture, chicken coops, garden, outdoor half-court basketball court, and creek access create opportunities for equestrian pursuits and homesteading. The expansive acreage also offers the possibility of subdividing, and creating a multigenerational family homestead. Subdividing already approved by Bedford County, Planning & Zoning. Call today for your showing.
For sale
$625,000
115 Foxwood Dr, Goode, VA 24556
3beds
3,315sqft
Single Family Residence
Built in 1975
10.82 Acres Lot
$594,000 Zestimate®
$189/sqft
$-- HOA
What's special
- 1 day
- 1,344
- 191
Zillow last checked:
Listing updated:
Listed by:
Betsy A Ferguson 434-941-8699 betsy@lynchburgsfinest.com,
Lynchburg's Finest Team LLC 434-439-4211
Source: LMLS,MLS#: 369994 Originating MLS: Lynchburg Board of Realtors
Facts & features
Interior
Bedrooms & bathrooms
- Bedrooms: 3
- Bathrooms: 3
- Full bathrooms: 3
Primary bedroom
- Level: First
- Area: 168
- Dimensions: 14 x 12
Bedroom
- Dimensions: 0 x 0
Bedroom 2
- Level: First
- Area: 154
- Dimensions: 14 x 11
Bedroom 3
- Level: First
- Area: 132
- Dimensions: 12 x 11
Bedroom 4
- Area: 0
- Dimensions: 0 x 0
Bedroom 5
- Area: 0
- Dimensions: 0 x 0
Dining room
- Level: First
- Area: 192
- Dimensions: 16 x 12
Family room
- Area: 0
- Dimensions: 0 x 0
Great room
- Level: First
- Area: 770
- Dimensions: 35 x 22
Kitchen
- Level: First
- Area: 135
- Dimensions: 15 x 9
Living room
- Area: 0
- Dimensions: 0 x 0
Office
- Level: First
- Area: 40
- Dimensions: 10 x 4
Heating
- Heat Pump
Cooling
- Heat Pump, Mini-Split
Appliances
- Included: Dishwasher, Gas Range, Refrigerator, Electric Water Heater, Solar Water Heater
- Laundry: In Basement, Dryer Hookup, Laundry Closet, Main Level, Washer Hookup
Features
- Ceiling Fan(s), Drywall, Free-Standing Tub, Great Room, High Speed Internet, Main Level Bedroom, Primary Bed w/Bath, Pantry, Separate Dining Room, Tile Bath(s), Walk-In Closet(s), Wet Bar
- Flooring: Vinyl Plank
- Windows: Skylight(s)
- Basement: Exterior Entry,Finished,Heated,Interior Entry,Walk-Out Access
- Attic: Access
- Number of fireplaces: 2
- Fireplace features: 2 Fireplaces, Den, Great Room, Basement
Interior area
- Total structure area: 3,315
- Total interior livable area: 3,315 sqft
- Finished area above ground: 2,340
- Finished area below ground: 975
Video & virtual tour
Property
Parking
- Parking features: Off Street
Features
- Levels: One
- Patio & porch: Patio
- Exterior features: Balcony, Garden
- Has private pool: Yes
- Pool features: In Ground
Lot
- Size: 10.82 Acres
- Features: Landscaped
Details
- Parcel number: 9714200
- Zoning: AG/R
Construction
Type & style
- Home type: SingleFamily
- Architectural style: Contemporary
- Property subtype: Single Family Residence
Materials
- Aluminum Siding
- Roof: Metal
Condition
- Year built: 1975
Utilities & green energy
- Electric: AEP/Appalachian Powr
- Sewer: Septic Tank
- Water: Well
- Utilities for property: Cable Available, Cable Connections
Community & HOA
Community
- Security: Smoke Detector(s)
- Subdivision: Foxwood
Location
- Region: Goode
Financial & listing details
- Price per square foot: $189/sqft
- Tax assessed value: $431,100
- Annual tax amount: $1,800
- Date on market: 10/22/2026
- Cumulative days on market: 1 day
Estimated market value
$594,000
$564,000 - $624,000
$2,341/mo
Price history
| Date | Event | Price |
|---|---|---|
| 10/22/2026 | Listed for sale | $625,000-10.7%$189/sqft |
Source:  LMLS #369994 Report a problem | ||
| 8/16/2024 | Listing removed | -- |
Source: LMLS #351219 Report a problem | ||
| 6/20/2024 | Price change | $699,900-2.8%$211/sqft |
Source: LMLS #351219 Report a problem | ||
| 5/9/2024 | Price change | $719,900-2.7%$217/sqft |
Source: LMLS #351219 Report a problem | ||
| 3/22/2024 | Listed for sale | $739,900+190.2%$223/sqft |
Source: LMLS #351219 Report a problem | ||
| 2/14/2019 | Sold | $255,000$77/sqft |
Source: LMLS #312134 Report a problem | ||
Public tax history
| Year | Property taxes | Tax assessment |
|---|---|---|
| 2025 | -- | $431,100 |
| 2024 | $1,768 | $431,100 |
| 2023 | $1,768 +543.9% | $431,100 +68.8% |
| 2022 | $275 -78.5% | $255,400 |
| 2021 | $1,277 | $255,400 |
| 2020 | $1,277 -3.8% | $255,400 |
| 2019 | $1,328 +3.7% | $255,400 +3.7% |
| 2018 | $1,281 | $246,300 |
| 2017 | $1,281 | $246,300 |
| 2016 | $1,281 | $246,300 |
| 2015 | $1,281 -2.2% | $246,300 -2.2% |
| 2014 | $1,310 +4% | $251,900 |
| 2013 | $1,260 | $251,900 |
| 2012 | $1,260 | $251,900 |
| 2011 | $1,260 +0.5% | $251,900 +0.5% |
| 2010 | $1,253 | $250,600 |
| 2009 | $1,253 | $250,600 |
| 2008 | $1,253 | $250,600 |
| 2007 | $1,253 +0.5% | $250,600 +30.6% |
| 2006 | $1,247 | $191,900 |
| 2005 | $1,247 | $191,900 |
| 2004 | $1,247 -1.5% | $191,900 |
| 2003 | $1,267 -0.9% | $191,900 +9.6% |
| 2002 | $1,278 | $175,100 |
| 2001 | -- | $175,100 |
Find assessor info on the county website
Monthly payment
Est. payment
Payment breakdown
Explore the cost of this home by adjusting the details. Changes won't be saved.Climate risks
Neighborhood: 24556

Similar homes
- $595,0003 bd2 ba2.7k sqft1684 Big Island Hwy, Bedford, VA 24523For Sale
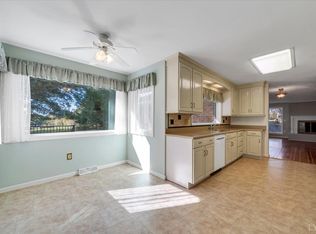 MLS ID #370024, Wendy Witt, Wendy Witt Realty Co. LMLS
- $584,9004 bd3 ba2.7k sqft231 Longhill Rd, Goode, VA 24556For Sale
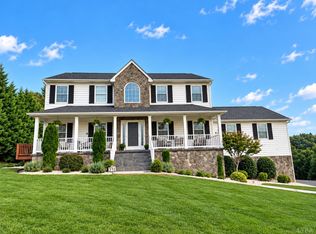 MLS ID #369321, Kindsay Maulbeck, Realty ONE Group Leading Edge. LMLS
- $669,9004 bd3 ba3.3k sqft1054 Rock Haven Rd, Goode, VA 24556For Sale
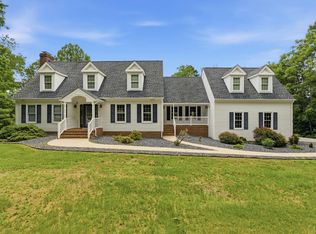 MLS ID #367052, Florence Kilonzo, John Stewart Walker, Inc. LMLS
- $519,9003 bd2 ba1.8k sqft1692 Wingfield Dr, Goode, VA 24556New Construction
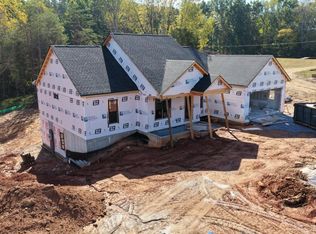 MLS ID #369858, Rosie Wright Gantt, Century 21 ALL-SERVICE. LMLS
