Nestled on nearly one acre of picturesque landscape, 7906 Foxhound Road in McLean, VA exudes timeless charm. This meticulously updated and expanded McLean Hunt colonial offers an impressive 5000 square feet of living space across three beautifully finished levels, promising a lifestyle of luxury and comfort. As you step inside, you're greeted by a circular floor plan on the main level, where natural light floods every room, highlighting the freshly painted interiors and newly refinished hardwood floors that gleam with elegance. The heart of the home, the kitchen, boasts stainless steel appliances, quartz countertops, a pantry, and a delightful breakfast nook with a bay window, seamlessly flowing into the inviting family room adorned with a beamed ceiling and a raised hearth gas fireplace. Glass doors lead to an expansive deck, perfect for alfresco dining and entertaining. Elegance abounds in the formal dining and living areas, which open to a spectacular great room boasting a vaulted ceiling and towering picture windows that frame the lush surroundings. Additionally, a study, screened porch, mudroom/laundry room, and side-load garage complete the main level, offering both practicality and charm. Ascending the stairs, you'll find a spacious primary suite, complete with an updated bath and a sitting room that could easily double as a spacious walk-in closet, with a convenient door leading to a private balcony. Four secondary bedrooms and two renovated full baths provide ample space for family and guests. The lower level offers further entertainment possibilities, with a generous recreation room featuring luxury vinyl flooring and access to the backyard through a convenient walk-up stairway. Two large storage rooms offer flexibility for future use as an exercise room, media room, or whatever suits your lifestyle. Outside, the expansive backyard, adorned with mature trees and partially fenced, offers a tranquil retreat, complete with a large garden shed and deck. McLean Hunt is renowned for its top-rated schools, proximity to Tysons and the Dulles Tech Corridor, and easy access to picturesque parks such as Scotts Run, Difficult Run, and Great Falls National Park. Residents will also enjoy nearby amenities, including the Spring Hill Recreation Center with its tot lot and four artificial turf fields, the Hamlet Swim and Tennis Club, and two playgrounds at Spring Hill Elementary. Welcome to a lifestyle of luxury, convenience, and natural beauty in the heart of McLean.mudroom/laundry room and side load garage. The upper level features a very spacious primary suite with updated bath and sitting room (that could be large walk-in closet) with door to balcony. In addition, there are four secondary bedrooms and two renovated full baths. The lower level has a large recreation room with luxury vinyl flooring and door to walkup stairs to the backyard. There are also two large storage rooms that can be used for a future exercise room or media room, etc. The huge backyard is treed and partially fenced with a large garden shed with deck. McLean Hunt is highly sought after for its access to highly ranked schools, its proximity to Tysons and the Dulles Tech Corridor and it is just minutes to some of the most beautiful parks including Scotts Run, Difficult Run and Great Falls National Park. Nearby amenities include Spring Hill Recreation Center with a tot lot, four artificial turf fields, a baseball field and batting cage, as well as the Hamlet Swim and Tennis Club and two playgrounds at Spring Hill Elementary.
Sold for $1,750,000
$1,750,000
7906 Foxhound Rd, McLean, VA 22102
5beds
5,100sqft
Single Family Residence
Built in 1973
0.94 Acres Lot
$2,088,900 Zestimate®
$343/sqft
$8,311 Estimated rent
Home value
$2,088,900
$1.92M - $2.30M
$8,311/mo
Zestimate® history
Owner options
List your home for rent
$8,311/mo
Rent Zestimate®
Find your next renter with Zillow Rental Manager. Plus, with online applications, you can quickly screen prospective tenants – for free.
$8,311/mo
Rent Zestimate®
Refinance and save
$11,665/mo
Est. payment
Refinancing to a lower rate could help reduce your monthly payments and save thousands over the life of the loan.
$11,665/mo
Est. payment
Explore your selling options
Work with a Zillow partner agent
Leverage their expertise and Zillow's premium Showcase listings to get your home seen by more buyers.
Get startedList with your own agent
Get your home in front of millions of buyers by listing it on Zillow.
Learn how to do itSell it yourself
Take full control of how buyers see your home on Zillow by listing For Sale by Owner (FSBO).
List your homeWhat's special
Expanded mclean hunt colonialPrivate balconyBeautifully finished levelsLush surroundingsBatting cageSide - load garageSide load garage
Zillow last checked:
Listing updated:
Listed by:
Marianne Prendergast 703-676-3030,
Washington Fine Properties, LLC,
Listing Team: The Prendergast Team, LLC,Co-Listing Team: The Prendergast Team, LLC,Co-Listing Agent: William B Prendergast 703-434-2711,
Washington Fine Properties, LLC
Bought with:
Keith Mantel, 0225226760
TTR Sotheby's International Realty
Source: Bright MLS,MLS#: VAFX2163818
Facts & features
Interior
Bedrooms & bathrooms
- Bedrooms: 5
- Bathrooms: 4
- Full bathrooms: 2
- 1/2 bathrooms: 2
- Main level bathrooms: 1
Rooms
- Room types: Living Room, Dining Room, Primary Bedroom, Sitting Room, Bedroom 2, Bedroom 3, Bedroom 4, Bedroom 5, Kitchen, Family Room, Foyer, Breakfast Room, Study, Great Room, Recreation Room, Storage Room, Utility Room, Primary Bathroom, Full Bath, Half Bath
Basement
- Area: 1450
Heating
- Forced Air, Natural Gas
Cooling
- Central Air, Electric
Appliances
- Included: Cooktop, Dishwasher, Disposal, Ice Maker, Oven, Refrigerator, Gas Water Heater
- Laundry: Laundry Chute, Mud Room
Features
- Attic, Breakfast Area, Built-in Features, Dining Area, Family Room Off Kitchen, Exposed Beams, Open Floorplan, Formal/Separate Dining Room, Kitchen - Gourmet, Kitchen Island, Kitchen - Table Space, Pantry, Primary Bath(s), Bathroom - Stall Shower, Bathroom - Tub Shower, Beamed Ceilings, Vaulted Ceiling(s), 9'+ Ceilings
- Doors: Double Entry
- Windows: Bay/Bow, Window Treatments
- Basement: Connecting Stairway,Interior Entry
- Number of fireplaces: 1
- Fireplace features: Gas/Propane
Interior area
- Total structure area: 5,100
- Total interior livable area: 5,100 sqft
- Finished area above ground: 3,650
- Finished area below ground: 1,450
Property
Parking
- Total spaces: 2
- Parking features: Garage Faces Side, Garage Door Opener, Covered, Inside Entrance, Private, Attached, Driveway
- Attached garage spaces: 2
- Has uncovered spaces: Yes
Accessibility
- Accessibility features: None
Features
- Levels: Three
- Stories: 3
- Patio & porch: Deck, Patio, Roof, Screened, Porch, Screened Porch
- Exterior features: Lighting, Extensive Hardscape, Balcony
- Pool features: None
- Fencing: Partial
- Has view: Yes
- View description: Garden, Scenic Vista, Trees/Woods
Lot
- Size: 0.94 Acres
- Features: Front Yard, Landscaped, Private, Rear Yard, Suburban
Details
- Additional structures: Above Grade, Below Grade, Outbuilding
- Parcel number: 0204 05 0079
- Zoning: 111
- Special conditions: Standard
Construction
Type & style
- Home type: SingleFamily
- Architectural style: Colonial
- Property subtype: Single Family Residence
Materials
- Aluminum Siding
- Foundation: Other
Condition
- New construction: No
- Year built: 1973
Utilities & green energy
- Sewer: Public Sewer
- Water: Public
Community & HOA
Community
- Subdivision: Mc Lean Hunt
HOA
- Has HOA: Yes
- HOA fee: $296 annually
- HOA name: MC LEAN HUNT
Location
- Region: Mclean
Financial & listing details
- Price per square foot: $343/sqft
- Tax assessed value: $1,486,050
- Annual tax amount: $17,112
- Date on market: 2/15/2024
- Listing agreement: Exclusive Right To Sell
- Listing terms: Cash,Other,VA Loan,Conventional,FHA
- Ownership: Fee Simple
Price history
| Date | Event | Price |
|---|---|---|
| 3/4/2024 | Sold | $1,750,000+13%$343/sqft |
Source:  Bright MLS #VAFX2163818 Report a problem Bright MLS #VAFX2163818 Report a problem | ||
| 2/22/2024 | Pending sale | $1,549,000$304/sqft |
Source: Bright MLS #VAFX2163818 Report a problem | ||
| 2/20/2024 | Contingent | $1,549,000$304/sqft |
Source: Bright MLS #VAFX2163818 Report a problem | ||
| 2/15/2024 | Listed for sale | $1,549,000$304/sqft |
Source: Bright MLS #VAFX2163818 Report a problem | ||
Public tax history
| Year | Property taxes | Tax assessment |
|---|---|---|
| 2025 | $20,090 +11.4% | $1,703,960 +11.6% |
| 2024 | $18,036 +5.4% | $1,526,510 +2.7% |
| 2023 | $17,112 +12.9% | $1,486,050 +14.4% |
| 2022 | $15,151 | $1,298,850 +11.8% |
| 2021 | -- | $1,161,770 -1.2% |
| 2020 | $14,191 +1.1% | $1,176,240 +1.1% |
| 2019 | $14,034 | $1,163,200 |
| 2018 | $14,034 +11.9% | $1,163,200 +9.8% |
| 2017 | $12,539 +0.2% | $1,059,070 |
| 2016 | $12,513 +1% | $1,059,070 -2.7% |
| 2015 | $12,391 +9.9% | $1,087,920 +9.7% |
| 2014 | $11,271 | $991,770 +2.1% |
| 2013 | -- | $971,830 +4.6% |
| 2012 | -- | $928,990 -0.2% |
| 2011 | -- | $931,070 +3.3% |
| 2010 | -- | $901,600 -5.2% |
| 2009 | -- | $950,720 -1.7% |
| 2008 | -- | $966,940 -6.6% |
| 2007 | -- | $1,035,600 +28.9% |
| 2003 | -- | $803,610 +21.3% |
| 2002 | -- | $662,270 +24% |
| 2001 | -- | $534,090 |
Find assessor info on the county website
Neighborhood: 22102
Nearby homes
- $1,950,0004 bd4 ba5k sqft7908 Foxhound Rd, Mc Lean, VA 22102Sold
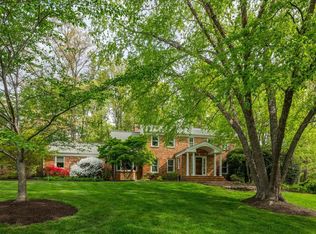
- $1,701,9005 bd4 ba5.4k sqft7904 Foxhound Rd, Mc Lean, VA 22102Off Market
- $1,631,8004 bd3 ba2.2k sqft7907 Foxhound Rd, Mc Lean, VA 22102Off Market
- $1,775,0004 bd3 ba2.6k sqft7905 Foxhound Rd, Mc Lean, VA 22102Off Market
- $1,800,5005 bd3 ba3.5k sqft7909 Foxhound Rd, Mc Lean, VA 22102Off Market
- $1,680,2005 bd3 ba2.8k sqft7910 Foxhound Rd, Mc Lean, VA 22102Off Market
- $1,703,8005 bd3 ba2.8k sqft1171 Foxhound Ct, Mc Lean, VA 22102Off Market
- $3,027,4006 bd7 ba7.2k sqft7820 Swinks Mill Ct, Mc Lean, VA 22102Off Market
Nearby schools
GreatSchools rating
- 10/10Spring Hill Elementary SchoolGrades: PK-6Distance: 0.7 mi
- 10/10Cooper Middle SchoolGrades: 7-8Distance: 1.5 mi
- 10/10Langley High SchoolGrades: 9-12Distance: 2.8 mi
Schools provided by the listing agent
- Elementary: Spring Hill
- Middle: Cooper
- High: Langley
- District: Fairfax County Public Schools
Source: Bright MLS. This data may not be complete. We recommend contacting the local school district to confirm school assignments for this home.
Get a cash offer in 3 minutes
Find out how much your home could sell for in as little as 3 minutes with a no-obligation cash offer.
Estimated market value
$2,088,900
Get a cash offer in 3 minutes
Find out how much your home could sell for in as little as 3 minutes with a no-obligation cash offer.
Estimated market value
$2,088,900
- Virginia
- Fairfax County
- McLean
- 22102
- 7906 Foxhound Rd
