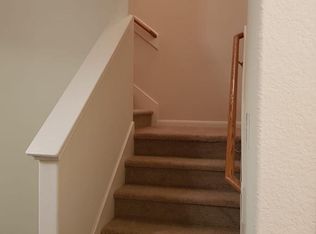
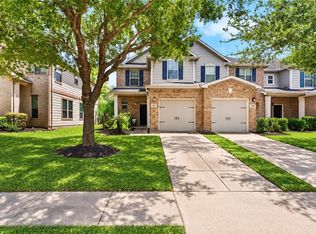
Incredible Investment Opportunity - Immediate Rental Income! Lovely 2-story end-unit townhome featuring a shaded front porch, nice brick curb appeal, and no back neighbor for added privacy! Inside, you'll find neutral paint and crown molding while the 1st floor offers tile flooring, a spacious living room with a fireplace, half bath, and dining area open to the kitchen. Upstairs holds the utility room and carpeted bedrooms including the master suite with a walk-in closet. Enjoy the well-maintained community of Crescent Park Village with centrally located amenities and proximity to Westpark Tollway, Hwy 6, Beltway 8, Chinatown, and more! **Tenant occupied until 8/31/2027. $1775/mo. No showings until executed contract.
For sale
$219,500
7907 Barnes Ridge Ln, Houston, TX 77072
3beds
1,818sqft
Townhouse
Built in 2005
2,034 Square Feet Lot
$212,800 Zestimate®
$121/sqft
$175/mo HOA
What's special
Neutral paintNice brick curb appealTile flooringCarpeted bedroomsCrown moldingShaded front porchHalf bath
- 5 days
- 158
- 11
Likely to sell faster than
Zillow last checked:
Listing updated:
Listed by:
Mark Dimas TREC #0488488 281-861-6199,
Realty Of America, LLC,
Kimberly Martin TREC #0522743 281-939-2150,
Realty Of America, LLC
Source: HAR,MLS#: 69384981
Facts & features
Interior
Bedrooms & bathrooms
- Bedrooms: 3
- Bathrooms: 3
- Full bathrooms: 2
- 1/2 bathrooms: 1
Primary bedroom
- Level: Second
- Area: 168
- Dimensions: 14x12
Bedroom
- Level: Second
- Area: 120
- Dimensions: 12x10
Bedroom
- Level: Second
- Area: 130
- Dimensions: 13x10
Dining room
- Level: First
- Area: 132
- Dimensions: 12x11
Living room
- Level: First
- Area: 312
- Dimensions: 26x12
Heating
- Natural Gas
Cooling
- Ceiling Fan(s), Electric
Appliances
- Included: Gas Range, Dishwasher, Washer/Dryer
- Laundry: Electric Dryer Hookup, Gas Dryer Hookup, Inside
Features
- Crown Molding, All Bedrooms Up, En-Suite Bath, Primary Bed - 2nd Floor, Walk-In Closet(s)
- Flooring: Carpet, Tile, Vinyl
- Windows: Window Coverings
Interior area
- Total structure area: 1,818
- Total interior livable area: 1,818 sqft
Video & virtual tour
Property
Parking
- Total spaces: 1
- Parking features: Attached
- Attached garage spaces: 1
Features
- Levels: All Levels
- Stories: 2
- Exterior features: Front Yard
- Fencing: Fenced
Lot
- Size: 2,034 Square Feet
- Features: Back Yard
Details
- Parcel number: 1269310010086
Construction
Type & style
- Home type: Townhouse
- Architectural style: Traditional
- Property subtype: Townhouse
Materials
- Brick
- Foundation: Slab
- Roof: Composition
Condition
- New construction: No
- Year built: 2005
Utilities & green energy
- Water: Water District
Green energy
- Energy efficient items: Attic Vents, Thermostat
Community & HOA
Community
- Subdivision: Crescent Park Village Sec 3
HOA
- HOA fee: $175 monthly
Location
- Region: Houston
Financial & listing details
- Price per square foot: $121/sqft
- Tax assessed value: $225,749
- Annual tax amount: $5,283
- Date on market: 10/13/2026
- Listing terms: Cash,Conventional,Investor
Estimated market value
$212,800
$202,000 - $223,000
$1,933/mo
Price history
| Date | Event | Price |
|---|---|---|
| 10/13/2026 | Listed for sale | $219,500-0.2%$121/sqft |
Source:  HAR #69384981 Report a problem HAR #69384981 Report a problem | ||
| 8/20/2024 | Listing removed | -- |
Source:  HAR #27223682 Report a problem HAR #27223682 Report a problem | ||
| 8/7/2024 | Listed for rent | $1,750$1/sqft |
Source: HAR #27223682 Report a problem | ||
| 6/13/2024 | Listing removed | -- |
Source: HAR #75258541 Report a problem | ||
| 5/24/2024 | Pending sale | $220,000$121/sqft |
Source: HAR #75258541 Report a problem | ||
| 5/23/2024 | Price change | $220,000-4.3%$121/sqft |
Source: HAR #75258541 Report a problem | ||
| 5/16/2024 | Price change | $230,000-4.2%$127/sqft |
Source: HAR #75258541 Report a problem | ||
| 4/29/2024 | Listed for sale | $240,000$132/sqft |
Source: HAR #75258541 Report a problem | ||
Public tax history
| Year | Property taxes | Tax assessment |
|---|---|---|
| 2025 | $1,869 +32.2% | $225,749 +0.7% |
| 2024 | $1,413 +22.1% | $224,287 +1.9% |
| 2023 | $1,158 +9.7% | $220,139 +8.5% |
| 2022 | $1,055 | $202,925 +21.5% |
| 2021 | -- | $167,004 +4.7% |
| 2020 | $1,005 +6.3% | $159,527 +3.9% |
| 2019 | $945 -65% | $153,527 +7.7% |
| 2018 | $2,697 | $142,531 |
| 2017 | $2,697 +12.2% | $142,531 +7.3% |
| 2016 | $2,403 +15.8% | $132,889 +7.1% |
| 2015 | $2,076 | $124,025 +15.4% |
| 2014 | $2,076 | $107,492 +32.7% |
| 2013 | -- | $80,988 |
| 2012 | -- | $80,988 -8.1% |
| 2011 | -- | $88,101 -9.8% |
| 2010 | -- | $97,657 -11.2% |
| 2009 | -- | $109,938 -3.4% |
| 2007 | -- | $113,762 |
Find assessor info on the county website
Monthly payment
Est. payment
Payment breakdown
Explore the cost of this home by adjusting the details. Changes won't be saved.Climate risks
Neighborhood: 77072
Nearby schools
Schools provided by the listing agent
- Elementary: Liestman Elementary School
- Middle: Killough Middle School
- High: Aisd Draw
Source: HAR. This data may not be complete. We recommend contacting the local school district to confirm school assignments for this home.
Similar homes
- $240,0003 bd3 ba1.6k sqft8007 Montague Manor Ln, Houston, TX 77072For Sale
 MLS ID #81057128, Adebayo Adebowale, Integrity Edge Realty, LLC. HAR
 - $215,0003 bd3 ba1.6k sqft8011 Fisher Glen Ln, Houston, TX 77072For Sale
 MLS ID #70763139, Jessica Gonzales, Winhill Advisors - Kirby. HAR
 - $210,0003 bd3 ba1.7k sqft6643 Westwick Dr, Houston, TX 77072For Sale
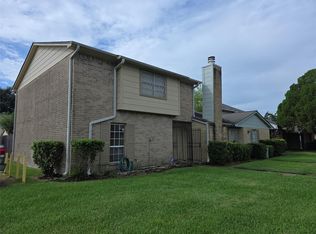 MLS ID #81011491, Lorena Sanclemente, Premier Properties Realty Group TX LLC. HAR
 - $209,0003 bd3 ba1.3k sqft12319 Springcrest Dr, Houston, TX 77072For Sale
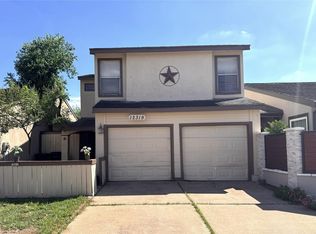 MLS ID #63772954, Michael Greiner, My Castle Realty. HAR
