
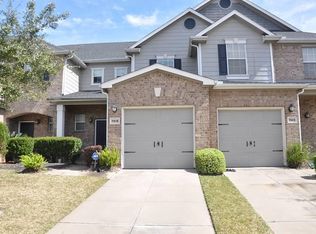
Love having convenience close by without giving up your own space to unwind? Welcome to 7911 Barnes Ridge Lane, where an inviting layout, private patio, and easy access to Sugar Land and Richmond come together. Ideally situated near major highways, shopping, entertainment, and dining, this 3BD, 2.5BT home makes everyday living refreshingly convenient. Inside, the open-concept design connects the living area, kitchen, and dining space for effortless flow and easy entertaining. The spacious kitchen offers generous counter space and a pantry, while the dining area overlooks the back patio. Upstairs, the oversized primary bedroom provides a relaxing retreat with an ensuite bath featuring a tub, separate shower, and extended vanity. Outside, enjoy a large fenced patio with no rear neighbors—a private backdrop for BBQ nights, morning coffee, or a garden of your own. With comfort, privacy, and connectivity in one package, this home is ready to make everyday living feel a little easier.
Pending
$215,000
7911 Barnes Ridge Ln, Houston, TX 77072
3beds
1,544sqft
Single Family Residence
Built in 2006
2,038 Square Feet Lot
$211,000 Zestimate®
$139/sqft
$175/mo HOA
What's special
Private patioInviting layoutSpacious kitchenGenerous counter spaceEnsuite bathLarge fenced patioExtended vanity
- 45 days
- 308
- 15
Likely to sell faster than
Zillow last checked:
Listing updated:
Listed by:
Jamie Finch TREC #0768403 979-710-7835,
CB&A, Realtors
Source: HAR,MLS#: 36256225
Facts & features
Interior
Bedrooms & bathrooms
- Bedrooms: 3
- Bathrooms: 3
- Full bathrooms: 2
- 1/2 bathrooms: 1
Rooms
- Room types: Utility Room
Primary bedroom
- Level: Second
- Area: 154.58
- Dimensions: 11'8" x 13'3"
Primary bedroom
- Level: Second
- Area: 156
- Dimensions: 13 x 12
Bedroom
- Level: Second
- Area: 121
- Dimensions: 11 x 11
Bedroom
- Level: Second
- Area: 116.42
- Dimensions: 10'7" x 11'0"
Bedroom
- Level: Second
- Area: 110
- Dimensions: 11 x 10
Bedroom
- Level: Second
- Area: 104.89
- Dimensions: 9'10" x 10'8"
Dining room
- Level: First
- Area: 128.78
- Dimensions: 10'2" x 12'8"
Kitchen
- Level: First
- Area: 133
- Dimensions: 10'6" x 12'8"
Living room
- Level: First
- Area: 242.01
- Dimensions: 17'1" x 14'2"
Primary bath
- Level: Second
- Area: 76.56
- Dimensions: 8'10" x 8'8"
Heating
- Natural Gas
Cooling
- Ceiling Fan(s), Electric
Appliances
- Included: Disposal, Refrigerator, Microwave, Dishwasher
Features
- Crown Molding, 3 Bedrooms Up, All Bedrooms Up, En-Suite Bath, Primary Bed - 2nd Floor, Walk-In Closet(s)
- Flooring: Carpet, Laminate, Tile
- Windows: Insulated/Low-E windows, Window Coverings
- Number of fireplaces: 1
- Fireplace features: Electric
Interior area
- Total structure area: 1,544
- Total interior livable area: 1,544 sqft
Video & virtual tour
Property
Parking
- Total spaces: 1
- Parking features: Attached, Additional Parking, Driveway
- Attached garage spaces: 1
Features
- Stories: 2
- Patio & porch: Patio/Deck
- Exterior features: Back Green Space
- Fencing: Back Yard
Lot
- Size: 2,038 Square Feet
- Features: Back Yard, Subdivided, 0 Up To 1/4 Acre
Details
- Parcel number: 1269310010087
Construction
Type & style
- Home type: SingleFamily
- Architectural style: Traditional
- Property subtype: Single Family Residence
Materials
- Brick, Wood Siding
- Foundation: Slab
- Roof: Composition
Condition
- New construction: No
- Year built: 2006
Utilities & green energy
- Water: Water District
Green energy
- Green verification: ENERGY STAR Certified Homes
Community & HOA
Community
- Subdivision: Crescent Park Village Sec 3
HOA
- Has HOA: Yes
- Amenities included: Picnic Area, Playground, Pool
- HOA fee: $175 monthly
Location
- Region: Houston
Financial & listing details
- Price per square foot: $139/sqft
- Tax assessed value: $207,651
- Annual tax amount: $5,025
- Date on market: 8/14/2026
- Listing terms: Cash,Conventional,FHA,VA Loan
- Ownership: Full Ownership
- Road surface type: Concrete
Estimated market value
$211,000
$200,000 - $222,000
$1,793/mo
Price history
| Date | Event | Price |
|---|---|---|
| 9/10/2026 | Pending sale | $215,000$139/sqft |
Source:  HAR #36256225 Report a problem HAR #36256225 Report a problem | ||
| 8/14/2026 | Listed for sale | $215,000+30.3%$139/sqft |
Source: HAR #36256225 Report a problem | ||
| 6/21/2020 | Listing removed | $165,000$107/sqft |
Source: Kelly Simon Properties #98605390 Report a problem | ||
| 5/18/2020 | Pending sale | $165,000$107/sqft |
Source: Kelly Simon Properties #98605390 Report a problem | ||
| 5/14/2020 | Listed for sale | $165,000$107/sqft |
Source: Kelly Simon Properties #98605390 Report a problem | ||
| 5/5/2020 | Pending sale | $165,000$107/sqft |
Source: Kelly Simon Properties #98605390 Report a problem | ||
| 4/27/2020 | Price change | $165,000-2.9%$107/sqft |
Source: Kelly Simon Properties #98605390 Report a problem | ||
| 4/16/2020 | Listed for sale | $170,000$110/sqft |
Source: Kelly Simon Properties #98605390 Report a problem | ||
Public tax history
| Year | Property taxes | Tax assessment |
|---|---|---|
| 2025 | $1,719 +32.6% | $207,651 +0.6% |
| 2024 | $1,296 +22.1% | $206,317 +1.9% |
| 2023 | $1,062 +9.7% | $202,553 +8.2% |
| 2022 | $968 | $187,144 +22.2% |
| 2021 | -- | $153,151 +3.5% |
| 2020 | $937 +6.3% | $147,921 +4.9% |
| 2019 | $881 -64.6% | $141,001 +8% |
| 2018 | $2,493 | $130,563 |
| 2017 | $2,493 +12.3% | $130,563 +7.2% |
| 2016 | $2,220 +15.4% | $121,841 +7.1% |
| 2015 | $1,924 | $113,813 +15.1% |
| 2014 | $1,924 | $98,916 +30.9% |
| 2013 | -- | $75,547 |
| 2012 | -- | $75,547 -6.4% |
| 2011 | -- | $80,687 -11.1% |
| 2010 | -- | $90,751 -9.5% |
| 2009 | -- | $100,250 -3.3% |
| 2007 | -- | $103,668 |
Find assessor info on the county website
Monthly payment
Est. payment
Payment breakdown
Explore the cost of this home by adjusting the details. Changes won't be saved.Climate risks
Neighborhood: 77072
Nearby schools
Schools provided by the listing agent
- Elementary: Liestman Elementary School
- Middle: Killough Middle School
- High: Aisd Draw
Source: HAR. This data may not be complete. We recommend contacting the local school district to confirm school assignments for this home.
Similar homes
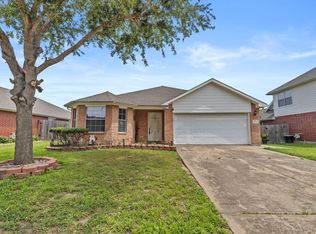
- $290,0003 bd2 ba1.7k sqft8523 Ashford Green Ln, Houston, TX 77072For Sale
 MLS ID #74319290, Laura Vo, LV Realty & Services. HAR
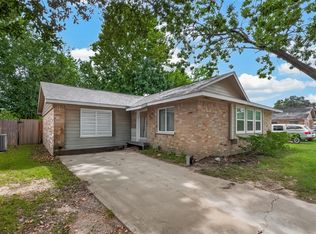
 - $285,0003 bd2 ba1.8k sqft13722 Branford Greens Dr, Houston, TX 77083For Sale
 MLS ID #15958992, Liz Tran, 5th Stream Realty. HAR
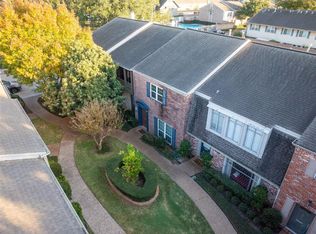
 - $225,0003 bd3 ba1.3k sqft5022 Castlecreek Ln, Houston, TX 77053For Sale
 MLS ID #16657273, Matias Medrano, Texas Signature Realty. HAR
 - $200,0003 bd3 ba1.6k sqft2061 Winrock Blvd #53, Houston, TX 77057For Sale
 MLS ID #21676760, Wayo Dorsey, Better Homes and Gardens Real Estate Gary Greene - West Gray. HAR
