2026 BRAND NEW LUXURY TOWNHOME - 3 BEDROOM 2.5 BATH - St. Peters, MO PET FRIENDLY
$500 MOVE-IN SPECIAL FOR OCTOBER!
Move into this beautiful, newly built townhome in St. Peters, Missouri, and receive a $500 move-in bonus when signing a 12 month lease.
Special Offer Details:
Monthly Rent: $2,695
Lease Term: 12 months
$500 Bonus: Receive $500 after completing your first 30 days in the home, provided your rent has been paid on time.
Welcome to Birdie Hills Crossing, a Brand New Luxury Townhome community where every home, every street, and every neighbor is new. If you're looking for a fresh, modern townhome that's move in ready and perfectly located near everything St. Peters has to offer, this home is an ideal fit. Enjoy the ease of nearby highways, great schools, shopping, and recreation all just minutes from your door.
This is a 2 story 3 bedroom, 2.5 bath, 1,474 sq ft townhome. Fischer & Frichtel blends thoughtful design with high end finishes. With an attached oversized rear entry 2 car garage and an unfinished basement.
EXTERIOR HIGHLIGHTS
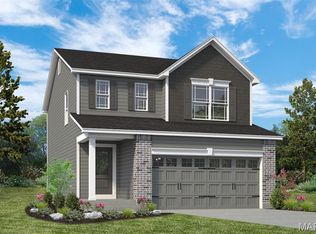
* Beautiful brick and board and batten siding
* Enlarged casement windows
* Architectural roof shingles
* Professional landscaping (HOA maintains the lawn & snow removal )
INTERIOR FEATURES
* 9 ft ceilings on the main floor
* Luxury vinyl plank flooring throughout home (No Carpet)
* Main floor powder room with pocket door
* Dovetail drawers with full extension glides
* Walk in pantry
* Large island with seating bar
* Quartz countertops
* Karran sink
BEDROOM & BATH
* Spacious Primary Suite with walk in closet
* Primary bath: Raised height double bowl vanity
* Comfort height elongated commode
* Second floor laundry Washer & Dryer included
COMFORT & EFFICIENCY
* Dual zone heating & air conditioning on each floor
* Low E windows
* R 38 ceiling insulation
* Belt driven garage door opener
* Garage door keypad
* Insulated garage door
* Hose Bib / Spigot inside garage
* Exterior Pure Shield insect control system
COMMUNITY LOCATION
Birdie Hills Crossing Townhomes will be served by the Ft. Zumwalt School District.
Located near Mexico Rd & Birdie Hills/Salt Lick Rd, quick access to: * Hwy I 70
COMMITMENT TO HEALTHY LIVING
We maintain a smoke free policy out of consideration for tenants with medical sensitivities.
ALL ELECTRIC HOME
Tenants responsible for setting up & maintaining all utility services
1. Electricity: Ameren
2. City of St. Peters (Water, Sewer Trash, Recycle are combined)
3. Optional: Spectrum or Internet of your choice
PLEASE NOTE: Tenant is responsible to supply their own Refrigerator
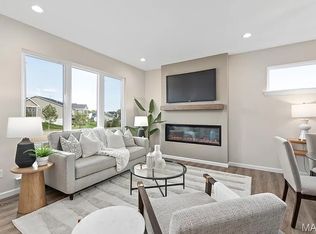
Staged photos are provided for visualization purposes only.
MBJM Hawkridge LLC PRE SCREENING (PRIOR TO TOUR)
PLEASE PROVIDE THE FOLLOWING INFORMATION
Due to the volume of applicants, we will only move forward with those who fully complete every pre screening question.
1. IDENTITY VERIFICATION
Driver's license photo
Full legal name
Current address
Phone & email
2. FINANCIAL QUALIFICATIONS
Monthly gross household income
Employer + length of employment
3. HOUSEHOLD INFORMATION
Number of occupants
Names of adults
Ages of minors
4. MOVE IN DETAILS
Desired move in date
5. RENTAL HISTORY
Any evictions or rent related cases
6. SAFETY RELEVANT DISCLOSURE
Any criminal history relevant to safety/property
Screening Criteria Prior to Touring the Home
7. CREDIT SCORE VERIFCATION
Please take a screenshot of your current credit score from any reputable credit bureau or credit monitoring app.
To avoid any non refundable application fees, we encourage all prospective applicants to check their credit score before touring.
8. INCOME REQUIREMENT
Confirm your household meets the recurring monthly income of 3x rent
($2,695 x 3 = $8,085/month).
Due to the Volume of inquiries on this property. You may or may not be invited to submit an application based on whether you meet the published screening criteria.
MBJM Hawkridge LLC Rental Requirements & Screening Criteria
LEASE & PAYMENTS
12 month minimum lease term
RENT: $2,695/month due upon Move In (tenant pays all utilities)
SECURITY DEPOSIT: $2,695 due at lease signing
FINANCIAL QUALIFICATIONS
Minimum household income: 3x rent = $8,085/month
Minimum credit score: 700 for each adult applicant
SCREENING REQUIREMENTS
Background & eviction check required
Income Verification & Credit Score required
Renter's insurance required (proof before move in)
HOA rules must be followed
APPLICATION PROCESS
Applicants must meet basic screening criteria before touring the townhome
Applications are processed only through Rentec Direct
Applicants are responsible for their own screening costs, paid securely during the application process
Applications are not enabled on Zillow
All applicants must complete the pre screening form first.
You may or may not be invited to apply based on whether you meet the published criteria
NO CURRENT ACCOUNTS IN COLLECTIONS
NO PRIOR EVICTIONS
NO SMOKING ALLOWED
Sold
Price Unknown
7907 Mexico Rd, Saint Peters, MO 63376
3beds
1,474sqft
Townhouse
Built in ----
-- sqft lot
$364,400 Zestimate®
$--/sqft
$2,607 Estimated rent
Home value
$364,400
$343,000 - $386,000
$2,607/mo
Zestimate® history
Owner options
List your home for rent
$2,607/mo
Rent Zestimate®
Find your next renter with Zillow Rental Manager. Plus, with online applications, you can quickly screen prospective tenants – for free.
$2,607/mo
Rent Zestimate®
Refinance and save
Refinancing to a lower rate could help reduce your monthly payments and save thousands over the life of the loan.
Explore your selling options
Work with a Zillow partner agent
Leverage their expertise and Zillow's premium Showcase listings to get your home seen by more buyers.
Get startedList with your own agent
Get your home in front of millions of buyers by listing it on Zillow.
Learn how to do itSell it yourself
Take full control of how buyers see your home on Zillow by listing For Sale by Owner (FSBO).
List your homeWhat's special
Comfort height elongated commodeGarage door keypadQuartz countertopsInsulated garage doorEnlarged casement windowsWalk in pantryKarran sink
Zillow last checked:
Listing updated:
Source: Zillow Rentals
Facts & features
Interior
Bedrooms & bathrooms
- Bedrooms: 3
- Bathrooms: 3
- Full bathrooms: 2
- 1/2 bathrooms: 1
Heating
- Forced Air
Cooling
- Air Conditioner, Central Air
Appliances
- Included: Dishwasher, Dryer, Microwave Oven, Oven, Washer
- Laundry: In Unit
Features
- Walk In Closet
- Flooring: Tile
Interior area
- Total interior livable area: 1,474 sqft
Property
Parking
- Parking features: Attached, Garage
- Has attached garage: Yes
- Details: Contact manager
Details
- Additional structures: Garage(s)
Construction
Type & style
- Home type: Townhouse
- Property subtype: Townhouse
Community & HOA
Community
- Deposit fee: $2,695
- Application fee: $0
Location
- Region: Saint Peters
Financial & listing details
- Date on market: 10/12/2026
- Lease term: 1 Year
Price history
| Date | Event | Price |
|---|---|---|
| 10/19/2026 | Listing removed | $2,695$2/sqft |
Source: Zillow Rentals Report a problem | ||
| 8/20/2026 | Sold | -- |
Source: Agent Provided Report a problem | ||
| 8/13/2026 | Price change | $2,695-10%$2/sqft |
Source: Zillow Rentals Report a problem | ||
| 8/5/2026 | Price change | $2,995+10.9%$2/sqft |
Source: Zillow Rentals Report a problem | ||
| 7/30/2026 | Price change | $2,700-6.7%$2/sqft |
Source: Zillow Rentals Report a problem | ||
| 7/21/2026 | Listed for rent | $2,895$2/sqft |
Source: Zillow Rentals Report a problem | ||
Public tax history
Tax history is unavailable.
Neighborhood: 63376
Nearby homes
- $321,9003 bd3 ba1.4k sqft7909 Mexico Rd, Saint Peters, MO 63376Off Market

- $--3 bd3 ba1.4k sqft7911 Mexico Rd, Saint Peters, MO 63376Sold
- $--4 bd3 ba1.8k sqft37 Pheasant Ring Dr, Saint Peters, MO 63376Sold

- $339,9003 bd3 ba1.4k sqft1 Windsor Birdie Hills Crossing, Saint Peters, MO 63376New Construction
- $329,9003 bd3 ba1.4k sqft1 Fairground Interior Birdie Hills Crossing St, Saint Peters, MO 63376New Construction
- $374,9003 bd3 ba1.7k sqft1 Dover Birdie Hills Crossing, Saint Peters, MO 63376New Construction
- $354,9003 bd3 ba1.6k sqft1 Devonshire Birdie Hills Crossing, Saint Peters, MO 63376New Construction
- $349,9003 bd3 ba1.4k sqft7913 Mexico Rd, Saint Peters, MO 63376New Construction
Nearby schools
GreatSchools rating
- 7/10Progress South Elementary SchoolGrades: K-5Distance: 1 mi
- 9/10Ft. Zumwalt South Middle SchoolGrades: 6-8Distance: 1.1 mi
- 9/10Ft. Zumwalt South High SchoolGrades: 9-12Distance: 0.4 mi
Get a cash offer in 3 minutes
Find out how much your home could sell for in as little as 3 minutes with a no-obligation cash offer.
Estimated market value
$364,400
Get a cash offer in 3 minutes
Find out how much your home could sell for in as little as 3 minutes with a no-obligation cash offer.
Estimated market value
$364,400
