Discover the perfect blend of space, quality and Wyoming living in this new construction home by Double T Construction. Situated on 7.08 acres in Roundtop Ranch Estates, this ranch-style home offers over 1,700 sq. ft. on the main level with 3 bedrooms, 2 bathrooms and an attached 3-car garage. All just minutes from Cheyenne. The thoughtfully designed open-concept layout features granite countertops, knotty alder cabinetry and solid oak flooring throughout the main living areas, mudroom and entry. A convenient drop zone next to the laundry room adds everyday functionality with a dedicated place for coats, shoes and bags. Step outside to the covered patio and enjoy the peaceful setting and wide-open surroundings. With more than 7 acres, there’s plenty of room to spread out, along with expansive south and west views. The full unfinished basement offers endless possibilities for future living space, additional bedrooms, a family room, home gym, theater or storage. New construction, acreage, views and room to grow this close to Cheyenne can be hard to find. Come see everything 7907 Misty Mountain Rd has to offer and picture yourself calling it home.
New construction
Price cut: $25K (10/14)
$750,000
7907 Misty Mountain Rd, Cheyenne, WY 82009
3beds
3,440sqft
Rural Residential, Residential
Built in 2026
7.08 Acres Lot
$749,100 Zestimate®
$218/sqft
$21/mo HOA
What's special
Ranch-style homeKnotty alder cabinetryThoughtfully designed open-concept layoutCovered patioGranite countertops
- 23 days
- 873
- 31
Zillow last checked:
Listing updated:
Listed by:
Jessica Biggs 307-256-2938,
Coldwell Banker, The Property Exchange
Source: Cheyenne BOR,MLS#: 102240
Facts & features
Interior
Bedrooms & bathrooms
- Bedrooms: 3
- Bathrooms: 2
- Full bathrooms: 2
- Main level bathrooms: 2
Primary bedroom
- Level: Main
- Area: 196
- Dimensions: 14 x 14
Bedroom 2
- Level: Main
- Area: 132
- Dimensions: 11 x 12
Bedroom 3
- Level: Main
- Area: 132
- Dimensions: 11 x 12
Bathroom 1
- Features: Full
- Level: Main
Bathroom 2
- Features: Full
- Level: Main
Kitchen
- Level: Main
- Area: 165
- Dimensions: 11 x 15
Living room
- Level: Main
- Area: 272
- Dimensions: 17 x 16
Basement
- Area: 1720
Heating
- Forced Air, Natural Gas
Cooling
- Central Air
Appliances
- Included: Dishwasher, Microwave, Range, Refrigerator
- Laundry: Main Level
Features
- Pantry, Separate Dining, Vaulted Ceiling(s), Walk-In Closet(s), Main Floor Primary, Stained Natural Trim, Granite Counters
- Flooring: Hardwood, Tile
- Has basement: Yes
- Has fireplace: No
- Fireplace features: None
Interior area
- Total structure area: 3,440
- Total interior livable area: 3,440 sqft
- Finished area above ground: 1,720
Property
Parking
- Total spaces: 3
- Parking features: 3 Car Attached
- Attached garage spaces: 3
Accessibility
- Accessibility features: None
Features
- Patio & porch: Covered Deck
Lot
- Size: 7.08 Acres
Details
- Parcel number: 14671020101200
- Horses can be raised: Yes
Construction
Type & style
- Home type: SingleFamily
- Architectural style: Ranch
- Property subtype: Rural Residential, Residential
Materials
- Wood/Hardboard
- Foundation: Basement
- Roof: Composition/Asphalt
Condition
- New Construction
- New construction: Yes
- Year built: 2026
Details
- Builder name: Double T Construction
Utilities & green energy
- Electric: High West Energy
- Gas: High West Energy
- Sewer: Septic Tank
- Water: Well
Green energy
- Energy efficient items: Energy Star Appliances, Thermostat, High Effic. HVAC 95% +, High Effic.AC 14+SeerRat, Ceiling Fan
Community & HOA
Community
- Subdivision: Roundtop Ranch Estates
HOA
- Has HOA: Yes
- Services included: Road Maintenance
- HOA fee: $250 annually
Location
- Region: Cheyenne
Financial & listing details
- Price per square foot: $218/sqft
- Tax assessed value: $130,677
- Price range: $750K - $750K
- Date on market: 9/28/2026
- Listing agreement: N
- Listing terms: Cash,Conventional,FHA,VA Loan
- Inclusions: Dishwasher, Microwave, Range/Oven, Refrigerator
- Exclusions: N
Estimated market value
$749,100
$712,000 - $787,000
$3,608/mo
Price history
| Date | Event | Price |
|---|---|---|
| 10/14/2026 | Price change | $750,000-3.2%$218/sqft |
Source:  Cheyenne BOR #102240 Report a problem | ||
| 9/28/2026 | Listed for sale | $775,000-0.5%$225/sqft |
Source: Cheyenne BOR #102240 Report a problem | ||
| 9/16/2026 | Listing removed | $779,000$226/sqft |
Source: Cheyenne BOR #101974 Report a problem | ||
| 9/2/2026 | Listed for sale | $779,000-2%$226/sqft |
Source: Cheyenne BOR #101974 Report a problem | ||
| 9/1/2026 | Listing removed | $795,000$231/sqft |
Source: Cheyenne BOR #101710 Report a problem | ||
| 8/10/2026 | Listed for sale | $795,000-1%$231/sqft |
Source: Cheyenne BOR #101710 Report a problem | ||
| 8/10/2026 | Listing removed | $803,000$233/sqft |
Source: Cheyenne BOR #101410 Report a problem | ||
| 7/13/2026 | Listed for sale | $803,000$233/sqft |
Source: Cheyenne BOR #101410 Report a problem | ||
| 7/13/2026 | Listing removed | $803,000$233/sqft |
Source: Cheyenne BOR #100048 Report a problem | ||
| 3/6/2026 | Listed for sale | $803,000$233/sqft |
Source: Cheyenne BOR #100048 Report a problem | ||
Public tax history
| Year | Property taxes | Tax assessment |
|---|---|---|
| 2026 | -- | $12,414 +126.2% |
| 2025 | $376 -0.1% | $5,487 -1.9% |
| 2024 | $376 +53.7% | $5,596 +50.3% |
| 2023 | $245 -2.2% | $3,724 |
| 2022 | $250 | $3,724 |
Find assessor info on the county website
Monthly payment
Est. payment
Payment breakdown
Explore the cost of this home by adjusting the details. Changes won't be saved.Climate risks
Neighborhood: 82009

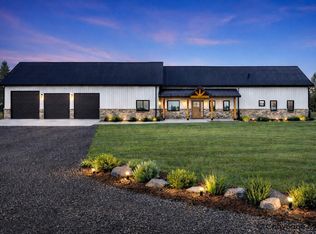
Similar homes
- $769,0004 bd3 ba3.2k sqft1564 Barberry Rdg, Cheyenne, WY 82009For Sale
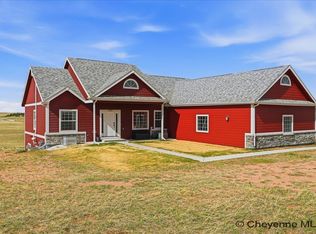
 MLS ID #101686, Victoria Ganskow, Coldwell Banker, The Property Exchange. Cheyenne BOR
- $715,0003 bd2 ba3.6k sqftChilkoot Pass, Cheyenne, WY 82009New Construction
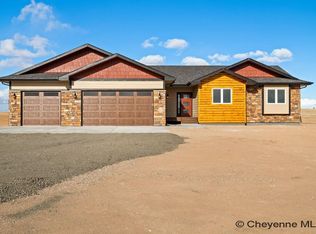 MLS ID #102115, Tracy Wilson, Century 21 Bell Real Estate. Cheyenne BOR
- $740,0004 bd4 ba3.7k sqft6510 E Riding Club Rd, Cheyenne, WY 82009For Sale
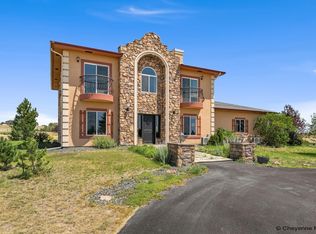 MLS ID #101512, Darby Murphy-Beard, #1 Properties. Cheyenne BOR
- $669,0003 bd2 ba3.1k sqft7123 Telluride Dr, Cheyenne, WY 82009For Sale
 MLS ID #101216, Garry W Chadwick, #1 Properties. Cheyenne BOR
- $615,0003 bd3 ba2.3k sqft3560 Burns Ave, Cheyenne, WY 82009For SaleMLS ID #102410, Cherisa Applehunt, RE/MAX Capitol Properties. Cheyenne BOR
- $830,0003 bd2 ba3.4k sqftWhite Horse Pass, Cheyenne, WY 82009New ConstructionMLS ID #102114, Tracy Wilson, Century 21 Bell Real Estate. Cheyenne BOR
- $690,0003 bd2 ba4.3k sqft5120 Drover Ct, Cheyenne, WY 82009New ConstructionMLS ID #102428, Heather Mendoza, #1 Properties. Cheyenne BOR
- $620,0004 bd3 ba3.6k sqft7412 Healy Rd, Cheyenne, WY 82009For SaleMLS ID #102055, Amber Callison, RE/MAX Capitol Properties. Cheyenne BOR
- $699,0003 bd2 ba3.5k sqft3631 Sky Valley Rd, Cheyenne, WY 82009New ConstructionMLS ID #102062, Erika Bachy, Coldwell Banker, The Property Exchange. Cheyenne BOR
- $795,0003 bd3 ba3.4k sqft1514 Scenic Ridge Dr, Cheyenne, WY 82009For SaleMLS ID #102011, Dave Coleman, #1 Properties. Cheyenne BOR
- $829,9994 bd2 ba4.3k sqftFigure 4 Ct #T120, Cheyenne, WY 82009New ConstructionMLS ID #102074, Davaney Semler, Coldwell Banker, The Property Exchange. Cheyenne BOR
- $779,9003 bd2 ba3.9k sqft2391 Old Faithful Way, Cheyenne, WY 82009For SaleMLS ID #102072, Dave Coleman, #1 Properties. Cheyenne BOR
- $599,0005 bd3 ba2.3k sqft85 Lupe Rd, Cheyenne, WY 82009For SaleMLS ID #102325, Kari Happold, NextHome Rustic Realty. Cheyenne BOR
- $869,9994 bd3 ba4.4k sqft2406 Figure 4 Ct, Cheyenne, WY 82009New ConstructionMLS ID #101963, Colton Carlson, Coldwell Banker, The Property Exchange. Cheyenne BOR
- $759,0003 bd2 ba3.9k sqft66 Fire Rock Dr, Cheyenne, WY 82009New ConstructionMLS ID #99468, Dave Coleman, #1 Properties. Cheyenne BOR
- $649,9005 bd4 ba3.2k sqft7209 Hawthorne Dr, Cheyenne, WY 82009For SaleMLS ID #102291, Dana Diekroeger, Century 21 Bell Real Estate. Cheyenne BOR
- $669,0004 bd3 ba4.3k sqft7220 Bridle Dr, Cheyenne, WY 82009For SaleMLS ID #102215, Bill Strickland, Coldwell Banker, The Property Exchange. Cheyenne BOR
- $799,9993 bd2 ba3.1k sqft6769 Spencer Dr, Cheyenne, WY 82007For SaleMLS ID #102307, Liz Burgin, Coldwell Banker, The Property Exchange. Cheyenne BOR
- $749,9005 bd4 ba3.3k sqft2370 Council Blf, Cheyenne, WY 82009For SaleMLS ID #102336, Stefanie Illingworth, #1 Properties. Cheyenne BOR
- $956,9213 bd2 ba3.5k sqft2511 Three Dots Trl, Cheyenne, WY 82009New ConstructionMLS ID #100918, Leah Woods, #1 Properties. Cheyenne BOR
