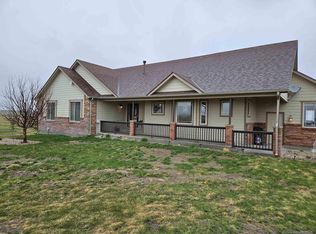
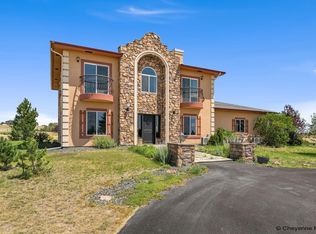
Let these glorious views welcome you home every day! Gleaming hardwood floors, granite countertops, and striking white cabinetry draw you into this beautifully appointed home thats well suited to entertaining, a night of R&R, and every day living. The spacious pantry offers abundant storage, while large windows showcase expansive rolling pasture views and breathtaking Wyoming sunrises and sunsets. Newly finished walkout basement adds exceptional living and entertaining space, featuring a stunning high-end wet bar complete with a refrigerator and dishwasher, making it an ideal setup for entertaining or a comfortable mother-in-law suite/multi-generational optoin. The lower level also includes a wonderful family room with a cozy gas fireplace, plus a versatile workout space, den, or home office area without compromising the home’s nicely sized 4-bedroom layout. Step outside to enjoy both a covered deck and covered patio, perfect for relaxing and taking in the endless vistas year-round. Additional highlights include RV hookups and an oversized 3-car garage designed to accommodate your Wyoming-sized trucks and all your toys. This property offers the perfect blend of comfort, functionality, and unforgettable scenery.
For sale
$769,000
1564 Barberry Rdg, Cheyenne, WY 82009
4beds
3,210sqft
Rural Residential, Residential
Built in 2017
10.49 Acres Lot
$755,000 Zestimate®
$240/sqft
$-- HOA
What's special
Endless vistas year-roundRv hookupsStriking white cabinetryCovered deckCovered patioGleaming hardwood floorsGranite countertops
- 76 days
- 697
- 57
Zillow last checked:
Listing updated:
Listed by:
Victoria Ganskow 307-275-2825,
Coldwell Banker, The Property Exchange
Source: Cheyenne BOR,MLS#: 101686
Facts & features
Interior
Bedrooms & bathrooms
- Bedrooms: 4
- Bathrooms: 3
- Full bathrooms: 1
- 3/4 bathrooms: 2
- Main level bathrooms: 2
Primary bedroom
- Level: Main
- Area: 224
- Dimensions: 16 x 14
Bedroom 2
- Level: Main
- Area: 120
- Dimensions: 12 x 10
Bedroom 3
- Level: Main
- Area: 120
- Dimensions: 12 x 10
Bedroom 4
- Level: Basement
- Area: 90
- Dimensions: 10 x 9
Bedroom 5
- Level: Main
- Area: 156
- Dimensions: 13 x 12
Bathroom 1
- Features: Full
- Level: Main
Bathroom 2
- Features: 3/4
- Level: Main
Bathroom 3
- Features: 3/4
- Level: Basement
Dining room
- Level: Main
- Area: 130
- Dimensions: 13 x 10
Family room
- Level: Basement
- Area: 558
- Dimensions: 18 x 31
Kitchen
- Level: Main
- Area: 195
- Dimensions: 15 x 13
Living room
- Level: Main
- Area: 247
- Dimensions: 19 x 13
Basement
- Area: 1605
Heating
- Forced Air, Natural Gas
Cooling
- Central Air
Appliances
- Included: Dishwasher, Microwave, Range, Refrigerator, Tankless Water Heater
- Laundry: Main Level
Features
- Eat-in Kitchen, Pantry, Rec Room, Vaulted Ceiling(s), Wet Bar, Main Floor Primary, Granite Counters
- Flooring: Hardwood, Tile
- Basement: Partially Finished
- Number of fireplaces: 1
- Fireplace features: One, Gas
Interior area
- Total structure area: 3,210
- Total interior livable area: 3,210 sqft
- Finished area above ground: 1,605
Video & virtual tour
Property
Parking
- Total spaces: 3
- Parking features: 3 Car Attached
- Attached garage spaces: 3
Accessibility
- Accessibility features: None
Features
- Patio & porch: Deck
Lot
- Size: 10.49 Acres
- Dimensions: 456944.4
- Features: Front Yard Sod/Grass, Sprinklers In Front, Pasture
Details
- Parcel number: 18045003200000
- Horses can be raised: Yes
Construction
Type & style
- Home type: SingleFamily
- Architectural style: Ranch
- Property subtype: Rural Residential, Residential
Materials
- Wood/Hardboard
- Foundation: Basement
- Roof: Composition/Asphalt
Condition
- New construction: No
- Year built: 2017
Utilities & green energy
- Electric: Black Hills Energy
- Gas: Black Hills Energy
- Sewer: Septic Tank
- Water: Well
Community & HOA
Community
- Subdivision: Silver Sage Est
HOA
- Services included: None
Location
- Region: Cheyenne
Financial & listing details
- Price per square foot: $240/sqft
- Tax assessed value: $466,704
- Annual tax amount: $3,119
- Price range: $769K - $769K
- Date on market: 8/6/2026
- Listing agreement: N
- Listing terms: Cash,Conventional,FHA,VA Loan,Rural Development
- Inclusions: Dishwasher, Microwave, Range/Oven, Refrigerator
- Exclusions: N
Estimated market value
$755,000
$717,000 - $793,000
$4,146/mo
Price history
| Date | Event | Price |
|---|---|---|
| 8/6/2026 | Listed for sale | $769,000-3.3%$240/sqft |
Source:  Cheyenne BOR #101686 Report a problem Cheyenne BOR #101686 Report a problem | ||
| 8/6/2026 | Listing removed | $795,000$248/sqft |
Source: Cheyenne BOR #100743 Report a problem | ||
| 5/12/2026 | Listed for sale | $795,000+22.5%$248/sqft |
Source: Cheyenne BOR #100743 Report a problem | ||
| 6/16/2023 | Sold | -- |
Source: Cheyenne BOR #89734 Report a problem | ||
| 5/11/2023 | Pending sale | $649,000$202/sqft |
Source: Cheyenne BOR #89734 Report a problem | ||
| 5/5/2023 | Listed for sale | $649,000$202/sqft |
Source: Cheyenne BOR #89734 Report a problem | ||
| 1/9/2023 | Listing removed | $649,000$202/sqft |
Source: Cheyenne BOR #86802 Report a problem | ||
| 7/24/2022 | Listed for sale | $649,000$202/sqft |
Source: Cheyenne BOR #86802 Report a problem | ||
| 8/31/2017 | Sold | -- |
Source: Agent Provided Report a problem | ||
| 1/6/2017 | Sold | -- |
Source: Agent Provided Report a problem | ||
Public tax history
| Year | Property taxes | Tax assessment |
|---|---|---|
| 2026 | -- | $44,337 -2.7% |
| 2025 | $3,119 -21.1% | $45,565 -22.6% |
| 2024 | $3,955 +8.4% | $58,844 +6% |
| 2023 | $3,647 +9% | $55,503 +11.5% |
| 2022 | $3,345 +3.5% | $49,793 +3.7% |
| 2021 | $3,232 +13.7% | $47,995 +13.3% |
| 2020 | $2,843 +6% | $42,344 +6.1% |
| 2019 | $2,682 +8.4% | $39,911 +7.3% |
| 2018 | $2,474 +616.6% | $37,193 +623.6% |
| 2017 | $345 +3.9% | $5,140 +4% |
| 2016 | $332 | $4,943 -18% |
| 2015 | $332 -6% | $6,028 +15.4% |
| 2014 | $354 | $5,223 +3.8% |
| 2013 | -- | $5,033 +6% |
| 2012 | -- | $4,750 -3.8% |
| 2011 | -- | $4,940 -1.8% |
| 2010 | -- | $5,031 +48.9% |
| 2009 | -- | $3,379 |
Find assessor info on the county website
Monthly payment
Est. payment
Payment breakdown
Explore the cost of this home by adjusting the details. Changes won't be saved.Climate risks
Neighborhood: 82009
Similar homes
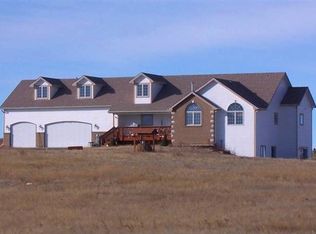
- $795,0003 bd3 ba3.4k sqft1514 Scenic Ridge Dr, Cheyenne, WY 82009For Sale
 MLS ID #102011, Dave Coleman, #1 Properties. Cheyenne BOR
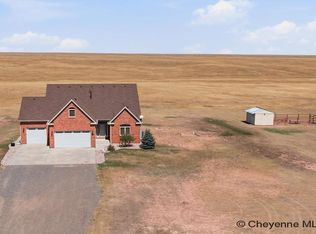
 - $835,0004 bd3 ba3.4k sqft1479 Scenic Ridge Dr, Cheyenne, WY 82009For Sale
 MLS ID #102295, Kari Happold, NextHome Rustic Realty. Cheyenne BOR
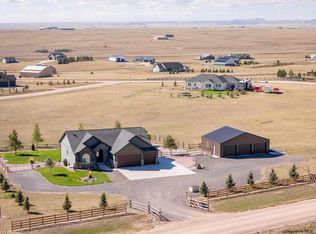
 - $740,0004 bd4 ba3.7k sqft6510 E Riding Club Rd, Cheyenne, WY 82009For Sale
 MLS ID #101512, Darby Murphy-Beard, #1 Properties. Cheyenne BOR
 - $750,0003 bd2 ba3.4k sqft7907 Misty Mountain Rd, Cheyenne, WY 82009New Construction
 MLS ID #102240, Jessica Biggs, Coldwell Banker, The Property Exchange. Cheyenne BOR
 - $569,0004 bd3 ba3k sqft1032 New York Rd, Cheyenne, WY 82009For SaleMLS ID #101455, Jason West, Real Wyo Real Estate. Cheyenne BOR
- $715,0003 bd2 ba3.6k sqftChilkoot Pass, Cheyenne, WY 82009New ConstructionMLS ID #102115, Tracy Wilson, Century 21 Bell Real Estate. Cheyenne BOR
- $625,0005 bd3 ba2.9k sqft1237 N Carolina Rd, Cheyenne, WY 82009For SaleMLS ID #102331, Kim Brokaw, #1 Properties. Cheyenne BOR
- $620,0004 bd3 ba3.6k sqft7412 Healy Rd, Cheyenne, WY 82009For SaleMLS ID #102055, Amber Callison, RE/MAX Capitol Properties. Cheyenne BOR
- $629,9994 bd3 ba2k sqft10507 E Polo Plate, Cheyenne, WY 82009For SaleMLS ID #102398, Colton Carlson, Coldwell Banker, The Property Exchange. Cheyenne BOR
- $830,0003 bd2 ba3.4k sqftWhite Horse Pass, Cheyenne, WY 82009New ConstructionMLS ID #102114, Tracy Wilson, Century 21 Bell Real Estate. Cheyenne BOR
- $669,0003 bd2 ba3.1k sqft7123 Telluride Dr, Cheyenne, WY 82009For SaleMLS ID #101216, Garry W Chadwick, #1 Properties. Cheyenne BOR
- $759,0003 bd2 ba3.9k sqft66 Fire Rock Dr, Cheyenne, WY 82009New ConstructionMLS ID #99468, Dave Coleman, #1 Properties. Cheyenne BOR
- $869,9994 bd3 ba4.4k sqft2406 Figure 4 Ct, Cheyenne, WY 82009New ConstructionMLS ID #101963, Colton Carlson, Coldwell Banker, The Property Exchange. Cheyenne BOR
- $779,9003 bd2 ba3.9k sqft2391 Old Faithful Way, Cheyenne, WY 82009For SaleMLS ID #102072, Dave Coleman, #1 Properties. Cheyenne BOR
- $595,0003 bd2 ba2.9k sqft1777 E Mule Trl, Cheyenne, WY 82009For SaleMLS ID #101652, Dee Mores, #1 Properties. Cheyenne BOR
- $799,9993 bd2 ba3.1k sqft6769 Spencer Dr, Cheyenne, WY 82007For SaleMLS ID #102307, Liz Burgin, Coldwell Banker, The Property Exchange. Cheyenne BOR
- $649,5005 bd3 ba2.9k sqft1605 W Wrangler Rd, Cheyenne, WY 82009For SaleMLS ID #101796, Megan Barr, eXp Realty, LLC. Cheyenne BOR
- $819,0003 bd2 ba4.4k sqft63 Fire Rock Dr, Cheyenne, WY 82009New ConstructionMLS ID #99469, Dave Coleman, #1 Properties. Cheyenne BOR
- $749,0004 bd3 ba3.1k sqft1619 Ruger Dr, Cheyenne, WY 82007For SaleMLS ID #101912, Tammy Grant, #1 Properties. Cheyenne BOR
