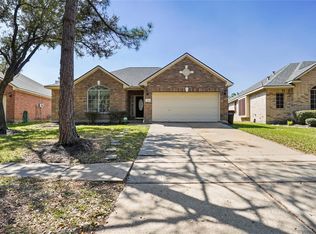
This beautifully maintained single-story home offers 3 spacious bedrooms, 2 full bathrooms, and a dedicated home office. The home has an open concept that flows from the kitchen to the living area, making it easy to host family and friends. The beautiful kitchen features a center island, 42-inch dark maple cabinetry, and plenty of storage. The living room is highlighted by a cozy fireplace for those chilly winter evenings.
Escape to the private primary suite, where you'll find a spa-inspired ensuite bathroom with dual vanities, a relaxing soaking tub, a separate walk-in shower, and plenty of space to unwind. The covered patio overlooks the large backyard—perfect for weekend barbecues. Don't sleep on this one! Schedule your showing today!
For sale
Price cut: $1K (9/11)
$308,999
4521 Orono Summit Trl, Rosharon, TX 77583
3beds
1,674sqft
Single Family Residence
Built in 2020
6,499 Square Feet Lot
$306,700 Zestimate®
$185/sqft
$75/mo HOA
What's special
Cozy fireplaceDedicated home officeLarge backyardSpacious bedroomsPlenty of storageCovered patioPerfect for weekend barbecues
- 68 days
- 123
- 13
Zillow last checked:
Listing updated:
Listed by:
Michele White TREC #0669769 713-409-3376,
Keller Williams Memorial
Source: HAR,MLS#: 10803769
Facts & features
Interior
Bedrooms & bathrooms
- Bedrooms: 3
- Bathrooms: 2
- Full bathrooms: 2
Primary bedroom
- Level: First
- Area: 195
- Dimensions: 15 X 13
Bedroom
- Level: First
- Area: 140
- Dimensions: 14 X 10
Bedroom
- Level: First
- Area: 110
- Dimensions: 11 X 10
Other
- Level: First
- Area: 130
- Dimensions: 13 X 10
Heating
- Natural Gas
Cooling
- Electric
Appliances
- Included: Disposal, Microwave, Dishwasher
Features
- All Bedrooms Down
- Number of fireplaces: 1
Interior area
- Total structure area: 1,674
- Total interior livable area: 1,674 sqft
Property
Parking
- Total spaces: 2
- Parking features: Attached
- Attached garage spaces: 2
Features
- Stories: 1
Lot
- Size: 6,499 Square Feet
- Features: Subdivided, 0 Up To 1/4 Acre
Details
- Parcel number: 78020231006
Construction
Type & style
- Home type: SingleFamily
- Architectural style: Contemporary
- Property subtype: Single Family Residence
Materials
- Brick, Wood Siding
- Foundation: Slab
- Roof: Composition
Condition
- New construction: No
- Year built: 2020
Utilities & green energy
- Water: Public
Community & HOA
Community
- Subdivision: Stewart Heights Sec 23
HOA
- Has HOA: Yes
- Amenities included: Park, Pool
- HOA fee: $900 annually
Location
- Region: Rosharon
Financial & listing details
- Price per square foot: $185/sqft
- Tax assessed value: $299,040
- Annual tax amount: $8,297
- Date on market: 7/15/2026
- Listing terms: Cash,Conventional,FHA,VA Loan
- Road surface type: Concrete
Estimated market value
$306,700
$291,000 - $322,000
$2,226/mo
Price history
| Date | Event | Price |
|---|---|---|
| 9/11/2026 | Price change | $308,999-0.3%$185/sqft |
Source:  HAR #10803769 Report a problem HAR #10803769 Report a problem | ||
| 8/1/2026 | Price change | $309,999-0.8%$185/sqft |
Source: HAR #10803769 Report a problem | ||
| 7/15/2026 | Listed for sale | $312,500+4.5%$187/sqft |
Source: HAR #10803769 Report a problem | ||
| 10/31/2024 | Listing removed | $299,000$179/sqft |
Source:  HomeSmart #12828189 Report a problem HomeSmart #12828189 Report a problem | ||
| 10/15/2024 | Pending sale | $299,000$179/sqft |
Source: HomeSmart #12828189 Report a problem | ||
| 10/11/2024 | Listed for sale | $299,000$179/sqft |
Source: HAR #12828189 Report a problem | ||
| 10/5/2024 | Contingent | $299,000$179/sqft |
Source: HomeSmart #12828189 Report a problem | ||
| 10/4/2024 | Pending sale | $299,000$179/sqft |
Source: HAR #12828189 Report a problem | ||
| 9/24/2024 | Listed for sale | $299,000-2%$179/sqft |
Source: HAR #12828189 Report a problem | ||
| 8/9/2022 | Sold | -- |
Source: Agent Provided Report a problem | ||
| 8/7/2022 | Pending sale | $305,000$182/sqft |
Source: HAR #10198790 Report a problem | ||
| 7/29/2022 | Price change | $305,000-1.9%$182/sqft |
Source: HAR #10198790 Report a problem | ||
| 7/15/2022 | Price change | $311,000-1.9%$186/sqft |
Source: HAR #10198790 Report a problem | ||
| 7/1/2022 | Price change | $317,000-2.8%$189/sqft |
Source: HAR #10198790 Report a problem | ||
| 6/17/2022 | Price change | $326,000-0.9%$195/sqft |
Source: HAR #10198790 Report a problem | ||
| 6/2/2022 | Price change | $329,000-2.1%$197/sqft |
Source: HAR #10198790 Report a problem | ||
| 5/20/2022 | Listed for sale | $336,000$201/sqft |
Source: HAR #10198790 Report a problem | ||
| 5/11/2022 | Pending sale | $336,000$201/sqft |
Source: HAR #10198790 Report a problem | ||
| 4/26/2022 | Listed for sale | $336,000$201/sqft |
Source: HAR #10198790 Report a problem | ||
Public tax history
| Year | Property taxes | Tax assessment |
|---|---|---|
| 2025 | $5,456 +32.6% | $299,040 -0.5% |
| 2024 | $4,116 -30.8% | $300,480 -5.3% |
| 2023 | $5,944 +34.4% | $317,460 +29.2% |
| 2022 | $4,424 +1.3% | $245,740 +10% |
| 2021 | $4,367 | $223,400 +449.8% |
| 2020 | -- | $40,630 |
Find assessor info on the county website
Monthly payment
Est. payment
Payment breakdown
Explore the cost of this home by adjusting the details. Changes won't be saved.Climate risks
Neighborhood: 77583
Nearby schools
Schools provided by the listing agent
- Elementary: Savannah Lakes Elementary School
- Middle: Rodeo Palms Junior High School
- High: Manvel High School
Source: HAR. This data may not be complete. We recommend contacting the local school district to confirm school assignments for this home.
- $397,000-- bd15 ba2.9k sqft4517 Orono Summit Trl, Rosharon, TX 77583Off Market
- $301,6003 bd2 ba1.8k sqft4525 Orono Summit Trl, Rosharon, TX 77583Off Market
- $343,800-- bd11 ba2.2k sqft4513 Orono Summit Trl, Rosharon, TX 77583Off Market
- $354,6004 bd3 ba2.3k sqft4529 Orono Summit Trl, Rosharon, TX 77583Off Market
Similar homes
- $305,0004 bd2 ba1.9k sqft13707 Arcadia Creek Ln, Rosharon, TX 77583For Sale
 MLS ID #69155958, Stefanie Maraldo, Parkston Properties. HAR
 - $285,0003 bd2 ba2.1k sqft13415 Star Creek Ln, Rosharon, TX 77583For Sale
 MLS ID #73566599, Venessa James, Keller Williams Realty Professionals. HAR
 - $345,0004 bd2 ba2.2k sqft13715 Madera Bend Ln, Rosharon, TX 77583For Sale
 MLS ID #81526493, Gregory Young, CB&A, Realtors- Southeast. HAR
 - $286,0003 bd2 ba1.9k sqft5710 Shady Hollow Ct, Rosharon, TX 77583For Sale
 MLS ID #56912851, Danielle Covarrubias, Coldwell Banker Universal. HAR
