Do not miss this beautiful home in excellent location near University of Virginia! This unique property offers 3 bedrooms and 2 bathrooms on the main level, plus a separate basement apartment complete with 2 bedrooms, 1 full bathroom, a private entrance, and a second kitchen. The flexible layout and dual-entry design create outstanding potential for multi-generational living, rental income, or combination of both. Freshly painted and move-in ready! Brand new kitchens with granite countertops on both levels. All brand new LVP floors on first and basement levels. New vanities, faucets and tile floors in all bathrooms. The new rear deck was built just three weeks ago! Efficient Trane HVAC system! Separate entrance on the side of the house to the basement apartment.
Active
$579,900
1506 Trailridge Rd, Charlottesville, VA 22903
5beds
2,172sqft
Single Family Residence
Built in 1974
10,018 Square Feet Lot
$565,400 Zestimate®
$267/sqft
$-- HOA
What's special
Private entranceSeparate basement apartmentEfficient trane hvac systemFreshly paintedSecond kitchenNew rear deck
- 1 day |
- 258 |
- 17 |
Zillow last checked:
Listing updated:
Listed by:
DIMTRY SHAPOVALOV 804-651-4886,
THE RIGHT MOVE REAL ESTATE, INC. 804-502-4653
Source: CAAR,MLS#: 680729 Originating MLS: Charlottesville Area Association of Realtors
Originating MLS: Charlottesville Area Association of RealtorsFacts & features
Interior
Bedrooms & bathrooms
- Bedrooms: 5
- Bathrooms: 3
- Full bathrooms: 3
- Main level bathrooms: 2
- Main level bedrooms: 3
Rooms
- Room types: Bathroom, Bedroom, Full Bath, Kitchen, Living Room, Recreation
Primary bedroom
- Level: First
Bedroom
- Level: First
Bedroom
- Level: Basement
Primary bathroom
- Level: First
Bathroom
- Level: First
Bathroom
- Level: Basement
Other
- Level: Basement
Kitchen
- Level: First
Kitchen
- Level: Basement
Living room
- Level: First
Recreation
- Level: Basement
Heating
- Electric, Heat Pump
Cooling
- Central Air
Features
- Primary Downstairs
- Basement: Exterior Entry,Finished,Partially Finished,Walk-Out Access,Apartment
Interior area
- Total structure area: 2,772
- Total interior livable area: 2,172 sqft
- Finished area above ground: 1,386
- Finished area below ground: 786
Property
Features
- Levels: Two
- Stories: 2
Lot
- Size: 10,018 Square Feet
Details
- Parcel number: 22A014000
- Zoning description: R-1 Residential
Construction
Type & style
- Home type: SingleFamily
- Property subtype: Single Family Residence
Materials
- Stick Built
- Foundation: Slab
Condition
- New construction: No
- Year built: 1974
Utilities & green energy
- Sewer: Public Sewer
- Water: Public
- Utilities for property: Fiber Optic Available
Community & HOA
Community
- Subdivision: JOHNSON VILLAGE
HOA
- Has HOA: No
Location
- Region: Charlottesville
Financial & listing details
- Price per square foot: $267/sqft
- Tax assessed value: $521,800
- Annual tax amount: $5,381
- Date on market: 8/14/2026
- Cumulative days on market: 30 days
Estimated market value
$565,400
$537,000 - $594,000
$3,088/mo
Price history
| Date | Event | Price |
|---|---|---|
| 8/14/2026 | Listed for sale | $579,900+30%$267/sqft |
Source:  CAAR #680729 Report a problem CAAR #680729 Report a problem | ||
| 6/16/2026 | Listing removed | $446,000$205/sqft |
Source: CAAR #677310 Report a problem | ||
| 5/19/2026 | Listed for sale | $446,000+49.7%$205/sqft |
Source: CAAR #677310 Report a problem | ||
| 6/27/2007 | Sold | $298,000$137/sqft |
Source: Agent Provided Report a problem | ||
Public tax history
| Year | Property taxes | Tax assessment |
|---|---|---|
| 2025 | $5,186 +1.5% | $521,800 +1.5% |
| 2024 | $5,109 +7.3% | $514,000 +5.2% |
| 2023 | $4,763 +135.6% | $488,600 +16% |
| 2022 | $2,022 -45.2% | $421,200 +8.4% |
| 2021 | $3,690 | $388,400 +0.4% |
| 2020 | -- | $386,900 +1.2% |
| 2019 | $3,633 +3.1% | $382,400 +5.2% |
| 2018 | $3,525 | $363,500 +20.3% |
| 2017 | -- | $302,148 +2.2% |
| 2016 | $2,707 | $295,700 +3.8% |
| 2015 | $2,707 | $284,900 |
| 2014 | $2,707 | $284,900 |
| 2013 | $2,707 | $284,900 |
| 2012 | $2,707 | -- |
| 2011 | $2,707 | -- |
| 2010 | -- | -- |
| 2009 | $2,887 | -- |
| 2008 | -- | $298,000 -1.7% |
| 2007 | -- | $303,200 +12.5% |
| 2006 | -- | $269,400 +22.5% |
| 2005 | -- | $219,900 +14.2% |
| 2004 | -- | $192,500 |
Find assessor info on the county website
Monthly payment
Est. payment
Payment breakdown
Explore the cost of this home by adjusting the details. Changes won't be saved.Climate risks
Neighborhood: Johnson Village
Nearby schools
GreatSchools rating
- 2/10Johnson Elementary SchoolGrades: PK-4Distance: 0.1 mi
- 3/10Buford Middle SchoolGrades: 7-8Distance: 0.5 mi
- 4/10Charlottesville High SchoolGrades: 9-12Distance: 2.5 mi
Schools provided by the listing agent
- Elementary: Jackson-Via
- Middle: Charlottesville Middle
- High: Charlottesville
Source: CAAR. This data may not be complete. We recommend contacting the local school district to confirm school assignments for this home.
- $625,3004 bd3 ba2.6k sqft1504 Trailridge Rd, Charlottesville, VA 22903Off Market
- $500,0004 bd3 ba2.4k sqft1508 Trailridge Rd, Charlottesville, VA 22903Sold

- $477,0003 bd4 ba1.7k sqft1502 Trailridge Rd, Charlottesville, VA 22903Sold
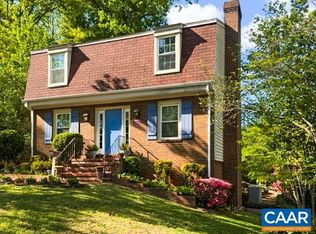
- $430,3003 bd2 ba1.3k sqft1505 Trailridge Rd, Charlottesville, VA 22903Off Market
- $430,2004 bd2 ba1.9k sqft1516 Cherry Ave, Charlottesville, VA 22903Off Market
- $490,1004 bd2 ba1.9k sqft1518 Cherry Ave, Charlottesville, VA 22903Off Market
- $458,5003 bd2 ba1.8k sqft1509 Trailridge Rd, Charlottesville, VA 22903Off Market
- $454,8002 bd1 ba960 sqft1514 Cherry Ave, Charlottesville, VA 22903Off Market
A local agent can set up tours, give advice and negotiate with sellers.
A local lender can help you make sure your offer is ready when you are.
Similar homes
- $588,7004 bd3 ba2.1k sqft1703 Vermira Pl, Charlottesville, VA 22901For Sale

 MLS ID #680679, ADAM AUCOIN, OLD DOMINION REALTY INC - AUGUSTA. CAAR
 - $525,0004 bd3 ba2k sqft2751 McElroy Dr, Charlottesville, VA 22903For Sale
 MLS ID #680398, GRIFFEN HILTON, HOWARD HANNA ROY WHEELER REALTY CO.- CHARLOTTESVILLE. CAAR
 - $495,0004 bd2 ba1.8k sqft1715 & B Cherry Ave #A, Charlottesville, VA 22903For Sale
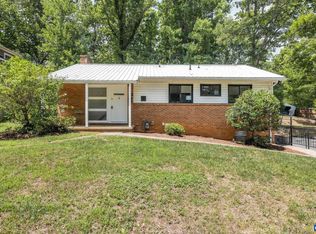 MLS ID #679576, TOMMY BRANNOCK, REAL BROKER, LLC. CAAR
 - $450,0004 bd2 ba2.4k sqft339 6 1/2 St SW, Charlottesville, VA 22903For Sale
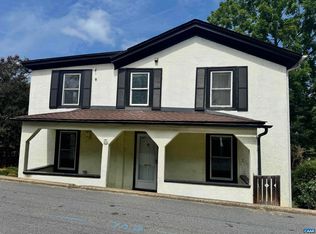 MLS ID #680320, MARY NEWTON, KELLER WILLIAMS ALLIANCE - CHARLOTTESVILLE. CAAR
 - $695,0004 bd3 ba3k sqft954 Old Lynchburg Rd, Charlottesville, VA 22903For SaleMLS ID #680256, SHARON DONOVAN, MCLEAN FAULCONER INC., REALTOR. CAAR
- $429,0004 bd3 ba1.9k sqft2308 Crestmont Ave, Charlottesville, VA 22903For Sale
 MLS ID #VACO2000226, Mary Krumbein, Coldwell Banker Avenues. Bright MLS
 - $597,0003 bd2 ba1.7k sqft1307 Courtyard Dr, Charlottesville, VA 22903For SaleMLS ID #680159, SANDRA MORRIS, KELLER WILLIAMS ALLIANCE - CHARLOTTESVILLE. CAAR
- $475,0002 bd1 ba1.3k sqft335 Camellia Dr, Charlottesville, VA 22903For SaleMLS ID #680534, JANET BRADLEY, HOMESELL REALTY. CAAR
- $519,0006 bd4 ba2.4k sqft530 Cleveland Ave #A & B, Charlottesville, VA 22903For SaleMLS ID #677334, JAMES P SCHROEDER, RAY CADDELL & CO. REAL ESTATE. CAAR
- $499,9003 bd4 ba1.8k sqft107 Westwood Cir, Charlottesville, VA 22903For SaleMLS ID #680458, LAUREL SMITH, MONTAGUE, MILLER & CO. - WESTFIELD. CAAR
- $600,0004 bd3 ba2.7k sqft4390 Carriage Hill Dr, Earlysville, VA 22936For SaleMLS ID #680592, LORRIE NICHOLSON, NEST REALTY GROUP. CAAR
- $725,0003 bd2 ba1.3k sqft140 Valley Rd, Charlottesville, VA 22903For SaleMLS ID #673337, VOE MONTGOMERY, NEST REALTY GROUP. CAAR
- $635,0004 bd2 ba1.9k sqft2417 Angus Rd, Charlottesville, VA 22901For SaleMLS ID #678527, ERRIN SEARCY, STORY HOUSE REAL ESTATE. CAAR
- $455,0005 bd2 ba2.1k sqft500 Ridge St, Charlottesville, VA 22902For SaleMLS ID #678358, Gordon Cowan, Weichert Realtors Nancy Beahm Real Estate. CAAR
- $525,0004 bd2 ba2.3k sqft2200 Brandywine Dr, Charlottesville, VA 22901For SaleMLS ID #677509, LINDA WILLER, RE/MAX REALTY SPECIALISTS-CHARLOTTESVILLE. CAAR
- $415,0004 bd3 ba2.1k sqft3060 Watts Farm Rd, Charlottesville, VA 22911For SaleMLS ID #673277, GARY PALMER, TOWN REALTY. CAAR
- $572,0004 bd3 ba2.4k sqft2361 Lonicera Way, Charlottesville, VA 22911For SaleMLS ID #680197, TRAUGOTT & ASSOCIATES, REAL ESTATE III, INC.. CAAR
- $519,9005 bd3 ba2.4k sqft2140 Viburnum Ct, Charlottesville, VA 22911For SaleMLS ID #678126, GARY PALMER, TOWN REALTY. CAAR
- $575,0004 bd3 ba2.6k sqft3164 Saddlewood Pl, Charlottesville, VA 22902For SaleMLS ID #679927, RIVES BAILEY, MONTAGUE, MILLER & CO. - WESTFIELD. CAAR
- $499,0003 bd2 ba1.5k sqft213 Oak St, Charlottesville, VA 22902For SaleMLS ID #677993, MIKE BROWN, REAL ESTATE III, INC.. CAAR
