Open House Sat.12-2pm. Beautifully Renovated Home with Exceptional Flexibility in a Prime Charlottesville Location. Tucked behind a magnificent row of mature hedges that create a wonderful sense of privacy and intrigue, this beautifully renovated home offers a rare combination of charm, versatility, and convenience, just minutes from UVA and Downtown Charlottesville. Thoughtfully remodeled over the past several years, the home has undergone extensive improvements, including a stunning new kitchen, beautifully updated bathrooms, numerous new windows, and a new roof with 6.15 kW solar panels. The first level features two comfortable bedrooms and a full bath, while the lower level offers an additional bedroom and the possibility of a fourth. Legally designated as a duplex, the property offers the exciting opportunity to easily return to its original two-unit configuration, making it especially appealing for those seeking rental income potential, multigenerational living, or a home that can adapt to changing needs. One of the property's most enchanting features is its exceptionally private, level, and fully fenced backyard with a 12' x 16' workshop with electricity, raised garden beds, and six fruit trees-peach, persimmon & cherry.
Active
$635,000
1425 Rugby Ave, Charlottesville, VA 22903
3beds
1,811sqft
Single Family Residence
Built in 1953
0.27 Acres Lot
$611,700 Zestimate®
$351/sqft
$-- HOA
What's special
Beautifully updated bathroomsTwo comfortable bedroomsNumerous new windowsRaised garden bedsStunning new kitchen
- 1 day
- 333
- 34
Likely to sell faster than
Zillow last checked:
Listing updated:
Listed by:
NICOLE LEWIS 434-249-9991,
HAVEN REALTY GROUP INC. 434-249-9991
Source: CAAR,MLS#: 683322 Originating MLS: Charlottesville Area Association of Realtors
Facts & features
Interior
Bedrooms & bathrooms
- Bedrooms: 3
- Bathrooms: 2
- Full bathrooms: 2
- Main level bathrooms: 1
- Main level bedrooms: 2
Rooms
- Room types: Bathroom, Bedroom, Family Room, Full Bath, Kitchen, Living Room, Sunroom
Primary bedroom
- Level: First
Bedroom
- Level: First
Bedroom
- Level: Basement
Bathroom
- Level: First
Bathroom
- Level: Basement
Other
- Level: Basement
Family room
- Level: Basement
Kitchen
- Level: First
Living room
- Level: First
Sunroom
- Level: First
Heating
- Heat Pump
Cooling
- Central Air, Heat Pump
Appliances
- Included: Dryer, Washer
Features
- Primary Downstairs
- Flooring: Ceramic Tile, Hardwood
- Basement: Exterior Entry,Finished,Heated,Interior Entry,Walk-Out Access,Apartment
- Has fireplace: Yes
- Fireplace features: Wood Burning
Interior area
- Total structure area: 1,962
- Total interior livable area: 1,811 sqft
- Finished area above ground: 981
- Finished area below ground: 830
Property
Features
- Levels: One
- Stories: 1
- Patio & porch: Patio, Porch, Screened, Side Porch
- Exterior features: Fence, Porch
- Fencing: Partial
Lot
- Size: 0.27 Acres
- Features: Garden, Landscaped, Level, Private
Details
- Additional structures: Shed(s)
- Parcel number: 440025000
- Zoning description: R-1 Residential
Construction
Type & style
- Home type: SingleFamily
- Property subtype: Single Family Residence
Materials
- Stick Built
- Foundation: Block
- Roof: Architectural
Condition
- New construction: No
- Year built: 1953
Utilities & green energy
- Sewer: Public Sewer
- Water: Public
- Utilities for property: Cable Available, Fiber Optic Available
Green energy
- Energy efficient items: Solar Panel(s)
- Energy generation: Solar
Community & HOA
Community
- Subdivision: NONE
HOA
- Has HOA: No
Location
- Region: Charlottesville
Financial & listing details
- Price per square foot: $351/sqft
- Tax assessed value: $427,400
- Annual tax amount: $4,512
- Date on market: 10/22/2026
- Cumulative days on market: 2 days
Estimated market value
$611,700
$581,000 - $642,000
$2,836/mo
Price history
| Date | Event | Price |
|---|---|---|
| 10/22/2026 | Listed for sale | $635,000+177.9%$351/sqft |
Source:  CAAR #683322 Report a problem | ||
| 6/16/2015 | Sold | $228,500+1.6%$126/sqft |
Source: Agent Provided Report a problem | ||
| 4/4/2015 | Listed for sale | $225,000-9.8%$124/sqft |
Source: Nest Realty #530132 Report a problem | ||
| 12/15/2014 | Listing removed | $249,500$138/sqft |
Source: Group One Real Estate Ltd (dba: ERA Bill May Realty Co.) #525123 Report a problem | ||
| 9/27/2014 | Listed for sale | $249,500-7.4%$138/sqft |
Source: ERA Bill May Realty Company #521854 Report a problem | ||
| 6/5/2014 | Listing removed | $269,500$149/sqft |
Source: Group One Real Estate Ltd (dba: ERA Bill May Realty Co.) #521854 Report a problem | ||
| 6/3/2014 | Listed for sale | $269,500$149/sqft |
Source: Group One Real Estate Ltd (dba: ERA Bill May Realty Co.) #521854 Report a problem | ||
Public tax history
| Year | Property taxes | Tax assessment |
|---|---|---|
| 2025 | $4,246 +9.9% | $427,400 +10% |
| 2024 | $3,865 +5.2% | $388,500 +3.1% |
| 2023 | $3,674 +133.9% | $376,700 +15.1% |
| 2022 | $1,571 -41.7% | $327,200 +15.3% |
| 2021 | $2,695 | $283,700 +3% |
| 2020 | -- | $275,400 +1.6% |
| 2019 | $2,575 +10.3% | $271,000 +13.1% |
| 2018 | $2,335 | $239,700 +5% |
| 2017 | -- | $228,300 +2.9% |
| 2016 | $1,971 | $221,900 |
| 2015 | $1,971 | $221,900 +2.8% |
| 2014 | $1,971 | $215,800 +4% |
| 2013 | $1,971 | $207,500 |
| 2012 | $1,971 | -- |
| 2011 | $1,971 | -- |
| 2010 | -- | -- |
| 2009 | $2,140 | -- |
| 2008 | -- | $223,000 |
| 2007 | -- | $223,000 +9.7% |
| 2006 | -- | $203,200 +20% |
| 2005 | -- | $169,300 +12.4% |
| 2004 | -- | $150,600 |
Find assessor info on the county website
Monthly payment
Est. payment
Payment breakdown
Explore the cost of this home by adjusting the details. Changes won't be saved.Climate risks
Neighborhood: Blue Ridge-Rugby Ave
Nearby schools
Schools provided by the listing agent
- Elementary: Trailblazer
- Middle: Charlottesville Middle
- High: Charlottesville
Source: CAAR. This data may not be complete. We recommend contacting the local school district to confirm school assignments for this home.
- $435,0003 bd1 ba1k sqft1429 Rugby Ave, Charlottesville, VA 22903Sold

- $772,0004 bd3 ba2.2k sqft1101 Sherwood Rd, Charlottesville, VA 22903Off Market

- $1,012,1003 bd3 ba2.6k sqft1107 Sherwood Rd, Charlottesville, VA 22903Off Market
- $465,4003 bd2 ba1.1k sqft1431 Rugby Ave, Charlottesville, VA 22903Off Market
Similar homes
- $735,0003 bd3 ba2.6k sqft111 Amherst Cmn, Charlottesville, VA 22903For Sale
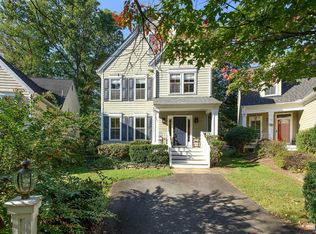
 MLS ID #683239, ERIN GARCIA, NEST REALTY GROUP. CAAR
- $515,0005 bd3 ba2.1k sqft1510 Amherst St, Charlottesville, VA 22903For Sale
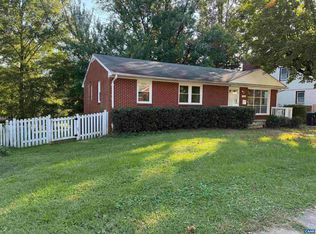 MLS ID #683044, H. JORDAN HAGUE, Equity Saver USA. CAAR
- $689,0003 bd2 ba1.8k sqft1710 Rugby Ave, Charlottesville, VA 22903For Sale
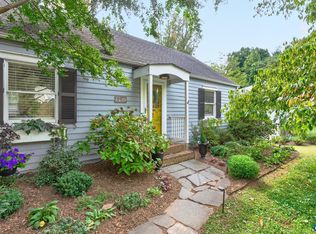 MLS ID #682395, KELLY FAILLACE, MONTAGUE, MILLER & CO. - WESTFIELD. CAAR
- $585,0003 bd2 ba1.8k sqft1614 Rose Hill Dr, Charlottesville, VA 22903For Sale
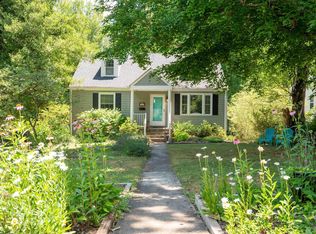 MLS ID #678906, KYLE OLSON, MONTAGUE, MILLER & CO. - WESTFIELD. CAAR
- $750,0004 bd3 ba2.2k sqft1304 Lester Dr, Charlottesville, VA 22901For SaleMLS ID #683329, MACON GUNTER, NEST REALTY GROUP. CAAR
- $575,0003 bd3 ba1.9k sqft1010 Park St, Charlottesville, VA 22901For SaleMLS ID #682942, JOSHUA WHITE, STORY HOUSE REAL ESTATE. CAAR
- $650,0003 bd3 ba2.4k sqft740 Lyons Ave, Charlottesville, VA 22902For SaleMLS ID #679629, TARA SAVAGE, KELLER WILLIAMS ALLIANCE - CHARLOTTESVILLE. CAAR
- $575,0004 bd3 ba2.3k sqft1431 Briarcliff Ave, Charlottesville, VA 22903For SaleMLS ID #682625, SALLY DU BOSE, SALLY DU BOSE REAL ESTATE PARTNERS. CAAR
- $639,0004 bd3 ba2.6k sqft118 Woodstock Dr, Charlottesville, VA 22901For SaleMLS ID #681493, ALYSON SNIDER, DONNA GOINGS REAL ESTATE LLC. CAAR
- $485,0003 bd4 ba1.8k sqft107 Westwood Cir, Charlottesville, VA 22903For SaleMLS ID #680458, LAUREL SMITH, MONTAGUE, MILLER & CO. - WESTFIELD. CAAR
- $589,0004 bd3 ba2.3k sqft2401 Bennington Rd, Charlottesville, VA 22901For SaleMLS ID #683039, ALEX TISCORNIA, HOWARD HANNA ROY WHEELER REALTY CO.- CHARLOTTESVILLE. CAAR
- $649,9003 bd3 ba2.3k sqft340 Key West Dr, Charlottesville, VA 22911For SaleMLS ID #679206, LOI PATKIN, LONG & FOSTER - CHARLOTTESVILLE. CAAR
- $485,0002 bd2 ba1.4k sqft104 Elliott Ave, Charlottesville, VA 22902For SaleMLS ID #683233, ZOYA CLAUS, STORY HOUSE REAL ESTATE. CAAR
- $399,9004 bd2 ba1.7k sqft1641 Meridian St, Charlottesville, VA 22902For SaleMLS ID #683285, STEVE KOLENO, BEYCOME BROKERAGE REALTY, LLC. CAAR
- $689,9004 bd3 ba2.2k sqft1004 Cottonwood Rd, Charlottesville, VA 22901For SaleMLS ID #678423, SASHA TRIPP, STORY HOUSE REAL ESTATE. CAAR
- $650,0003 bd2 ba1.6k sqft617 Hinton Ave, Charlottesville, VA 22902For SaleMLS ID #680785, GRIER MURPHY, NEST REALTY GROUP. CAAR
- $599,0004 bd2 ba1.9k sqft2417 Angus Rd, Charlottesville, VA 22901For SaleMLS ID #678527, ERRIN SEARCY, STORY HOUSE REAL ESTATE. CAAR
- $575,0003 bd3 ba2.2k sqft102 Angus Ct, Charlottesville, VA 22901For SaleMLS ID #680281, BRENTNEY KOZUCH, STORY HOUSE REAL ESTATE. CAAR
- $549,5004 bd3 ba2.1k sqft1506 Trailridge Rd, Charlottesville, VA 22903For SaleMLS ID #680729, DIMTRY SHAPOVALOV, THE RIGHT MOVE REAL ESTATE, INC.. CAAR
