LAKE LIFE STARTS HERE! Just four blocks from Lake Monticello’s Main Beach, pool, clubhouse, and main gate, this custom-built ranch delivers the location buyers want with the ease of one-level living. Step inside to a bright, vaulted living room featuring a stone-surround wood-burning fireplace and bay window. The dining area is filled with natural light from a skylight, while the adjoining kitchen offers generous cabinet space and convenient access to the two-car garage. The spacious primary suite includes a walk-in closet, but the screened porch may quickly become your favorite room in the house—perfect for morning coffee, quiet evenings, and listening to the birds. Outside, enjoy a near-level backyard with plenty of room to relax, play, garden, or entertain, plus a storage shed for the extras. With a desirable Lake Monticello location and plenty of opportunity to add your own style, this home is ready for its next chapter. Bring your vision and make it yours!
Active
$325,000
22 Tanglewood Rd, Palmyra, VA 22963
3beds
1,420sqft
Single Family Residence
Built in 1995
0.28 Acres Lot
$320,200 Zestimate®
$229/sqft
$125/mo HOA
What's special
Stone-surround wood-burning fireplaceStorage shedScreened porchWalk-in closetBay windowSpacious primary suite
- 1 day |
- 128 |
- 5 |
Zillow last checked:
Listing updated:
Listed by:
KERRY GRIGGS 434-962-1941,
KELLER WILLIAMS ALLIANCE - CHARLOTTESVILLE 434-220-2200
Source: CAAR,MLS#: 680714 Originating MLS: Charlottesville Area Association of Realtors
Originating MLS: Charlottesville Area Association of RealtorsFacts & features
Interior
Bedrooms & bathrooms
- Bedrooms: 3
- Bathrooms: 2
- Full bathrooms: 2
- Main level bathrooms: 2
- Main level bedrooms: 3
Rooms
- Room types: Bathroom, Bedroom, Dining Room, Full Bath, Foyer, Kitchen, Living Room, Primary Bathroom, Primary Bedroom
Primary bedroom
- Level: First
Bedroom
- Level: First
Primary bathroom
- Level: First
Bathroom
- Level: First
Dining room
- Level: First
Foyer
- Level: First
Kitchen
- Level: First
Living room
- Level: First
Heating
- Heat Pump
Cooling
- Heat Pump
Appliances
- Included: Dishwasher, Electric Range, Microwave, Refrigerator, Dryer, Washer
- Laundry: Washer Hookup, Dryer Hookup
Features
- Primary Downstairs, Entrance Foyer, Vaulted Ceiling(s)
- Flooring: Carpet, Ceramic Tile, Laminate
- Basement: Crawl Space
- Has fireplace: Yes
- Fireplace features: Wood Burning
Interior area
- Total structure area: 1,820
- Total interior livable area: 1,420 sqft
- Finished area above ground: 1,420
- Finished area below ground: 0
Property
Parking
- Total spaces: 2
- Parking features: Attached, Electricity, Garage, Gravel
- Attached garage spaces: 2
Features
- Levels: One
- Stories: 1
- Patio & porch: Porch, Screened
- Exterior features: Porch
Lot
- Size: 0.28 Acres
- Features: Level
Details
- Parcel number: 18A 1 134
- Zoning description: R Residential
Construction
Type & style
- Home type: SingleFamily
- Architectural style: Ranch
- Property subtype: Single Family Residence
Materials
- Stick Built, Vinyl Siding
- Foundation: Block
- Roof: Architectural
Condition
- New construction: No
- Year built: 1995
Utilities & green energy
- Sewer: Public Sewer
- Water: Public
- Utilities for property: Fiber Optic Available
Community & HOA
Community
- Subdivision: LAKE MONTICELLO
HOA
- Has HOA: Yes
- Amenities included: Playground, Water, Beach Rights, Dock
- Services included: Association Management, Boat Ramp, Clubhouse, Insurance, Playground, Reserve Fund
- HOA fee: $1,495 annually
Location
- Region: Palmyra
Financial & listing details
- Price per square foot: $229/sqft
- Tax assessed value: $201,500
- Annual tax amount: $1,865
- Date on market: 8/14/2026
Estimated market value
$320,200
$304,000 - $336,000
$2,002/mo
Price history
| Date | Event | Price |
|---|---|---|
| 8/14/2026 | Price change | $325,000+21.3%$229/sqft |
Source:  CAAR #680714 Report a problem CAAR #680714 Report a problem | ||
| 4/13/2023 | Pending sale | $268,000$189/sqft |
Source: CAAR #640339 Report a problem | ||
| 4/7/2023 | Listed for sale | $268,000+10.3%$189/sqft |
Source: CAAR #640339 Report a problem | ||
| 7/17/2007 | Sold | $243,000$171/sqft |
Source: Public Record Report a problem | ||
Public tax history
| Year | Property taxes | Tax assessment |
|---|---|---|
| 2024 | $1,701 | $201,500 |
| 2023 | $1,701 | $201,500 +17.2% |
| 2022 | -- | $171,900 |
| 2021 | -- | $171,900 |
| 2020 | -- | $171,900 +13.5% |
| 2018 | $1,281 | $151,500 |
| 2017 | $1,281 | $151,500 +2.3% |
| 2016 | $1,281 | $148,100 |
| 2015 | $1,281 +10.7% | $148,100 +1.7% |
| 2014 | $1,158 -10.7% | $145,600 |
| 2013 | $1,297 | $145,600 -36% |
| 2012 | -- | $227,500 |
| 2011 | $1,229 | $227,500 |
| 2010 | -- | $227,500 |
| 2009 | -- | $227,500 |
| 2008 | -- | $227,500 |
| 2007 | -- | $227,500 +29.3% |
| 2006 | -- | $175,900 |
| 2005 | -- | $175,900 +47.1% |
| 2004 | -- | $119,600 |
| 2003 | -- | $119,600 |
| 2002 | -- | $119,600 +23.2% |
| 2001 | $689 | $97,100 |
Find assessor info on the county website
Monthly payment
Est. payment
Payment breakdown
Explore the cost of this home by adjusting the details. Changes won't be saved.Climate risks
Neighborhood: 22963
Nearby schools
GreatSchools rating
- 6/10Fluvanna MiddleGrades: 5-7Distance: 7 mi
- 5/10Fluvanna County High SchoolGrades: 8-12Distance: 3.2 mi
- NAWest Central Primary SchoolGrades: PK-KDistance: 7.1 mi
Schools provided by the listing agent
- Elementary: West Central Primary
- Middle: Fluvanna
- High: Fluvanna
Source: CAAR. This data may not be complete. We recommend contacting the local school district to confirm school assignments for this home.
- $335,0003 bd2 ba1.4k sqft20 Tanglewood Rd, Palmyra, VA 22963Sold

- $349,0003 bd2 ba2k sqft24 Tanglewood Rd, Palmyra, VA 22963Sold
- $240,1002 bd1 ba960 sqft26 Tanglewood Rd, Palmyra, VA 22963Off Market
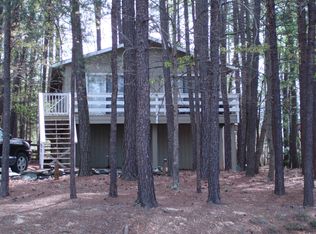
- $309,7004 bd2 ba1.5k sqft18 Tanglewood Rd, Palmyra, VA 22963Off Market
- $352,9003 bd2 ba1.9k sqft17 Stonefield Rd, Palmyra, VA 22963Off Market
- $327,7003 bd2 ba168 sqft19 Stonefield Rd, Palmyra, VA 22963Off Market
- $321,6003 bd-- ba1.6k sqft15 Stonefield Rd, Palmyra, VA 22963Off Market
- $402,8003 bd2 ba2.2k sqft21 Stonefield Rd, Palmyra, VA 22963Off Market
A local agent can set up tours, give advice and negotiate with sellers.
Similar homes
- $329,9003 bd2 ba1.5k sqft5 Pawnee Ln, Palmyra, VA 22963For Sale

 MLS ID #680647, JOSHUA WHITE, STORY HOUSE REAL ESTATE. CAAR
 - $250,0003 bd2 ba1.3k sqft7 Pleasant View Ter, Palmyra, VA 22963For Sale
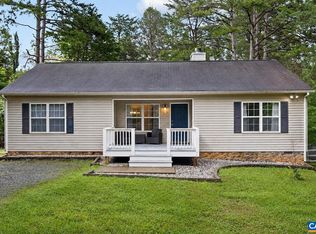 MLS ID #680734, KERRY GRIGGS, KELLER WILLIAMS ALLIANCE - CHARLOTTESVILLE. CAAR
 - $345,0003 bd3 ba1.8k sqft61 Lafayette Dr, Palmyra, VA 22963For Sale
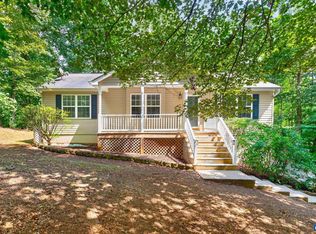 MLS ID #680560, GENEVIEVE REILLY, LONG & FOSTER - LAKE MONTICELLO. CAAR
 - $369,9003 bd2 ba1.9k sqft1 Long Leaf Ln, Palmyra, VA 22963For Sale
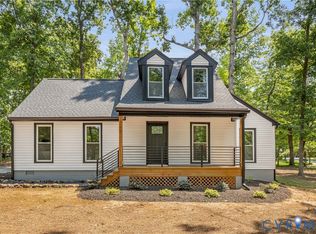 MLS ID #2621901, Jasmeet Singh, Long & Foster REALTORS. CVRMLS
 - $327,0003 bd4 ba1.7k sqft5 Bridlewood Dr, Palmyra, VA 22963For SaleMLS ID #680206, LAUREN KOCH, REAL ESTATE III, INC.. CAAR
- $349,0003 bd2 ba1.3k sqft10 Nahor Dr, Palmyra, VA 22963For SaleMLS ID #680461, IRIS HELFRICH, MONTICELLO COUNTRY REALTY, LLC. CAAR
- $310,0003 bd2 ba1.3k sqft738 Jefferson Dr, Palmyra, VA 22963For SaleMLS ID #677577, GERRI RUSSELL, HOWARD HANNA ROY WHEELER REALTY CO.- CHARLOTTESVILLE. CAAR
- $312,0003 bd2 ba1.3k sqft79 Jefferson Dr, Palmyra, VA 22963For SaleMLS ID #2619660, Verria Hairston, Opendoor Brokerage LLC. CVRMLS
- $369,9003 bd2 ba1.7k sqft28 Out Of Bounds Rd, Palmyra, VA 22963For SaleMLS ID #680056, THE GUNNELS GROUP, LONG & FOSTER - LAKE MONTICELLO. CAAR
- $299,9003 bd2 ba1.4k sqft377 Jefferson Dr, Palmyra, VA 22963For SaleMLS ID #678542, PEGGY SHANKLIN, LONG & FOSTER - LAKE MONTICELLO. CAAR
- $365,0003 bd3 ba1.6k sqft45 Amethyst Rd, Palmyra, VA 22963For SaleMLS ID #679548, MICHAEL DAVIS, DOGWOOD REALTY GROUP LLC. CAAR
- $335,0003 bd3 ba1.4k sqft17 Windy Way, Palmyra, VA 22963For SaleMLS ID #678830, GENEVIEVE REILLY, LONG & FOSTER - LAKE MONTICELLO. CAAR
- $339,9003 bd3 ba1.6k sqft14 Shiloh Ct, Palmyra, VA 22963For SaleMLS ID #678396, JAY HURDLE, RE/MAX REALTY SPECIALISTS-CHARLOTTESVILLE. CAAR
- $339,0003 bd2 ba2k sqft29 Monish Dr, Palmyra, VA 22963For SaleMLS ID #679806, GAVIN SHERWOOD, YES REALTY PARTNERS. CAAR
- $310,0003 bd3 ba1.9k sqft15 N Bearwood Dr, Palmyra, VA 22963For SaleMLS ID #676130, Norman Domingo, XRealty.NET LLC. CAAR
- $380,0003 bd2 ba1.6k sqft1 Tara Ct, Palmyra, VA 22963For SaleMLS ID #676972, JAMIE WHITE, JAMIE WHITE REAL ESTATE. CAAR
- $359,9003 bd3 ba1.5k sqft10 Zephyr Rd, Palmyra, VA 22963For SaleMLS ID #675911, TAYLOR COLLIER, FREEDOM REALTY GROUP LLC. CAAR
- $385,0003 bd2 ba1.7k sqft5 Briarwood Rd, Palmyra, VA 22963For SaleMLS ID #679579, HELEN ASCOLI, NEST REALTY GROUP. CAAR
- $350,0003 bd2 ba1.3k sqft127 Park Dr, Palmyra, VA 22963For SaleMLS ID #674747, PAUL McARTOR, LONG & FOSTER - CHARLOTTESVILLE. CAAR
- $299,0003 bd2 ba1.1k sqft10 Loblolly Rd, Palmyra, VA 22963For SaleMLS ID #673144, SUSAN WATTS, FRANK HARDY SOTHEBY'S INTERNATIONAL REALTY. CAAR
