5 Bedrooms, 3 Full Baths, New Roof, Pre-Listing Home Inspection & One-Year Home Warranty! Space, versatility, and a fantastic location come together in this freshly painted Lake Monticello home! Offering 5 bedrooms and 3 full bathrooms, this home provides plenty of room to spread out, entertain, or accommodate a variety of living arrangements. The nicely equipped kitchen features classic oak cabinetry, a pantry, granite, & convenient breakfast bar. Side entrance leads directly into the practical mudroom/laundry area, perfect for everyday living. The lower level offers exceptional flexibility with its own separate exterior entrance, 2 bedrooms, a full bathroom, and a nearly finished family room ready for your personal touches. Whether you need space for guests, extended family, a home office, or a private retreat, the possibilities are plentiful! Step outside to enjoy the wo nderful private back deck overlooking a level backyard that backs to a wooded reserve area, providing a peaceful setting for relaxing or entertaining. Additional features include low-maintenance vinyl siding, tilt-sash windows, a brand-new roof, fresh interior paint, a completed pre-listing home inspection, and a one-year home warranty for added peace of mind.
Active
$389,900
803 Jefferson Dr, Palmyra, VA 22963
5beds
2,682sqft
Single Family Residence
Built in 2001
0.28 Acres Lot
$386,000 Zestimate®
$145/sqft
$125/mo HOA
What's special
- 2 days
- 171
- 21
Likely to sell faster than
Zillow last checked:
Listing updated:
Listed by:
PEGGY SHANKLIN 434-962-2762,
LONG & FOSTER - LAKE MONTICELLO 434-589-7653
Source: CAAR,MLS#: 683277 Originating MLS: Charlottesville Area Association of Realtors
Facts & features
Interior
Bedrooms & bathrooms
- Bedrooms: 5
- Bathrooms: 3
- Full bathrooms: 3
- Main level bathrooms: 2
- Main level bedrooms: 3
Rooms
- Room types: Bathroom, Bedroom, Dining Room, Family Room, Full Bath, Kitchen, Laundry, Living Room
Primary bedroom
- Level: First
Bedroom
- Level: First
Bedroom
- Level: Basement
Primary bathroom
- Level: First
Bathroom
- Level: First
Bathroom
- Level: Basement
Dining room
- Level: First
Family room
- Level: Basement
Kitchen
- Level: First
Laundry
- Level: First
Living room
- Level: First
Heating
- Central, Heat Pump
Cooling
- Central Air, Heat Pump
Features
- Primary Downstairs
- Basement: Full,Finished,Heated
Interior area
- Total structure area: 2,682
- Total interior livable area: 2,682 sqft
- Finished area above ground: 1,341
- Finished area below ground: 1,341
Video & virtual tour
Property
Features
- Levels: One
- Stories: 1
- Pool features: Association
Lot
- Size: 0.28 Acres
Details
- Parcel number: 18A218
- Zoning description: R Residential
Construction
Type & style
- Home type: SingleFamily
- Property subtype: Single Family Residence
Materials
- Stick Built
- Foundation: Block
Condition
- New construction: No
- Year built: 2001
Utilities & green energy
- Sewer: Public Sewer
- Water: Public
- Utilities for property: Cable Available, Fiber Optic Available, High Speed Internet Available, Satellite Internet Available
Community & HOA
Community
- Features: Dock
- Subdivision: LAKE MONTICELLO
HOA
- Has HOA: Yes
- Amenities included: Basketball Court, Boat Dock, Boat Ramp, Clubhouse, Golf Course, Meeting Room, Meeting/Banquet/Party Room, Picnic Area, Playground, Pool, Tennis Court(s), Trail(s), Water, Beach Rights
- Services included: Common Area Maintenance, Clubhouse, Playground, Road Maintenance, Snow Removal, Security, Trash
- HOA fee: $1,495 annually
Location
- Region: Palmyra
Financial & listing details
- Price per square foot: $145/sqft
- Tax assessed value: $280,900
- Annual tax amount: $2,107
- Date on market: 10/21/2026
Estimated market value
$386,000
$367,000 - $405,000
$2,539/mo
Price history
| Date | Event | Price |
|---|---|---|
| 10/22/2026 | Listed for sale | $389,900+14.7%$145/sqft |
Source:  CAAR #683277 Report a problem | ||
| 11/11/2022 | Listing removed | -- |
Source:  RE/MAX International Report a problem | ||
| 10/7/2022 | Price change | $339,900-2.9%$127/sqft |
Source: CAAR #635103 Report a problem | ||
| 9/24/2022 | Listed for sale | $349,900+125.7%$130/sqft |
Source: CAAR #635103 Report a problem | ||
| 6/19/2003 | Sold | $155,000$58/sqft |
Source: Agent Provided Report a problem | ||
Public tax history
| Year | Property taxes | Tax assessment |
|---|---|---|
| 2025 | $2,107 +11.6% | $280,900 +25.6% |
| 2024 | $1,887 | $223,600 |
| 2023 | $1,887 | $223,600 +18.1% |
| 2022 | -- | $189,400 |
| 2021 | -- | $189,400 |
| 2020 | -- | $189,400 +17.3% |
| 2018 | $1,420 | $161,400 |
| 2017 | $1,420 | $161,400 -1.5% |
| 2016 | $1,420 | $163,900 |
| 2015 | $1,420 +10.7% | $163,900 +1.5% |
| 2014 | $1,283 -7.9% | $161,400 |
| 2013 | $1,393 | $161,400 -33.9% |
| 2012 | -- | $244,300 |
| 2011 | $1,319 | $244,300 |
| 2010 | -- | $244,300 |
| 2009 | -- | $244,300 |
| 2008 | -- | $244,300 |
| 2007 | -- | $244,300 +24.6% |
| 2006 | -- | $196,000 |
| 2005 | -- | $196,000 +42.8% |
| 2004 | -- | $137,300 |
| 2003 | -- | $137,300 |
| 2002 | -- | $137,300 +1425.6% |
| 2001 | $64 | $9,000 |
Find assessor info on the county website
Monthly payment
Est. payment
Payment breakdown
Explore the cost of this home by adjusting the details. Changes won't be saved.Climate risks
Neighborhood: 22963
Nearby schools
Schools provided by the listing agent
- Elementary: Central (Fluvanna)
- Middle: Fluvanna
- High: Fluvanna
Source: CAAR. This data may not be complete. We recommend contacting the local school district to confirm school assignments for this home.


Similar homes
- $419,0004 bd4 ba3.2k sqft17 Long Leaf Ln, Palmyra, VA 22963For Sale
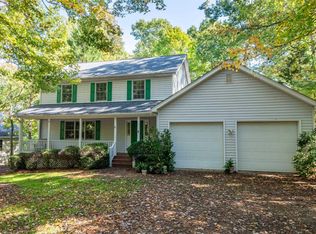
 MLS ID #683190, JAMIE WHITE, JAMIE WHITE REAL ESTATE. CAAR
- $375,0004 bd3 ba2k sqft3 Roadview Ter, Palmyra, VA 22963For Sale
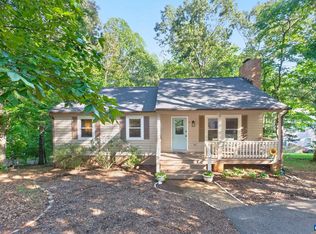 MLS ID #682063, THOMAS WARREN, KEETON & CO REAL ESTATE. CAAR
- $389,9003 bd3 ba2.2k sqft1138 Thomas Jefferson Pkwy, Palmyra, VA 22963For Sale
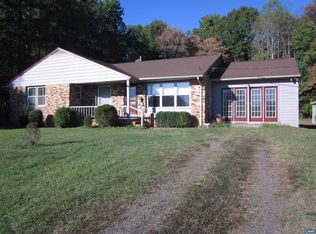 MLS ID #683266, DOUG WOOD, SLOAN MANIS REAL ESTATE. CAAR
- $359,9004 bd3 ba2.4k sqft20 Hardwood Rd, Palmyra, VA 22963For Sale
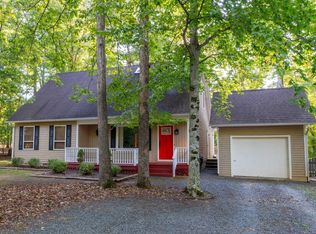 MLS ID #682947, JAMIE WHITE, JAMIE WHITE REAL ESTATE. CAAR
- $329,0004 bd3 ba1.6k sqft25 Hatchechubee Rd, Palmyra, VA 22963For SaleMLS ID #683404, TRACEY MCFARLANE, RE/MAX REALTY SPECIALISTS-CHARLOTTESVILLE. CAAR
- $388,0004 bd3 ba3.1k sqft11 Shiloh Ct, Palmyra, VA 22963For SaleMLS ID #677909, JOSEPH SULLIVAN, DOGWOOD REALTY GROUP LLC. CAAR
- $344,9003 bd2 ba1.8k sqft3325 Thomas Jefferson Pkwy, Palmyra, VA 22963For SaleMLS ID #683402, GEORGE ROSARIO, AKARION REALTY. CAAR
- $389,9004 bd3 ba2.4k sqft36 Hatchechubee Rd, Palmyra, VA 22963For SaleMLS ID #678088, LAUREN KOCH, REAL ESTATE III, INC.. CAAR
- $349,9003 bd3 ba2.2k sqft16 Sandy Beach Ct, Palmyra, VA 22963For SaleMLS ID #682733, CHRISTY BECK, PAUL WESLEY REAL ESTATE. CAAR
- $374,9004 bd3 ba2.8k sqft13 Horseback Ln, Palmyra, VA 22963For SaleMLS ID #681751, GENEVIEVE REILLY, LONG & FOSTER - LAKE MONTICELLO. CAAR
- $349,9994 bd3 ba2.1k sqft2 Baskin Ct, Palmyra, VA 22963For SaleMLS ID #681788, PATRICIA ARNDT, LONG & FOSTER - LAKE MONTICELLO. CAAR
- $390,0004 bd3 ba2.1k sqft4 Stigger Rd, Palmyra, VA 22963For SaleMLS ID #678203, ERICA GENTILE-HUSSAR, COMPASS-Avenue. CAAR
- $385,0003 bd2 ba1.7k sqft5 Briarwood Rd, Palmyra, VA 22963For SaleMLS ID #679579, HELEN ASCOLI, NEST REALTY GROUP. CAAR
- $445,0004 bd3 ba2.4k sqft12 Northwood Rd, Palmyra, VA 22963For SaleMLS ID #682087, PEGGY SHANKLIN, LONG & FOSTER - LAKE MONTICELLO. CAAR
