Welcome to this beautifully remodeled, 5BR/4BA expanded farm home, nestled on an expansive lot in the quiet neighborhood of Upper Falls with oversized detached 3 car garage & workshop! Set on 3 acres, this exceptional property offers a wonderful blend of modern updates, spacious living, and the charm of country living, all complemented by impressive outbuildings, including a detached three-car garage and a barn/storage shed that provide endless possibilities for storage, or workspace. Pull into the driveway and step inside your new home, where abundant natural light, recessed lighting, beautiful luxury flooring, and thoughtful upgrades throughout create a warm and inviting atmosphere. The open-concept main floor plan offers a seamless flow between the living spaces, featuring a large living room, a beautiful kitchen, a dining area with custom cut-outs and a large picture window, and a breakfast nook. At the heart of the home is the kitchen featuring stylish two-tone cabinetry with abundant storage, stainless steel appliances, sleek quartz countertops, and a smooth tile backsplash. The spacious center island, complete with a stainless steel sink and breakfast seating, provides the perfect spot for casual meals and morning coffee. Just beyond the breakfast nook, a few steps lead up to an additional living area featuring a spacious family room with a large window, a conveniently located laundry room, and a full bathroom with a walk-in shower. Continue down the hallway to find two generously sized secondary bedrooms, one offering direct access to the yard, along with a grand primary suite. The expansive primary bedroom features a large walk-in closet and a beautifully appointed en suite bathroom complete with a double-sink vanity, an oversized walk-in shower, and a linen closet. Across from the family room, you'll discover a distinctive wood-paneled sunroom showcasing exposed wood beams and its own access to the driveway. Adding to the home's unique character, a floor hatch provides access to the crawl-space basement, where the home's utilities are located. Take the stairs in the living room to the second floor, where you'll discover two additional generously sized bedrooms, each with its own private bathroom. The secondary bedroom features a private full bath, while the larger primary-style bedroom has a walk-in closet and a beautifully finished full bathroom with a spacious walk-in shower. Outside, the driveway continues past the home and expansive green space to the detached three-car garage, offering convenient access and even more possibilities for parking, storage, hobbies, or workshop space. The surrounding grounds provide abundant room to enjoy the outdoors, entertain, garden, or to create your own backyard oasis. Move-in ready and thoughtfully updated, this exceptional farmhouse offers generous living spaces, a peaceful setting, and all while remaining conveniently located near shopping, restaurants, and major commuter routes.
Coming soon 10/22
$750,000
7914 Bradshaw Rd, Upper Falls, MD 21156
5beds
3,022sqft
Single Family Residence
Built in 1940
3 Acres Lot
$501,700 Zestimate®
$248/sqft
$-- HOA
What's special
- 10 hours
- 51
- 5
Zillow last checked:
Listing updated:
Listed by:
Andrew Lehr 443-602-4766,
LPT Realty, LLC 8773662213,
Listing Team: Vybe
Source: Bright MLS,MLS#: MDBC2177876
Facts & features
Interior
Bedrooms & bathrooms
- Bedrooms: 5
- Bathrooms: 4
- Full bathrooms: 4
- Main level bathrooms: 2
- Main level bedrooms: 3
Rooms
- Room types: Basement
Basement
- Level: Lower
Heating
- Forced Air, Electric
Cooling
- Central Air, Electric
Appliances
- Included: Microwave, Dishwasher, Disposal, Oven/Range - Electric, Refrigerator, Stainless Steel Appliance(s), Water Heater, Electric Water Heater
- Laundry: Main Level, Washer/Dryer Hookups Only
Features
- Bathroom - Tub Shower, Bathroom - Walk-In Shower, Breakfast Area, Combination Dining/Living, Combination Kitchen/Dining, Combination Kitchen/Living, Dining Area, Entry Level Bedroom, Family Room Off Kitchen, Open Floorplan, Kitchen Island, Primary Bath(s), Recessed Lighting, Upgraded Countertops, Walk-In Closet(s)
- Flooring: Carpet
- Basement: Partial
- Has fireplace: No
Interior area
- Total structure area: 3,022
- Total interior livable area: 3,022 sqft
- Finished area above ground: 3,022
- Finished area below ground: 0
Property
Parking
- Total spaces: 3
- Parking features: Oversized, Driveway, Detached
- Garage spaces: 3
- Has uncovered spaces: Yes
Accessibility
- Accessibility features: 2+ Access Exits
Features
- Levels: Two
- Stories: 2
- Pool features: None
Lot
- Size: 3 Acres
Details
- Additional structures: Above Grade, Below Grade
- Parcel number: 04111118012190
- Zoning: R
- Special conditions: Standard
Construction
Type & style
- Home type: SingleFamily
- Architectural style: Colonial
- Property subtype: Single Family Residence
Materials
- Brick, Vinyl Siding
- Foundation: Brick/Mortar, Crawl Space, Concrete Perimeter
- Roof: Shingle
Condition
- Excellent
- New construction: No
- Year built: 1940
- Major remodel year: 2026
Utilities & green energy
- Sewer: Septic Exists
- Water: Well
Community & HOA
Community
- Subdivision: Upper Falls
HOA
- Has HOA: No
Location
- Region: Upper Falls
Financial & listing details
- Price per square foot: $248/sqft
- Tax assessed value: $381,200
- Annual tax amount: $4,620
- Date on market: 10/22/2026
- Listing agreement: Exclusive Right To Sell
- Ownership: Fee Simple
Estimated market value
$501,700
$431,000 - $577,000
$2,776/mo
Price history
| Date | Event | Price |
|---|---|---|
| 9/8/2025 | Listing removed | $799,000$264/sqft |
Source:  Bright MLS #MDBC2132460 Report a problem | ||
| 6/26/2025 | Listed for sale | $799,000+81.6%$264/sqft |
Source: Bright MLS #MDBC2132460 Report a problem | ||
| 9/27/2023 | Sold | $440,000$146/sqft |
Source: Bright MLS #MDBC2076494 Report a problem | ||
| 9/6/2023 | Pending sale | $440,000$146/sqft |
Source: Bright MLS #MDBC2076494 Report a problem | ||
| 8/29/2023 | Contingent | $440,000$146/sqft |
Source: Bright MLS #MDBC2076494 Report a problem | ||
Public tax history
| Year | Property taxes | Tax assessment |
|---|---|---|
| 2026 | $4,680 +6.5% | $381,200 +6.6% |
| 2025 | $4,393 +8.6% | $357,467 +7.1% |
| 2024 | $4,045 +7.7% | $333,733 +7.7% |
| 2023 | $3,757 +1.6% | $310,000 |
| 2022 | $3,697 +1.7% | $310,000 +3.3% |
| 2021 | $3,637 +1.7% | $300,067 +1.7% |
| 2020 | $3,577 +1.1% | $295,100 |
| 2019 | $3,539 +1.1% | $295,100 +2.1% |
| 2018 | $3,502 +1.1% | $288,967 +1.1% |
| 2017 | $3,465 +6.6% | $285,900 +3.2% |
| 2016 | $3,251 | $277,033 +3.3% |
| 2015 | $3,251 | $268,167 +3.4% |
| 2014 | $3,251 | $259,300 |
| 2013 | -- | $259,300 |
| 2012 | -- | $259,300 -15.8% |
| 2011 | -- | $307,800 +3.4% |
| 2010 | -- | $297,690 +3.5% |
| 2009 | -- | $287,560 +3.7% |
| 2008 | -- | $277,430 +9% |
| 2007 | -- | $254,522 +9.9% |
| 2006 | -- | $231,616 +11% |
| 2005 | -- | $208,710 +2.2% |
| 2004 | -- | $204,232 +2.2% |
| 2003 | -- | $199,756 +2.3% |
| 2002 | -- | $195,280 |
| 2001 | -- | $195,280 |
Find assessor info on the county website
Monthly payment
Est. payment
Payment breakdown
Explore the cost of this home by adjusting the details. Changes won't be saved.Climate risks
Neighborhood: 21156
Nearby schools
Schools provided by the listing agent
- District: Baltimore County Public Schools
Source: Bright MLS. This data may not be complete. We recommend contacting the local school district to confirm school assignments for this home.
Similar homes
- $675,0005 bd3 ba2.3k sqft12200 Jericho Rd, Kingsville, MD 21087For Sale

 MLS ID #MDBC2173910, Scott Sanders, Long & Foster Real Estate, Inc.. Bright MLS
- $398,0004 bd2 ba2.1k sqft7813 Bradshaw Rd, Upper Falls, MD 21156For Sale
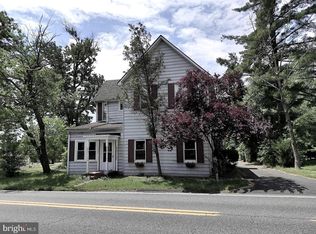 MLS ID #MDBC2174668, Yelena Dorfman, Craft Realty. Bright MLS
- $629,9995 bd4 ba3.4k sqft5400 Thirteen Mile Ln, White Marsh, MD 21162For Sale
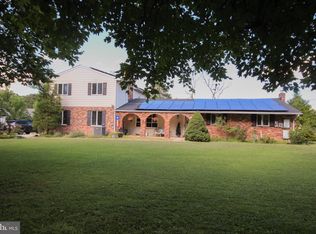 MLS ID #MDBC2177274, Leslie Wang, Samson Properties. Bright MLS
- $799,9994 bd4 ba3.1k sqft1017 Roxleigh Rd, Baltimore, MD 21286For Sale
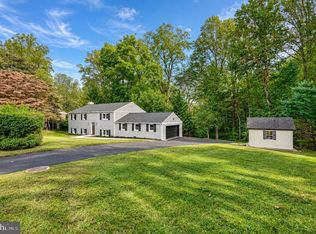 MLS ID #MDBC2177586, Jeremy McDonough, Mr. Lister Realty. Bright MLS
- $775,0003 bd3 ba2.2k sqft13639 Pleasantville Rd, Baldwin, MD 21013For SaleMLS ID #MDBC2175750, RJ Magnaye, Cummings & Co. Realtors. Bright MLS
- $469,9004 bd3 ba2.3k sqft9204 Cowenton Ave, Perry Hall, MD 21128For SaleMLS ID #MDBC2178894, Trish Jugler, Integrity Real Estate. Bright MLS
- $550,0003 bd3 ba2.6k sqft7627 Chapman Rd, Kingsville, MD 21087For SaleMLS ID #MDBC2169780, April Peters, RE/MAX Components. Bright MLS
- $649,0005 bd3 ba3.7k sqft216 Hiobs Ln, Aberdeen, MD 21001For SaleMLS ID #MDHR2060356, Saul Kloper, Samson Properties. Bright MLS
- $599,9005 bd3 ba2.9k sqft3743 Schroeder Ave, Perry Hall, MD 21128For SaleMLS ID #MDBC2176938, Tammy Holtgrefe, Douglas Realty, LLC. Bright MLS
- $735,5003 bd3 ba2.5k sqft1604 S Tollgate Rd, Bel Air, MD 21015For SaleMLS ID #MDHR2050948, Hank Kacher, H W Kacher Realty Co. Inc.. Bright MLS
- $689,9005 bd-- ba2k sqft3417 E Joppa Rd, Baltimore, MD 21234For SaleMLS ID #MDBC2140908, Chris Cooke, Berkshire Hathaway HomeServices Homesale Realty. Bright MLS
- $749,9004 bd3 ba2.8k sqft2802 Pocock Rd, Monkton, MD 21111For SaleMLS ID #MDHR2059522, Nicole Hoeck, NetRealtyNow.com, LLC. Bright MLS
- $685,0004 bd3 ba2.6k sqft2830 Forest Glen Dr, Baldwin, MD 21013For SaleMLS ID #MDHR2059870, Jenn Ercolano, Garceau Realty. Bright MLS
- $599,0004 bd3 ba2.7k sqft2948 Grier Nursery Rd, Forest Hill, MD 21050For SaleMLS ID #MDHR2060002, Andrew Johns, Keller Williams Gateway LLC. Bright MLS
- $860,0003 bd3 ba2.3k sqft500 Stratford Ct, Baltimore, MD 21286For SaleMLS ID #MDBC2166162, Tom Atwood, Keller Williams Legacy. Bright MLS
- $475,0004 bd2 ba2.4k sqft838 S Stepney Rd, Aberdeen, MD 21001For SaleMLS ID #MDHR2061134, Andrey Privado, EXP Realty, LLC. Bright MLS
- $549,3334 bd4 ba1.9k sqft400 Gresham Ct, Bel Air, MD 21014For SaleMLS ID #MDHR2061130, Steve Kuzma, Weichert, Realtors - Diana Realty. Bright MLS
- $699,9005 bd3 ba1.9k sqft7725 York Rd, Towson, MD 21204For SaleMLS ID #MDBC2177068, DIPENDRA BHATTARAI, Ghimire Homes. Bright MLS
- $768,0004 bd5 ba4.5k sqft2100 Titan Ter, Havre De Grace, MD 21078For SaleMLS ID #MDHR2059672, Kristy League, Cummings & Co. Realtors. Bright MLS
