Classic Lynchburg two-story in a great central 24503 location! Wonderful floor plan with formal living and dining rooms and a spacious kitchen featuring abundant custom cabinetry, wine rack and pull-out pantry. Kitchen opens to an expansive sunroom overlooking the level, fenced backyard. Enjoy terrific outdoor living on the freshly painted deck and patio. Two ensuite primary bedrooms and 3 fireplaces! Main-level primary features a fireplace, soaking tub and high-end fixtures. Upstairs are 3 additional spacious bedrooms (one currently used as a closet) and 2 full baths. Hardwoods throughout the 1st and 2nd floors. Finished lower level offers newly installed LVP, 2 expansive living areas and wet bar, plus abundant storage. Large storage building included. Convenient to shopping, dining, medical facilities and schools. Move-in ready!
For sale
$415,000
3417 Sky View Pl, Lynchburg, VA 24503
4beds
3,089sqft
Single Family Residence
Built in 1966
0.38 Acres Lot
$402,500 Zestimate®
$134/sqft
$-- HOA
What's special
Level fenced backyardLarge storage building includedWine rackSpacious kitchenPull-out pantryAbundant storageAbundant custom cabinetry
- 1 day |
- 457 |
- 49 |
Zillow last checked:
Listing updated:
Listed by:
Amy B. Scott 434-426-3307 amy@amyscott.net,
John Stewart Walker, Inc 434-385-6655
Source: LMLS,MLS#: 368614 Originating MLS: Lynchburg Board of Realtors
Originating MLS: Lynchburg Board of RealtorsFacts & features
Interior
Bedrooms & bathrooms
- Bedrooms: 4
- Bathrooms: 3
- Full bathrooms: 3
Primary bedroom
- Level: First
- Area: 171.5
- Dimensions: 14 x 12.25
Bedroom
- Dimensions: 0 x 0
Bedroom 2
- Level: Second
- Area: 225
- Dimensions: 12.5 x 18
Bedroom 3
- Level: Second
- Area: 178.25
- Dimensions: 15.5 x 11.5
Bedroom 4
- Level: Second
- Area: 139.2
- Dimensions: 12 x 11.6
Bedroom 5
- Area: 0
- Dimensions: 0 x 0
Dining room
- Level: First
- Area: 155.25
- Dimensions: 11.5 x 13.5
Family room
- Area: 0
- Dimensions: 0 x 0
Great room
- Area: 0
- Dimensions: 0 x 0
Kitchen
- Level: First
- Area: 205
- Dimensions: 20.5 x 10
Living room
- Level: First
- Area: 293.75
- Dimensions: 23.5 x 12.5
Office
- Area: 0
- Dimensions: 0 x 0
Heating
- Heat Pump
Cooling
- Heat Pump
Appliances
- Included: Dishwasher, Disposal, Dryer, Microwave, Electric Range, Refrigerator, Washer, Electric Water Heater
- Laundry: In Basement
Features
- Free-Standing Tub, High Speed Internet, Main Level Bedroom, Primary Bed w/Bath, Pantry, Separate Dining Room, Tile Bath(s), Wet Bar, Workshop
- Flooring: Ceramic Tile, Hardwood, Vinyl Plank
- Windows: Insulated Windows, Drapes
- Basement: Exterior Entry,Finished,Full,Game Room,Heated,Interior Entry,Workshop
- Attic: Pull Down Stairs
- Number of fireplaces: 3
- Fireplace features: 3 Fireplaces, Gas Log, Basement
Interior area
- Total structure area: 3,089
- Total interior livable area: 3,089 sqft
- Finished area above ground: 2,214
- Finished area below ground: 875
Property
Parking
- Parking features: Off Street, Paved Drive
- Has uncovered spaces: Yes
Features
- Levels: Two
- Stories: 2
- Patio & porch: Front Porch
- Exterior features: Tennis Courts Nearby
- Fencing: Fenced
Lot
- Size: 0.38 Acres
- Features: Close to Clubhouse
Details
- Additional structures: Storage
- Parcel number: 16912009
- Zoning: R1
Construction
Type & style
- Home type: SingleFamily
- Architectural style: Two Story
- Property subtype: Single Family Residence
Materials
- Brick, Wood Siding
- Roof: Shingle
Condition
- Year built: 1966
Utilities & green energy
- Electric: AEP/Appalachian Powr
- Sewer: City
- Water: City
Community & HOA
Community
- Subdivision: Skyview
Location
- Region: Lynchburg
Financial & listing details
- Price per square foot: $134/sqft
- Tax assessed value: $343,200
- Annual tax amount: $2,814
- Date on market: 8/14/2026
Estimated market value
$402,500
$382,000 - $423,000
$2,683/mo
Price history
| Date | Event | Price |
|---|---|---|
| 8/14/2026 | Listed for sale | $415,000+54.3%$134/sqft |
Source:  LMLS #368614 Report a problem LMLS #368614 Report a problem | ||
| 6/28/2019 | Sold | $269,000$87/sqft |
Source: LMLS #318537 Report a problem | ||
| 5/16/2019 | Price change | $269,000-2.1%$87/sqft |
Source: Keller Williams #318537 Report a problem | ||
| 2/7/2019 | Listed for sale | $274,900+12.2%$89/sqft |
Source: Owner Report a problem | ||
| 9/2/2012 | Listing removed | $245,000$79/sqft |
Source: RE/MAX 1ST OLYMPIC #269109 Report a problem | ||
| 7/7/2012 | Listed for sale | $245,000-0.8%$79/sqft |
Source: Overacre, Inc #269109 Report a problem | ||
| 5/9/2012 | Listing removed | $246,900$80/sqft |
Source: RE/MAX 1ST OLYMPIC #269109 Report a problem | ||
| 4/14/2012 | Price change | $246,900-1.2%$80/sqft |
Source: RE/MAX 1ST OLYMPIC #269109 Report a problem | ||
| 2/7/2012 | Price change | $249,900-2%$81/sqft |
Source: RE/MAX 1ST OLYMPIC #269109 Report a problem | ||
| 11/19/2011 | Price change | $254,900-1.5%$83/sqft |
Source: RE/MAX 1ST OLYMPIC #269109 Report a problem | ||
| 10/14/2011 | Price change | $258,900-0.4%$84/sqft |
Source: RE/MAX 1ST OLYMPIC #269109 Report a problem | ||
| 9/13/2011 | Price change | $259,900-3.6%$84/sqft |
Source: Coldwell Banker Forehand & Co., Realtors #267191 Report a problem | ||
| 8/21/2011 | Price change | $269,500-0.1%$87/sqft |
Source: Coldwell Banker Forehand & Co., Realtors #267191 Report a problem | ||
| 8/3/2011 | Price change | $269,900-1.8%$87/sqft |
Source: Forehand & Co., Realtors #267191 Report a problem | ||
| 6/19/2011 | Listed for sale | $274,900$89/sqft |
Source: Forehand & Co., Realtors #267191 Report a problem | ||
Public tax history
| Year | Property taxes | Tax assessment |
|---|---|---|
| 2025 | $2,883 +2.4% | $343,200 +8.5% |
| 2024 | $2,814 | $316,200 |
| 2023 | $2,814 +0.8% | $316,200 +25.8% |
| 2022 | $2,791 | $251,400 |
| 2021 | $2,791 +7.3% | $251,400 +7.3% |
| 2020 | $2,600 | $234,200 |
| 2019 | $2,600 +8.6% | $234,200 +8.6% |
| 2018 | $2,393 | $215,600 |
| 2017 | $2,393 | $215,600 |
| 2016 | $2,393 | $215,600 +2.4% |
| 2015 | $2,393 +2.4% | $210,600 -3.9% |
| 2014 | $2,338 | $219,100 |
| 2012 | -- | $219,100 |
| 2011 | -- | $219,100 |
| 2009 | -- | $219,100 +10% |
| 2008 | -- | $199,200 +23% |
| 2007 | -- | $161,900 |
| 2006 | -- | $161,900 |
| 2005 | -- | $161,900 -6.8% |
| 2004 | -- | $173,800 |
| 2003 | -- | $173,800 +8.6% |
| 2002 | -- | $160,000 |
| 2001 | -- | $160,000 |
Find assessor info on the county website
Monthly payment
Est. payment
Payment breakdown
Explore the cost of this home by adjusting the details. Changes won't be saved.Climate risks
Neighborhood: 24503
Nearby schools
GreatSchools rating
- 2/10Linkhorne Elementary SchoolGrades: PK-5Distance: 0.8 mi
- 2/10Linkhorne Middle SchoolGrades: 6-8Distance: 1 mi
- 3/10E.C. Glass High SchoolGrades: 9-12Distance: 2.6 mi
- $357,8004 bd3 ba2.5k sqft3421 Sky View Pl, Lynchburg, VA 24503Off Market
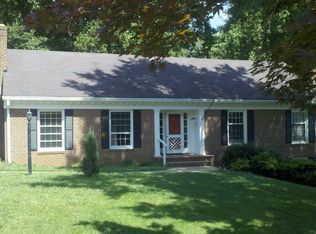
- $297,800-- bd3 ba1.3k sqft3413 Sky View Pl, Lynchburg, VA 24503Off Market
- $354,7005 bd3 ba2.4k sqft2909 Link Rd, Lynchburg, VA 24503Off Market
- $301,000-- bd2 ba1.2k sqft3409 Sky View Pl, Lynchburg, VA 24503Off Market
- $330,8005 bd3 ba2.5k sqft3425 Sky View Pl, Lynchburg, VA 24503Off Market
- $384,100-- bd3 ba1.6k sqft2913 Link Rd, Lynchburg, VA 24503Off Market
- $299,5004 bd3 ba1.7k sqft3416 Sky View Pl, Lynchburg, VA 24503Off Market
- $345,500-- bd2 ba2k sqft3412 Sky View Pl, Lynchburg, VA 24503Off Market
A local agent can set up tours, give advice and negotiate with sellers.
Similar homes
- $439,9004 bd3 ba3k sqft3605 Willow Lawn Dr, Lynchburg, VA 24503For Sale
 MLS ID #368580, Cindy Kavana, Lauren Bell Real Estate, Inc.. LMLS
 - $474,9004 bd3 ba2.6k sqft3809 Sheringham Pl, Lynchburg, VA 24503For Sale
 MLS ID #368630, David Marks, John Stewart Walker, Inc. LMLS
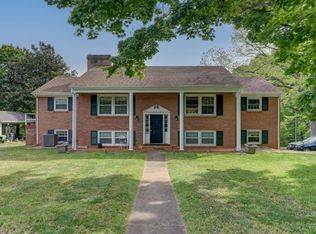
 - $399,9004 bd3 ba2.7k sqft3700 Otter Pl, Lynchburg, VA 24503For Sale
 MLS ID #366141, Hope Davis Metzger, Magnolia Mountain Realty. LMLS
 - $369,9004 bd3 ba2.9k sqft2305 Hawthorne Rd, Lynchburg, VA 24503For Sale
 MLS ID #368252, Sky N. Pacot, LPT Realty, Inc. LMLS
 - $429,9004 bd3 ba3k sqft926 Rothowood Rd, Lynchburg, VA 24503For SaleMLS ID #367705, Robert Dawson, BHHS Dawson Ford Garbee. LMLS
- $359,9004 bd3 ba2.7k sqft2935 Ravenwood Dr, Lynchburg, VA 24503For SaleMLS ID #366648, Doris Brammer, John Stewart Walker, Inc. LMLS
- $459,0003 bd2 ba2k sqft1164 Boonsboro Meadows Dr, Lynchburg, VA 24503For SaleMLS ID #368627, Greg Lucado, Real Broker, LLC. LMLS
- $389,9004 bd3 ba2.6k sqft1600 Cottontown Rd, Forest, VA 24551For SaleMLS ID #368539, Luther Maddy, Elite Realty. LMLS
- $399,9005 bd4 ba3.8k sqft711 Chinook Pl, Lynchburg, VA 24502For SaleMLS ID #368482, William Matthew Barrett IV, Elite Realty. LMLS
- $249,9004 bd3 ba2.8k sqft3819 Moorman Dr, Lynchburg, VA 24501For SaleMLS ID #368267, Schyler Coleman Higgins, Cornerstone Realty Group Inc.. LMLS
- $365,0005 bd3 ba2k sqft2044 Indian Hill Rd, Lynchburg, VA 24503For SaleMLS ID #366676, Jeremy Bruce Phillips Sr., BHHS Dawson Ford Garbee-Forest. LMLS
- $385,0004 bd2 ba2.6k sqft1073 Franklin Farm Rd, Lynchburg, VA 24502For SaleMLS ID #368158, Dan Vollmer, Dwell. LMLS
- $334,9003 bd2 ba2.4k sqft731 Sandusky Dr, Lynchburg, VA 24502For SaleMLS ID #368594, Lauren Kramer, Lynchburg's Finest Team LLC. LMLS
- $365,0004 bd3 ba2.4k sqft1005 Williamsburg Pl, Lynchburg, VA 24503For SaleMLS ID #367524, Lauren Bell, Lauren Bell Real Estate, Inc.. LMLS
- $499,9005 bd3 ba2.8k sqft3609 Tanglewood Ln, Lynchburg, VA 24503For SaleMLS ID #368363, Sky N. Pacot, LPT Realty, Inc. LMLS
- $369,9003 bd3 ba1.9k sqft933 Rothowood Rd, Lynchburg, VA 24503For SaleMLS ID #368160, Matthew Gene Durand, Mark A. Dalton & Co., Inc.. LMLS
- $429,9004 bd3 ba1.9k sqft523 Elmwood Ave, Lynchburg, VA 24503For SaleMLS ID #366613, Amy B. Scott, John Stewart Walker, Inc. LMLS
- $519,9005 bd3 ba3.8k sqft3033 Cardinal Pl, Lynchburg, VA 24503For SaleMLS ID #367632, Norma Stein, John Stewart Walker, Inc. LMLS
- $349,9007 bd4 ba3.2k sqft1609 Rivermont Ave, Lynchburg, VA 24503For SaleMLS ID #368610, Noah Kessler, Keller Williams. LMLS
- $399,9004 bd4 ba2.1k sqft240 Warwick Ln, Lynchburg, VA 24503For SaleMLS ID #367245, Mason A. Kiffmeyer, LPT Realty, Inc. LMLS
