Nestled on over 7 acres of picturesque, tree-lined grounds, this stately brick residence is timeless, elegant and offers immense privacy in one of Lynchburg's most sought-after neighborhoods. Custom built and designed with the charm and craftsmanship reminiscent of classic homes without sacrificing the spaciousness expected in today's homes. A gracious foyer flanked by living and dining rooms. A den with wood burning fireplace, built-ins and beautiful large windows. Large kitchen with all new appliances + breakfast nook with bay window. Easy access to paver patio overlooking perfectly level backyard. Second level offers a primary suite plus four additional bedrooms + full bath. Terrace Level offers a huge family room, full bath, and rec room. Exterior appointments include: two car garage, charming garden shed, and a detached workshop. Rarely does a property offer this combination of 7 acres, exceptional privacy, and the convenience of city living in a perfect Boonsboro location.
For sale
$815,000
4768 John Scott Dr, Lynchburg, VA 24503
5beds
4,671sqft
Single Family Residence
Built in 1973
7.13 Acres Lot
$-- Zestimate®
$174/sqft
$-- HOA
What's special
- 7 days |
- 1,749 |
- 123 |
Zillow last checked:
Listing updated:
Listed by:
Katharine Blickenstaff Poats 434-258-1400 kateblick@gmail.com,
Blickenstaff & Company, Realto 434-384-8000
Source: LMLS,MLS#: 368459 Originating MLS: Lynchburg Board of Realtors
Originating MLS: Lynchburg Board of RealtorsFacts & features
Interior
Bedrooms & bathrooms
- Bedrooms: 5
- Bathrooms: 4
- Full bathrooms: 3
- 1/2 bathrooms: 1
Primary bedroom
- Level: Second
- Area: 315
- Dimensions: 15 x 21
Bedroom
- Dimensions: 0 x 0
Bedroom 2
- Level: Second
- Area: 252
- Dimensions: 14 x 18
Bedroom 3
- Level: Second
- Area: 195
- Dimensions: 15 x 13
Bedroom 4
- Level: Second
- Area: 195
- Dimensions: 15 x 13
Bedroom 5
- Level: Second
- Area: 110
- Dimensions: 11 x 10
Dining room
- Level: First
- Area: 240
- Dimensions: 15 x 16
Family room
- Level: First
- Area: 270
- Dimensions: 18 x 15
Great room
- Area: 0
- Dimensions: 0 x 0
Kitchen
- Level: First
- Area: 204
- Dimensions: 17 x 12
Living room
- Level: First
- Area: 420
- Dimensions: 28 x 15
Office
- Area: 0
- Dimensions: 0 x 0
Heating
- Heat Pump, Two-Zone
Cooling
- Heat Pump, Two-Zone
Appliances
- Included: Cooktop, Dishwasher, Disposal, Refrigerator, Wall Oven, Electric Water Heater
- Laundry: Dryer Hookup, Main Level, Separate Laundry Rm., Washer Hookup
Features
- Main Level Den, Primary Bed w/Bath, Pantry, Separate Dining Room, Tile Bath(s), Walk-In Closet(s), Workshop
- Flooring: Ceramic Tile, Hardwood, Parquet, Tile, Vinyl
- Doors: Storm Door(s)
- Basement: Crawl Space,Exterior Entry,Finished,Full,Game Room,Heated,Interior Entry,Walk-Out Access
- Attic: Access,Walk-In
- Number of fireplaces: 3
- Fireplace features: 3 Fireplaces, Den, Living Room, Wood Burning, Basement
Interior area
- Total structure area: 4,671
- Total interior livable area: 4,671 sqft
- Finished area above ground: 3,484
- Finished area below ground: 1,187
Property
Parking
- Parking features: Paved Drive
- Has uncovered spaces: Yes
Features
- Levels: Two
- Stories: 2
- Patio & porch: Patio, Porch, Front Porch
- Exterior features: Garden
Lot
- Size: 7.13 Acres
- Features: Landscaped, Secluded, Undergrnd Utilities
Details
- Additional structures: Storage, Workshop
- Parcel number: 18804003
Construction
Type & style
- Home type: SingleFamily
- Architectural style: Two Story
- Property subtype: Single Family Residence
Materials
- Brick
- Roof: Other
Condition
- Year built: 1973
Utilities & green energy
- Electric: AEP/Appalachian Powr
- Sewer: City
- Water: City
- Utilities for property: Cable Connections
Community & HOA
Community
- Security: Smoke Detector(s)
- Subdivision: Oak Grove Pl (John Scott Dr)
Location
- Region: Lynchburg
Financial & listing details
- Price per square foot: $174/sqft
- Tax assessed value: $684,100
- Annual tax amount: $5,534
- Date on market: 8/7/2026
Estimated market value
Not available
Estimated sales range
Not available
Not available
Price history
| Date | Event | Price |
|---|---|---|
| 8/14/2026 | Listed for sale | $815,000+48.5%$174/sqft |
Source:  LMLS #368459 Report a problem LMLS #368459 Report a problem | ||
| 3/5/2019 | Sold | $549,000$118/sqft |
Source: LMLS #316988 Report a problem | ||
| 3/5/2019 | Listed for sale | $549,000$118/sqft |
Source: John Stewart Walker, Inc #316988 Report a problem | ||
Public tax history
| Year | Property taxes | Tax assessment |
|---|---|---|
| 2025 | $5,746 +3.8% | $684,100 +10% |
| 2024 | $5,534 | $621,800 |
| 2023 | $5,534 -8% | $621,800 +14.7% |
| 2022 | $6,016 | $542,000 |
| 2021 | $6,016 +3.1% | $542,000 +3.1% |
| 2020 | $5,833 | $525,500 |
| 2019 | $5,833 | $525,500 |
| 2018 | $5,833 +300% | $525,500 |
| 2017 | $1,458 | $525,500 |
| 2016 | $1,458 | $525,500 |
| 2015 | $1,458 | $525,500 |
| 2014 | $1,458 | $525,500 |
| 2012 | -- | $525,500 |
| 2011 | -- | $525,500 |
| 2009 | -- | $525,500 +1.6% |
| 2008 | -- | $517,400 +14.6% |
| 2007 | -- | $451,400 |
| 2006 | -- | $451,400 |
| 2005 | -- | $451,400 +27.2% |
| 2004 | -- | $355,000 |
| 2003 | -- | $355,000 |
| 2002 | -- | $355,000 |
| 2001 | -- | $355,000 |
Find assessor info on the county website
Monthly payment
Est. payment
Payment breakdown
Explore the cost of this home by adjusting the details. Changes won't be saved.Climate risks
Neighborhood: 24503
Nearby schools
GreatSchools rating
- 8/10Paul Munro Elementary SchoolGrades: PK-5Distance: 1.3 mi
- 2/10Linkhorne Middle SchoolGrades: 6-8Distance: 3.5 mi
- 3/10E.C. Glass High SchoolGrades: 9-12Distance: 4.5 mi
- $1,600-- bd-- ba-- sqft4772 John Scott Dr, Lynchburg, VA 24503Off Market
- $55,000-- bd-- ba-- sqft4760 John Scott Dr, Lynchburg, VA 24503Off Market
- $498,5005 bd3 ba2.3k sqft4776 John Scott Dr, Lynchburg, VA 24503Off Market
- $726,500-- bd5 ba3.7k sqft4756 John Scott Dr, Lynchburg, VA 24503Off Market
- $1,150,0005 bd6 ba6k sqft4769 John Scott Dr, Lynchburg, VA 24503Sold
- $510,0004 bd4 ba2.8k sqft4780 John Scott Dr, Lynchburg, VA 24503Sold
- $571,7004 bd3 ba2.8k sqft4752 John Scott Dr, Lynchburg, VA 24503Off Market
- $702,1005 bd3 ba3.7k sqft4781 John Scott Dr, Lynchburg, VA 24503Off Market
A local agent can set up tours, give advice and negotiate with sellers.
Similar homes
- $769,9006 bd5 ba5.3k sqft105 Bethel Park Dr, Lynchburg, VA 24502For Sale
 MLS ID #368569, Kelly Perdieu, John Stewart Walker, Inc. LMLS
 - $899,0004 bd5 ba4.7k sqft207 Fox Runn Dr, Lynchburg, VA 24503For Sale
 MLS ID #367648, Christine M. Clayton, NextHome TwoFourFive. LMLS
 - $749,9004 bd4 ba5k sqft1107 Boonsboro Pl, Lynchburg, VA 24503For Sale
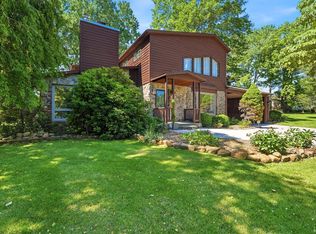 MLS ID #367055, Karl Miller, Karl Miller Realty LLC. LMLS
 - $725,0004 bd3 ba3.6k sqft101 Oakmont Ct, Lynchburg, VA 24503For Sale
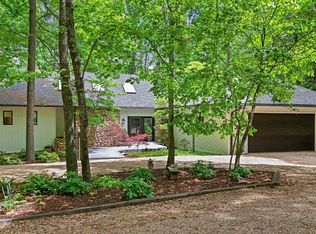 MLS ID #365311, Jill Rufus, eXp Realty LLC-Stafford. LMLS
 - $439,9004 bd3 ba3k sqft3605 Willow Lawn Dr, Lynchburg, VA 24503For SaleMLS ID #368580, Cindy Kavana, Lauren Bell Real Estate, Inc.. LMLS
- $474,9004 bd3 ba2.6k sqft3809 Sheringham Pl, Lynchburg, VA 24503For SaleMLS ID #368630, David Marks, John Stewart Walker, Inc. LMLS
- $619,0004 bd3 ba3.2k sqft201 Howard Dr, Lynchburg, VA 24503For SaleMLS ID #368480, Travis Hundt, Cornerstone Realty Group Inc.. LMLS
- $595,0004 bd4 ba3.4k sqft199 Irvington Springs Rd, Lynchburg, VA 24503For SaleMLS ID #367664, Daniele Mason, Blickenstaff & Company, Realto. LMLS
- $1,050,0004 bd6 ba4k sqft911 Langhorne Rd, Lynchburg, VA 24503For SaleMLS ID #368245, James Harrington, City Properties 2 LLC. LMLS
- $642,5005 bd4 ba4k sqft9 Riverview Pl, Lynchburg, VA 24503For SaleMLS ID #368254, Thomas G. Wolcott, NextHome TwoFourFive. LMLS
- $775,0004 bd3 ba3.8k sqft421 Preserve Dr, Lynchburg, VA 24503For SaleMLS ID #365912, Karen Hall, John Stewart Walker, Inc. LMLS
- $499,9005 bd3 ba2.8k sqft3609 Tanglewood Ln, Lynchburg, VA 24503For SaleMLS ID #368363, Sky N. Pacot, LPT Realty, Inc. LMLS
- $799,9004 bd5 ba5k sqft1148 Terrace View Rd, Goode, VA 24556For SaleMLS ID #368432, Nadine Blakely, Re/Max 1st Olympic. LMLS
- $767,9006 bd5 ba4.5k sqft101 Bethel Park Dr, Lynchburg, VA 24502For SaleMLS ID #367899, Cody Smith, Keller Williams. LMLS
- $650,0004 bd4 ba3.4k sqft176 Ralls Apple Rd, Madison Heights, VA 24572For SaleMLS ID #368496, Angela Smith, NextHome TwoFourFive. LMLS
- $639,9005 bd3 ba2.7k sqft3515 Ridgecroft Dr, Lynchburg, VA 24503For SaleMLS ID #367581, Betsy A Ferguson, Lynchburg's Finest Team LLC. LMLS
- $574,9004 bd4 ba3.6k sqft3853 Peakland Pl, Lynchburg, VA 24503For SaleMLS ID #365154, Kensie W. Johnson, John Stewart Walker, Inc. LMLS
- $579,9005 bd5 ba3.9k sqft3459 Ivylink Pl, Lynchburg, VA 24503For SaleMLS ID #366929, Robert Dawson, BHHS Dawson Ford Garbee. LMLS
- $499,9006 bd4 ba4.4k sqft3521 Willow Lawn Dr, Lynchburg, VA 24503For SaleMLS ID #366925, Julie Pierce, John Stewart Walker, Inc. LMLS
- $849,0005 bd4 ba4.8k sqft400 Madison St, Lynchburg, VA 24504For SaleMLS ID #364511, Martin Donovan, Lauren Bell Real Estate, Inc.. LMLS
