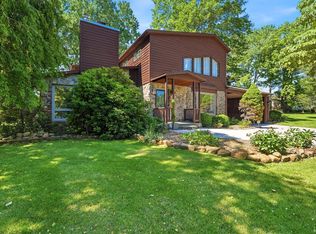
Gorgeous home in prestigious Bethel Park! An exceptional opportunity to own an impeccably cared-for home in one of Lynchburg's most desirable neighborhoods. Offering 6 bedrooms and 5 full baths, this spacious home features timeless style, generous living areas, and incredible flexibility. The luxurious primary suite is dream space with sitting area, tray ceiling, and bathroom with soaring ceilings. A main-level bedroom and full bath are perfect for guests, multigenerational living, or a home office. The finished terrace level is made for entertaining, with its own kitchen/bar and plenty of room for game nights, movie nights, teenagers, guests, or a crowd on game day. With multiple living spaces, a 2-car garage, and room for everyone to spread out, the possibilities are endless. The spaces in this home offer a blank canvas ready for new owners to make their own. This is an opportunity you don't want to miss!
For sale
$769,900
105 Bethel Park Dr, Lynchburg, VA 24502
6beds
5,393sqft
Single Family Residence
Built in 2005
0.98 Acres Lot
$-- Zestimate®
$143/sqft
$10/mo HOA
What's special
Timeless styleMultiple living spacesSpacious homeBathroom with soaring ceilingsTray ceilingLuxurious primary suite
- 3 days |
- 386 |
- 22 |
Zillow last checked:
Listing updated:
Listed by:
Kelly Perdieu 434-515-4457 kellyperdieu@gmail.com,
John Stewart Walker, Inc 434-385-6655
Source: LMLS,MLS#: 368569 Originating MLS: Lynchburg Board of Realtors
Originating MLS: Lynchburg Board of RealtorsFacts & features
Interior
Bedrooms & bathrooms
- Bedrooms: 6
- Bathrooms: 5
- Full bathrooms: 5
Primary bedroom
- Level: Second
- Area: 400
- Dimensions: 25 x 16
Bedroom
- Level: Second
- Dimensions: 13 x 13
Bedroom 2
- Level: First
- Area: 169
- Dimensions: 13 x 13
Bedroom 3
- Level: Second
- Area: 169
- Dimensions: 13 x 13
Bedroom 4
- Level: Second
- Area: 210
- Dimensions: 15 x 14
Bedroom 5
- Level: Second
- Area: 196
- Dimensions: 14 x 14
Dining room
- Level: First
- Area: 169
- Dimensions: 13 x 13
Family room
- Level: First
- Area: 450
- Dimensions: 18 x 25
Great room
- Area: 0
- Dimensions: 0 x 0
Kitchen
- Level: First
- Area: 256
- Dimensions: 16 x 16
Living room
- Level: First
- Area: 182
- Dimensions: 14 x 13
Office
- Area: 0
- Dimensions: 0 x 0
Heating
- Heat Pump
Cooling
- Heat Pump
Appliances
- Included: Dishwasher, Disposal, Dryer, Microwave, Refrigerator, Washer, Electric Water Heater
- Laundry: Second Floor, Separate Laundry Rm.
Features
- Ceiling Fan(s), Drywall, Soaking Tub, High Speed Internet, Main Level Bedroom, Primary Bed w/Bath, Pantry, Separate Dining Room, Tile Bath(s), Walk-In Closet(s), Wet Bar
- Flooring: Carpet, Ceramic Tile, Hardwood
- Basement: Exterior Entry,Finished,Full,Game Room,Heated,Interior Entry,Concrete,Walk-Out Access,Workshop
- Attic: Pull Down Stairs
- Number of fireplaces: 2
- Fireplace features: 2 Fireplaces, Den, Gas Log, Basement
Interior area
- Total structure area: 5,393
- Total interior livable area: 5,393 sqft
- Finished area above ground: 4,186
- Finished area below ground: 1,207
Property
Parking
- Parking features: Off Street, Concrete Drive
- Has uncovered spaces: Yes
Features
- Levels: Two
- Stories: 2
- Exterior features: Garden
- Has spa: Yes
- Spa features: Bath
Lot
- Size: 0.98 Acres
- Features: Landscaped
Details
- Parcel number: 21403005
- Zoning: R1
Construction
Type & style
- Home type: SingleFamily
- Architectural style: Two Story
- Property subtype: Single Family Residence
Materials
- Brick
- Roof: Shingle
Condition
- Year built: 2005
Utilities & green energy
- Electric: AEP/Appalachian Powr
- Sewer: City
- Water: City
Community & HOA
Community
- Security: Smoke Detector(s)
- Subdivision: 513 Bethel Park
HOA
- Has HOA: Yes
- Services included: Neighborhood Lights
- HOA fee: $125 annually
Location
- Region: Lynchburg
Financial & listing details
- Price per square foot: $143/sqft
- Tax assessed value: $696,500
- Annual tax amount: $4,534
- Date on market: 8/12/2026
Estimated market value
Not available
Estimated sales range
Not available
Not available
Price history
| Date | Event | Price |
|---|---|---|
| 8/12/2026 | Listed for sale | $769,900-3.2%$143/sqft |
Source:  LMLS #368569 Report a problem LMLS #368569 Report a problem | ||
| 7/6/2026 | Listing removed | $795,000$147/sqft |
Source: LMLS #364982 Report a problem | ||
| 6/12/2026 | Price change | $795,000-0.5%$147/sqft |
Source: LMLS #364982 Report a problem | ||
| 5/13/2026 | Price change | $799,000-6%$148/sqft |
Source: LMLS #364982 Report a problem | ||
| 4/28/2026 | Price change | $849,900-2.3%$158/sqft |
Source: LMLS #364982 Report a problem | ||
| 3/12/2026 | Listed for sale | $869,900+72%$161/sqft |
Source: LMLS #364982 Report a problem | ||
| 7/11/2006 | Sold | $505,900$94/sqft |
Source: LMLS #218275 Report a problem | ||
Public tax history
| Year | Property taxes | Tax assessment |
|---|---|---|
| 2025 | $5,851 +4.8% | $696,500 +11% |
| 2024 | $5,585 | $627,500 |
| 2023 | $5,585 +0% | $627,500 +24.8% |
| 2022 | $5,582 | $502,900 |
| 2021 | $5,582 +3.2% | $502,900 +3.2% |
| 2020 | $5,409 | $487,300 |
| 2019 | $5,409 +2.7% | $487,300 +2.7% |
| 2018 | $5,269 | $474,700 |
| 2017 | $5,269 | $474,700 |
| 2016 | $5,269 | $474,700 +3.6% |
| 2015 | $5,269 -0.9% | $458,000 |
| 2014 | $5,318 | $458,000 |
| 2012 | -- | $458,000 |
| 2011 | -- | $458,000 |
| 2009 | -- | $458,000 -7.9% |
| 2008 | -- | $497,400 +10% |
| 2007 | -- | $452,100 |
| 2006 | -- | $452,100 +491.8% |
| 2005 | -- | $76,400 +66.1% |
| 2004 | -- | $46,000 |
Find assessor info on the county website
Monthly payment
Est. payment
Payment breakdown
Explore the cost of this home by adjusting the details. Changes won't be saved.Climate risks
Neighborhood: 24502
Nearby schools
GreatSchools rating
- 4/10Bedford Hills Elementary SchoolGrades: PK-5Distance: 2.2 mi
- 2/10Linkhorne Middle SchoolGrades: 6-8Distance: 3.4 mi
- 3/10E.C. Glass High SchoolGrades: 9-12Distance: 5 mi
- $735,3006 bd5 ba5.2k sqft107 Bethel Park Dr, Lynchburg, VA 24502Off Market
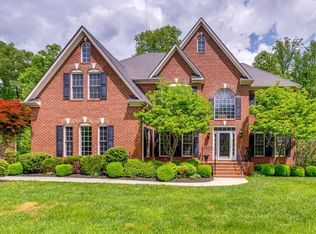
- $688,8005 bd4 ba3.4k sqft103 Bethel Park Dr, Lynchburg, VA 24502Off Market
- $738,400-- bd4 ba4.4k sqft109 Bethel Park Dr, Lynchburg, VA 24502Off Market
- $767,9006 bd5 ba4.5k sqft101 Bethel Park Dr, Lynchburg, VA 24502For Sale
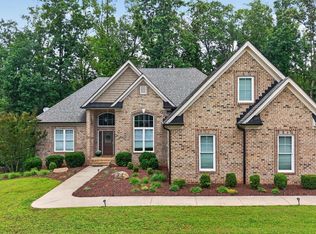
- $747,8005 bd5 ba4.5k sqft101 Bethel Park Dr LOT 3, Lynchburg, VA 24502Off Market
- $670,8004 bd4 ba4.2k sqft111 Bethel Park Dr, Lynchburg, VA 24502Off Market
- $662,5005 bd4 ba3.6k sqft102 Bethel Park Dr, Lynchburg, VA 24502Off Market
- $678,6005 bd4 ba3.7k sqft104 Bethel Park Dr, Lynchburg, VA 24502Off Market
A local agent can set up tours, give advice and negotiate with sellers.
A local lender can help you make sure your offer is ready when you are.
Similar homes
- $767,9006 bd5 ba4.5k sqft101 Bethel Park Dr, Lynchburg, VA 24502For SaleMLS ID #367899, Cody Smith, Keller Williams. LMLS
- $779,9006 bd5 ba5.2k sqft1254 Ivy Creek Dr, Forest, VA 24551For Sale
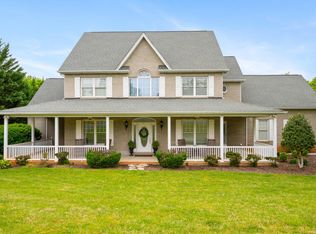 MLS ID #366331, Randy Higgins, Cornerstone Realty Group Inc.. LMLS
 - $815,0005 bd4 ba4.6k sqft4768 John Scott Dr, Lynchburg, VA 24503For Sale
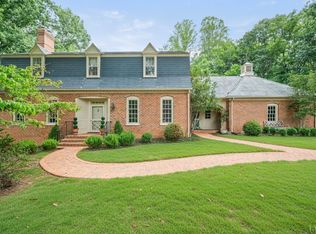 MLS ID #368459, Katharine Blickenstaff Poats, Blickenstaff & Company, Realto. LMLS
 - $749,9004 bd4 ba5k sqft1107 Boonsboro Pl, Lynchburg, VA 24503For Sale
 MLS ID #367055, Karl Miller, Karl Miller Realty LLC. LMLS
 - $619,0004 bd3 ba3.2k sqft201 Howard Dr, Lynchburg, VA 24503For SaleMLS ID #368480, Travis Hundt, Cornerstone Realty Group Inc.. LMLS
- $499,9004 bd4 ba3k sqft117 Marguerite Dr, Lynchburg, VA 24502For SaleMLS ID #368304, Cole T. Phillips, Mark A. Dalton & Co., Inc.. LMLS
- $595,0004 bd4 ba3.4k sqft199 Irvington Springs Rd, Lynchburg, VA 24503For SaleMLS ID #367664, Daniele Mason, Blickenstaff & Company, Realto. LMLS
- $899,0004 bd5 ba4.7k sqft207 Fox Runn Dr, Lynchburg, VA 24503For SaleMLS ID #367648, Christine M. Clayton, NextHome TwoFourFive. LMLS
- $725,0004 bd3 ba3.6k sqft101 Oakmont Ct, Lynchburg, VA 24503For SaleMLS ID #365311, Jill Rufus, eXp Realty LLC-Stafford. LMLS
- $799,9004 bd5 ba5k sqft1148 Terrace View Rd, Goode, VA 24556For SaleMLS ID #368432, Nadine Blakely, Re/Max 1st Olympic. LMLS
- $709,9004 bd6 ba4.8k sqft1112 Howards Scenic Trl, Forest, VA 24551For SaleMLS ID #367297, Joshua David Redmond, Mark A. Dalton & Co., Inc.. LMLS
- $775,0004 bd3 ba3.8k sqft421 Preserve Dr, Lynchburg, VA 24503For SaleMLS ID #365912, Karen Hall, John Stewart Walker, Inc. LMLS
- $639,9005 bd3 ba2.7k sqft3515 Ridgecroft Dr, Lynchburg, VA 24503For SaleMLS ID #367581, Betsy A Ferguson, Lynchburg's Finest Team LLC. LMLS
- $699,9005 bd5 ba3.6k sqft1207 Colby Dr, Forest, VA 24551For SaleMLS ID #368443, Brandi Smith, Signature One Realtors, LLC. LMLS
- $399,9005 bd4 ba3.8k sqft711 Chinook Pl, Lynchburg, VA 24502For SaleMLS ID #368482, William Matthew Barrett IV, Elite Realty. LMLS
- $439,9004 bd3 ba3k sqft3605 Willow Lawn Dr, Lynchburg, VA 24503For SaleMLS ID #368580, Cindy Kavana, Lauren Bell Real Estate, Inc.. LMLS
- $642,5005 bd4 ba4k sqft9 Riverview Pl, Lynchburg, VA 24503For SaleMLS ID #368254, Thomas G. Wolcott, NextHome TwoFourFive. LMLS
- $772,0005 bd5 ba3.4k sqft942 Leander Dr, Forest, VA 24551For SaleMLS ID #368168, Lauren Bell, Lauren Bell Real Estate, Inc.. LMLS
- $600,0004 bd4 ba3.7k sqft617 Lake Vista Dr, Forest, VA 24551For SaleMLS ID #368476, Laura Simms Hengerer, John Stewart Walker, Inc. LMLS
- $499,9005 bd5 ba3.4k sqft189 Irvington Springs Rd, Lynchburg, VA 24503For SaleMLS ID #367626, Chase Vaden, Key to Your Heart Realty. LMLS
