Walking distance to White Rock Lake, multiple parks, and the neighborhood horse stables — with the occasional peacock strolling by — this updated White Rock Valley home sits in the White Rock Elementary attendance zone.
Renovated with more than $150,000 in recent improvements, this move-in ready home features an updated custom kitchen with quartz countertops, KitchenAid stainless steel appliances, and an oversized island; hardwood floors throughout; a spa-inspired primary suite with oversized bath and walk-in closet; and a flexible bonus room with fourth-bedroom potential — ideal as a home office, guest room, or playroom. Front and side landscaping was installed as phase one of a full landscape and hardscape plan by a registered landscape architect — plans convey, so the backyard's next chapter is already designed.
Minutes from White Rock Lake trails, the Dallas Arboretum, and Lake Highlands shopping and dining, with an easy commute to downtown Dallas. Move-in ready, full of character, and rare — homes in White Rock Valley with this location and finish don't come along often.
For sale
$999,000
7920 Goforth Rd, Dallas, TX 75238
3beds
2,408sqft
Single Family Residence
Built in 1981
8,407 Square Feet Lot
$967,800 Zestimate®
$415/sqft
$-- HOA
What's special
- 13 hours
- 212
- 11
Zillow last checked:
Listing updated:
Listed by:
Courtney Haylock 0839475 214-395-3436,
Compass RE Texas, LLC 214-814-8100
Source: NTREIS,MLS#: 21395052
Facts & features
Interior
Bedrooms & bathrooms
- Bedrooms: 3
- Bathrooms: 3
- Full bathrooms: 3
Primary bedroom
- Level: First
- Dimensions: 16 x 17
Bedroom
- Level: First
- Dimensions: 10 x 11
Bedroom
- Level: First
- Dimensions: 11 x 11
Dining room
- Level: First
- Dimensions: 11 x 11
Kitchen
- Features: Breakfast Bar, Built-in Features, Kitchen Island, Pantry, Stone Counters, Walk-In Pantry
- Level: First
- Dimensions: 11 x 15
Living room
- Level: First
- Dimensions: 11 x 1
Living room
- Level: First
- Dimensions: 17 x 15
Heating
- Central, Natural Gas, Zoned
Cooling
- Central Air, Electric, Zoned
Appliances
- Included: Convection Oven, Dishwasher, Electric Oven, Gas Cooktop, Disposal, Microwave, Range, Some Commercial Grade, Vented Exhaust Fan, Warming Drawer
Features
- Decorative/Designer Lighting Fixtures, High Speed Internet, Cable TV
- Flooring: Carpet, Wood
- Has basement: No
- Number of fireplaces: 1
- Fireplace features: Gas Starter, Wood Burning
Interior area
- Total interior livable area: 2,408 sqft
Video & virtual tour
Property
Parking
- Total spaces: 1
- Parking features: Garage
- Attached garage spaces: 1
Features
- Levels: One
- Stories: 1
- Patio & porch: Balcony, Covered
- Exterior features: Balcony, Rain Gutters
- Pool features: None
- Fencing: Wood
Lot
- Size: 8,407 Square Feet
- Features: Landscaped, Many Trees
Details
- Parcel number: 00000401197000000
Construction
Type & style
- Home type: SingleFamily
- Architectural style: Traditional,Detached
- Property subtype: Single Family Residence
Materials
- Brick, Frame
- Foundation: Pillar/Post/Pier
- Roof: Composition
Condition
- Resale
- Year built: 1981
Utilities & green energy
- Sewer: Public Sewer
- Water: Public
- Utilities for property: Sewer Available, Water Available, Cable Available
Community & HOA
Community
- Security: Security System
- Subdivision: White Rock Highlands
HOA
- Has HOA: No
Location
- Region: Dallas
Financial & listing details
- Price per square foot: $415/sqft
- Tax assessed value: $878,450
- Annual tax amount: $20,539
- Date on market: 9/25/2026
- Cumulative days on market: 46 days
- Listing terms: Cash,Conventional
Estimated market value
$967,800
$919,000 - $1.02M
$3,599/mo
Price history
| Date | Event | Price |
|---|---|---|
| 9/25/2026 | Listed for sale | $999,000-11.2%$415/sqft |
Source: NTREIS #21395052 Report a problem | ||
| 9/24/2026 | Listing removed | $1,125,000$467/sqft |
Source: NTREIS #21353346 Report a problem | ||
| 9/9/2026 | Price change | $1,125,000-5.1%$467/sqft |
Source: NTREIS #21353346 Report a problem | ||
| 8/10/2026 | Listed for sale | $1,185,000+115.5%$492/sqft |
Source: NTREIS #21353346 Report a problem | ||
| 9/27/2018 | Sold | -- |
Source: Agent Provided Report a problem | ||
| 9/7/2018 | Pending sale | $550,000$228/sqft |
Source: Deborah Whitington #13917394 Report a problem | ||
| 8/20/2018 | Price change | $550,000-5%$228/sqft |
Source: Deborah Whitington #13917394 Report a problem | ||
| 8/13/2018 | Price change | $579,000-1.7%$240/sqft |
Source: Deborah Whitington #13917394 Report a problem | ||
| 8/3/2018 | Listed for sale | $589,000+70.7%$245/sqft |
Source: Deborah Whitington #13917394 Report a problem | ||
| 9/25/2015 | Sold | -- |
Source: Agent Provided Report a problem | ||
| 9/11/2015 | Pending sale | $345,000$143/sqft |
Source: North Texas Real Estate Information Service #13236389 Report a problem | ||
| 9/11/2015 | Price change | $345,000-3.9%$143/sqft |
Source: North Texas Real Estate Information Service #13236389 Report a problem | ||
| 8/25/2015 | Pending sale | $359,000$149/sqft |
Source: CLAY STAPP + CO #13216986 Report a problem | ||
| 8/13/2015 | Price change | $359,000-7.7%$149/sqft |
Source: CLAY STAPP + CO #13216986 Report a problem | ||
| 7/9/2015 | Price change | $389,000-2.5%$162/sqft |
Source: Virginia Cook, Realtors #13133792 Report a problem | ||
| 6/18/2015 | Price change | $399,000-7%$166/sqft |
Source: Virginia Cook, Realtors #13133792 Report a problem | ||
| 5/19/2015 | Price change | $429,000-4.5%$178/sqft |
Source: Virginia Cook, Realtors #13133792 Report a problem | ||
| 5/14/2015 | Price change | $449,000-4.3%$186/sqft |
Source: Virginia Cook, Realtors #13133792 Report a problem | ||
| 4/24/2015 | Listed for sale | $469,000$195/sqft |
Source: Virginia Cook, REALTORS #13133792 Report a problem | ||
| 4/4/2005 | Sold | -- |
Source: Agent Provided Report a problem | ||
Public tax history
| Year | Property taxes | Tax assessment |
|---|---|---|
| 2025 | $7,654 +9.6% | $878,450 +16.2% |
| 2024 | $6,986 +6.3% | $756,220 +17.9% |
| 2023 | $6,572 +3.4% | $641,320 |
| 2022 | $6,359 +4.9% | $641,320 +17.6% |
| 2021 | $6,061 +2.5% | $545,150 +1.5% |
| 2020 | $5,915 +9.5% | $536,890 +13.1% |
| 2019 | $5,404 +27.1% | $474,670 +9.2% |
| 2018 | $4,251 -45.1% | $434,550 +28.9% |
| 2017 | $7,744 0% | $337,050 |
| 2016 | $7,744 +7.9% | $337,050 +6.8% |
| 2015 | $7,179 | $315,720 +23.2% |
| 2014 | $7,179 | $256,310 |
| 2013 | -- | -- |
| 2012 | -- | -- |
| 2011 | -- | -- |
| 2010 | -- | -- |
| 2009 | -- | -- |
| 2008 | -- | -- |
| 2007 | -- | -- |
| 2005 | -- | -- |
| 2004 | -- | -- |
| 2003 | -- | -- |
| 2002 | -- | -- |
| 2001 | -- | -- |
Find assessor info on the county website
Monthly payment
Est. payment
Payment breakdown
Explore the cost of this home by adjusting the details. Changes won't be saved.Climate risks
Neighborhood: 75238
Nearby schools
Schools provided by the listing agent
- Elementary: White Rock
- Middle: Lake Highlands
- High: Lake Highlands
- District: Richardson ISD
Source: NTREIS. This data may not be complete. We recommend contacting the local school district to confirm school assignments for this home.
Similar homes
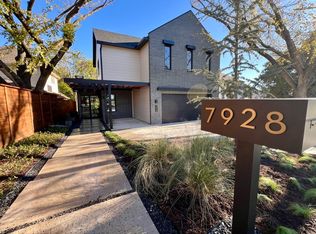
- $999,0004 bd3 ba2.2k sqft6120 Berwyn Ln, Dallas, TX 75214For Sale
 MLS ID #21395658, Emily Roberts. NTREIS
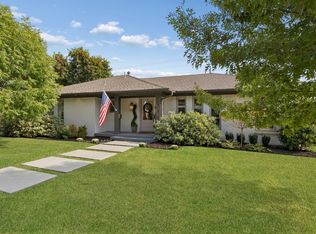
 - $750,0003 bd2 ba1.9k sqft6816 Whitehill St, Dallas, TX 75231For Sale
 MLS ID #21389468, Jason Thomas. NTREIS
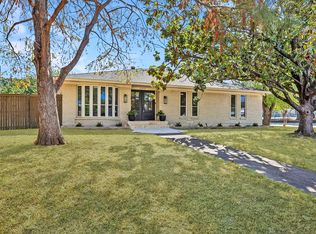
 - $600,0003 bd2 ba1.7k sqft9008 Flicker Ln, Dallas, TX 75238For Sale
 MLS ID #21390759, Sherea Calderon. NTREIS
 - $850,0003 bd3 ba2.7k sqft7314 Walling Ln, Dallas, TX 75231For Sale
 MLS ID #21349110, Nora Crosby. NTREIS
