Centrally located with quick access to bases, shopping or transit. House is 13 years old and has an open concept with tons of useful space and natural light. The kitchen boast granite counters, stainless steel appliances, a pantry, recessed lights, upgraded custom wood cabinets and a large central island! Home is energy efficient with newer windows and almost every room has a ceiling fan! 3 large bedrooms, each with their own walk-in closet. Primary suite has a dual sink with a tub and ceramic tiled shower. 2nd floor laundry room includes washer/dryer and has plenty of additional space for storage/folding. 1 car detached garage with a long off street driveway for ample parking. Back yard shed conveys "as-is". Backyard is fenced. Seller is offering a $1500 credit at closing to be used towards paint allowance.
For sale
$365,000
617 Biltmore Rd, Norfolk, VA 23505
3beds
2,204sqft
Single Family Residence
Built in 2013
6,969 Square Feet Lot
$365,900 Zestimate®
$166/sqft
$-- HOA
What's special
- 3 days
- 74
- 7
Likely to sell faster than
Zillow last checked:
Listing updated:
Listed by:
Deirdre Love,
The Real Estate Group 757-961-9090
Source: REIN Inc.,MLS#: 10662191
Facts & features
Interior
Bedrooms & bathrooms
- Bedrooms: 3
- Bathrooms: 3
- Full bathrooms: 2
- 1/2 bathrooms: 1
Rooms
- Room types: Attic, PBR with Bath, Utility Room
Heating
- Heat Pump
Cooling
- Central Air
Appliances
- Included: Dishwasher, Disposal, Dryer, Microwave, Electric Range, Refrigerator, Washer, Electric Water Heater
Features
- Primary Sink-Double, Walk-In Closet(s), Ceiling Fan(s), Pantry
- Flooring: Carpet, Ceramic Tile, Laminate/LVP
- Basement: Crawl Space
- Has fireplace: No
- Common walls with other units/homes: No Common Walls
Interior area
- Total interior livable area: 2,204 sqft
Property
Parking
- Total spaces: 1
- Parking features: Garage Det 1 Car, Off Street, Driveway, On Street
- Garage spaces: 1
- Has uncovered spaces: Yes
Features
- Levels: Two
- Stories: 2
- Pool features: None
- Fencing: Back Yard,Partial,Wood,Fenced
- Waterfront features: Not Waterfront
Lot
- Size: 6,969 Square Feet
Details
- Parcel number: 27532225
- Zoning: R-7
Construction
Type & style
- Home type: SingleFamily
- Architectural style: Contemp
- Property subtype: Single Family Residence
Materials
- Vinyl Siding
- Roof: Asphalt Shingle
Condition
- New construction: No
- Year built: 2013
Utilities & green energy
- Sewer: City/County
- Water: City/County
- Utilities for property: Cable Hookup
Community & HOA
Community
- Subdivision: Cottage Road Park
HOA
- Has HOA: No
Location
- Region: Norfolk
Financial & listing details
- Price per square foot: $166/sqft
- Tax assessed value: $323,500
- Annual tax amount: $3,979
- Date on market: 11/17/2026
Estimated market value
$365,900
$348,000 - $384,000
$2,414/mo
Price history
Price history is unavailable.
Public tax history
| Year | Property taxes | Tax assessment |
|---|---|---|
| 2025 | $3,979 -0.9% | $323,500 -0.9% |
| 2024 | $4,015 +3.7% | $326,400 +5.4% |
| 2023 | $3,870 +11.4% | $309,600 +11.4% |
| 2022 | $3,475 +13.8% | $278,000 +13.8% |
| 2021 | $3,053 +3.1% | $244,200 +3.1% |
| 2020 | $2,961 +3.9% | $236,900 +3.9% |
| 2019 | $2,851 +6.8% | $228,100 +6.8% |
| 2018 | $2,670 +11.5% | $213,600 +2.6% |
| 2017 | $2,394 | $208,200 +79.9% |
| 2016 | $2,394 -6.5% | $115,700 |
| 2015 | $2,561 | $115,700 |
| 2014 | $2,561 | $115,700 |
| 2013 | -- | $115,700 |
| 2012 | -- | $115,700 -0.9% |
| 2011 | -- | $116,700 -3.1% |
| 2010 | -- | $120,400 -2.7% |
| 2009 | -- | $123,700 |
| 2008 | -- | $123,700 +5% |
| 2007 | -- | $117,800 +26.5% |
| 2006 | -- | $93,100 +24.6% |
| 2005 | -- | $74,700 +2.9% |
| 2004 | -- | $72,600 +3.4% |
| 2003 | -- | $70,200 +10.9% |
| 2002 | -- | $63,300 +2.1% |
| 2001 | -- | $62,000 -0.1% |
| 2000 | -- | $62,050 |
Find assessor info on the county website
Monthly payment
Est. payment
Payment breakdown
Explore the cost of this home by adjusting the details. Changes won't be saved.Climate risks
Neighborhood: Cottage Road Park
Nearby schools
Schools provided by the listing agent
- Elementary: Suburban Park Elementary
- Middle: Northside Middle School
- High: Granby
Source: REIN Inc.. This data may not be complete. We recommend contacting the local school district to confirm school assignments for this home.
Similar homes
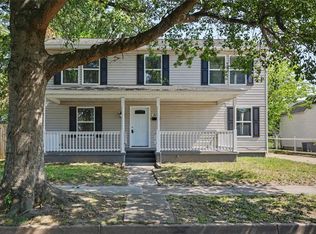
- $374,9004 bd3 ba1.6k sqft114 E Westmont Ave, Norfolk, VA 23503For Sale
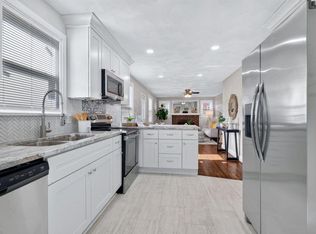 MLS ID #10662717, Debbie Crevier-Kent. REIN Inc.
- $395,0003 bd2 ba1.6k sqft117 Conway Ave, Norfolk, VA 23505For Sale
 MLS ID #10662359, Matthew Salway. REIN Inc.
- $340,0004 bd2 ba1.8k sqft1200 Jenifer St, Norfolk, VA 23503For Sale
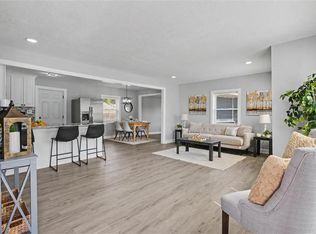 MLS ID #10662497, Shelly Taylor. REIN Inc.
- $394,9004 bd2 ba2k sqft948 Norview Ave, Norfolk, VA 23513For Sale
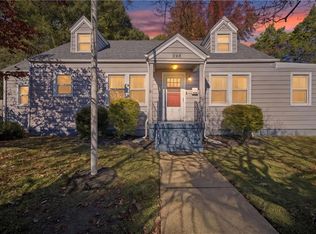 MLS ID #10662729, Danielle Rosso. REIN Inc.
