Must See NEW 2-Story! Renovated & Move-In Ready - No HOA/POA Fee! Featuring 3BR 2BA packed with premium updates. Step inside this beautiful home offering 1,495 sq ft of bright, modern living space with a NEW upstairs addition featuring NEW plumbing and electrical, NEW flooring (carpet & refinished hardwood floors) throughout, plus NEW ceiling fans. Fully equipped kitchen boasting NEW Stainless-Steel appliances, modern lighting & updated fixtures. Attic for storage space! Oversized Attached Garage with NEW garage door has Washer & Dryer hookups. Roof (2018). Convenient access to interstates, military bases, shopping, dining, entertainment & more. HURRY! Go See Your NEW Home TODAY!
For sale
$314,900
417 Dune St, Norfolk, VA 23503
3beds
1,495sqft
Single Family Residence
Built in 1942
10,454 Square Feet Lot
$316,100 Zestimate®
$211/sqft
$-- HOA
What's special
Oversized attached garageAttic for storage spaceNew ceiling fansNew garage doorBright modern living spaceFully equipped kitchenNew stainless-steel appliances
- 17 days
- 1,076
- 245
Likely to sell faster than
Zillow last checked:
Listing updated:
Listed by:
Kristel Alexander,
Swell Real Estate Co 757-216-9222
Source: REIN Inc.,MLS#: 10660538
Facts & features
Interior
Bedrooms & bathrooms
- Bedrooms: 3
- Bathrooms: 2
- Full bathrooms: 2
Rooms
- Room types: 1st Floor BR, Attic, PBR with Bath, Utility Closet
Heating
- Forced Air, Heat Pump
Cooling
- Central Air, Heat Pump
Appliances
- Included: Dishwasher, Disposal, Microwave, Gas Range, Refrigerator, Electric Water Heater
- Laundry: Dryer Hookup, Washer Hookup
Features
- Ceiling Fan(s), Pantry
- Flooring: Carpet, Ceramic Tile, Wood
- Basement: Crawl Space
- Attic: Scuttle
- Has fireplace: No
- Common walls with other units/homes: No Common Walls
Interior area
- Total interior livable area: 1,495 sqft
Property
Parking
- Total spaces: 1
- Parking features: Garage Att 1 Car, Oversized, 2 Space, Driveway
- Attached garage spaces: 1
- Has uncovered spaces: Yes
Features
- Levels: Two
- Stories: 2
- Patio & porch: Porch
- Pool features: None
- Fencing: Back Yard,Chain Link,Wood,Fenced
- Has view: Yes
- View description: City
- Waterfront features: Not Waterfront
- Frontage length: 127'
Lot
- Size: 10,454 Square Feet
- Dimensions: 127' x 63' x 136' x 96'
Details
- Parcel number: 42236000
- Zoning: R-7
Construction
Type & style
- Home type: SingleFamily
- Architectural style: Cape Cod
- Property subtype: Single Family Residence
Materials
- Vinyl Siding
- Roof: Asphalt Shingle
Condition
- Rehabilitated
- New construction: No
- Year built: 1942
Utilities & green energy
- Sewer: City/County
- Water: City/County
Community & HOA
Community
- Subdivision: Virginia Estates
HOA
- Has HOA: No
Location
- Region: Norfolk
Financial & listing details
- Price per square foot: $211/sqft
- Tax assessed value: $195,900
- Annual tax amount: $2,410
- Date on market: 11/4/2026
Estimated market value
$316,100
$300,000 - $332,000
$2,596/mo
Price history
Price history is unavailable.
Public tax history
| Year | Property taxes | Tax assessment |
|---|---|---|
| 2025 | $2,410 +1.9% | $195,900 +1.9% |
| 2024 | $2,365 +0.8% | $192,300 +2.4% |
| 2023 | $2,348 +5.4% | $187,800 +5.4% |
| 2022 | $2,228 +7.5% | $178,200 +7.5% |
| 2021 | $2,073 +8.7% | $165,800 +8.7% |
| 2020 | $1,906 +4.5% | $152,500 +4.5% |
| 2019 | $1,825 +4.4% | $146,000 +4.4% |
| 2018 | $1,749 +10% | $139,900 +1.2% |
| 2017 | $1,589 | $138,200 +2% |
| 2016 | $1,589 +2% | $135,500 |
| 2015 | $1,558 | $135,500 |
| 2014 | $1,558 | $135,500 |
| 2013 | -- | $135,500 |
| 2012 | -- | $135,500 -16.2% |
| 2011 | -- | $161,700 |
| 2010 | -- | $161,700 -7.9% |
| 2009 | -- | $175,600 |
| 2008 | -- | $175,600 +10.9% |
| 2007 | -- | $158,400 +5.2% |
| 2006 | -- | $150,600 +39.2% |
| 2005 | -- | $108,200 +16.7% |
| 2004 | -- | $92,700 +9.1% |
| 2003 | -- | $85,000 +5.1% |
| 2002 | -- | $80,900 +7.4% |
| 2001 | -- | $75,300 +0% |
| 2000 | -- | $75,290 |
Find assessor info on the county website
Monthly payment
Est. payment
Payment breakdown
Explore the cost of this home by adjusting the details. Changes won't be saved.Climate risks
Neighborhood: Northside
Nearby schools
Schools provided by the listing agent
- Elementary: Mary Calcott Elementary
- Middle: Northside Middle School
- High: Granby
Source: REIN Inc.. This data may not be complete. We recommend contacting the local school district to confirm school assignments for this home.


Similar homes
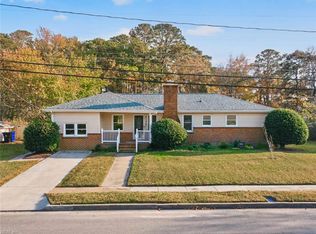
- $325,0003 bd2 ba972 sqft8815 Brighton St, Norfolk, VA 23503For Sale
 MLS ID #10660508, Tanya Thompson. REIN Inc.
- $320,0004 bd1 ba1.4k sqft8449 Radnor Rd, Norfolk, VA 23503For Sale
 MLS ID #10653413, Peyton Acosta. REIN Inc.
- $310,0003 bd2 ba1.4k sqft2469 Stribling Ln, Norfolk, VA 23518For Sale
 MLS ID #10661979, Kristie Weaver. REIN Inc.
- $370,0004 bd2 ba1.5k sqft136 W Ocean Ave, Norfolk, VA 23503For Sale
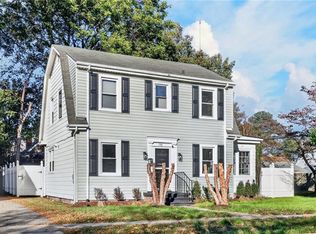 MLS ID #10662006, Diane Ragsdale. REIN Inc.
