
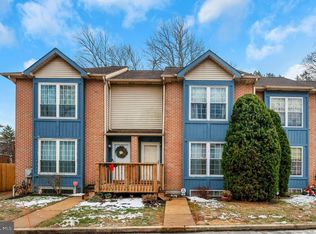
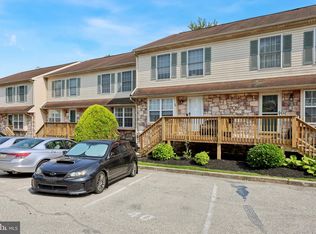
Nestled in the charming Abbey Lane community, this totally updated end-of-row townhouse offers a perfect blend of modern amenities including brand NEW finished basement with laminate hardwood floors, high hat lighting and separate laundry area. With a major renovation completed in 2026, this home has been thoughtfully designed to provide an exceptional living experience, As you step inside, you are greeted by an inviting open floor plan that seamlessly connects the living and dining areas, creating a warm and welcoming atmosphere. The brand NEW laminate hardwood floors, high hat lighting and fresh paint throughout most of the home add a touch of warmth, while the upgraded counter tops in the kitchen add to the open feel of the first floor. The kitchen is a equipped with ALL NEW stainless steel appliances, including a Braun hood range, gas cooktop, GE refrigerator and GE dishwasher! The home boasts three spacious bedrooms, The primary suite features a generous closet and totally redone master bath with stall shower., Hall bath with tub and linen closet complete the 2nd floor. The fully finished basement adds valuable living space, perfect for a home office, entertainment area, or a cozy retreat. Outside, the property is surrounded by common areas, with the association taking care of lawn maintenance, trash and snow removal! Conveniently located in the hub of Roxborough with shopping, public transportation, and minutes to Center City! This home has too many updates to name. Ask your agent for the attached list of updates! Move right in and enjoy this adorable home!
For sale
$330,000
7923 Ridge Ave #25, Philadelphia, PA 19128
3beds
1,930sqft
Townhouse
Built in 1988
-- sqft lot
$327,000 Zestimate®
$171/sqft
$300/mo HOA
What's special
Three spacious bedroomsBraun hood rangeHigh hat lightingInviting open floor planGas cooktopSeparate laundry areaGe refrigerator
- 17 days
- 1,167
- 151
Likely to sell faster than
Zillow last checked:
Listing updated:
Listed by:
Susan Nelson 215-480-2028,
BHHS Fox & Roach-Blue Bell 2155422200
Source: Bright MLS,MLS#: PAPH2669776
Facts & features
Interior
Bedrooms & bathrooms
- Bedrooms: 3
- Bathrooms: 3
- Full bathrooms: 2
- 1/2 bathrooms: 1
- Main level bathrooms: 1
Rooms
- Room types: Living Room, Dining Room, Bedroom 2, Bedroom 3, Kitchen, Basement, Bedroom 1
Bedroom 1
- Features: Attached Bathroom
- Level: Upper
- Area: 221 Square Feet
- Dimensions: 13 X 17
Bedroom 2
- Level: Upper
- Area: 140 Square Feet
- Dimensions: 10 X 14
Bedroom 3
- Level: Upper
- Area: 117 Square Feet
- Dimensions: 9 X 13
Basement
- Level: Lower
- Area: 384 Square Feet
- Dimensions: 16 X 24
Dining room
- Level: Main
- Area: 143 Square Feet
- Dimensions: 11 X 13
Kitchen
- Level: Main
- Area: 64 Square Feet
- Dimensions: 8 X 8
Living room
- Level: Main
- Area: 273 Square Feet
- Dimensions: 13 X 21
Heating
- Forced Air, Natural Gas
Cooling
- Central Air, Electric
Appliances
- Included: Built-In Range, Cooktop, Dishwasher, Dryer, Extra Refrigerator/Freezer, Oven/Range - Gas, Stainless Steel Appliance(s), Washer, Water Heater, Electric Water Heater
- Laundry: In Basement
Features
- Dining Area, Open Floorplan, Upgraded Countertops, Walk-In Closet(s)
- Flooring: Wood
- Windows: Vinyl Clad, Replacement
- Basement: Finished
- Has fireplace: No
Interior area
- Total structure area: 1,930
- Total interior livable area: 1,930 sqft
- Finished area above ground: 1,330
- Finished area below ground: 600
Property
Parking
- Parking features: Parking Lot
Accessibility
- Accessibility features: None
Features
- Levels: Two and One Half
- Stories: 2.5
- Pool features: None
Details
- Additional structures: Above Grade, Below Grade
- Parcel number: 888210825
- Zoning: RSA3
- Zoning description: residential
- Special conditions: Standard
Construction
Type & style
- Home type: Townhouse
- Architectural style: Colonial
- Property subtype: Townhouse
Materials
- Brick Front
- Foundation: Concrete Perimeter
- Roof: Shingle
Condition
- Excellent
- New construction: No
- Year built: 1988
- Major remodel year: 2026
Utilities & green energy
- Sewer: Public Sewer
- Water: Public
Community & HOA
Community
- Subdivision: Abbey Lane
HOA
- Has HOA: Yes
- Amenities included: None
- Services included: Common Area Maintenance, Maintenance Grounds, Management, Trash, Snow Removal
- HOA fee: $300 monthly
- HOA name: PMG MANAGEMENT
Location
- Region: Philadelphia
- Municipality: PHILADELPHIA
Financial & listing details
- Price per square foot: $171/sqft
- Tax assessed value: $288,100
- Annual tax amount: $4,032
- Date on market: 9/18/2026
- Listing agreement: Exclusive Agency
- Listing terms: Cash,Conventional,FHA,VA Loan
- Inclusions: Washer, Dryer, Refrigerator, Refrigerator In Basement
- Ownership: Condominium
Estimated market value
$327,000
$311,000 - $343,000
$2,803/mo
Price history
| Date | Event | Price |
|---|---|---|
| 9/18/2026 | Listed for sale | $330,000+42.9%$171/sqft |
Source:  Bright MLS #PAPH2669776 Report a problem Bright MLS #PAPH2669776 Report a problem | ||
| 4/6/2009 | Sold | $231,000$120/sqft |
Source: Public Record Report a problem | ||
Public tax history
| Year | Property taxes | Tax assessment |
|---|---|---|
| 2025 | $3,372 +20% | $240,900 +20% |
| 2024 | $2,811 | $200,800 |
| 2023 | $2,811 +10% | $200,800 |
| 2022 | $2,555 | -- |
| 2021 | $2,555 | -- |
| 2018 | $2,555 +28.1% | -- |
| 2017 | $1,995 -6.6% | -- |
| 2016 | $2,135 | -- |
| 2015 | $2,135 | -- |
| 2014 | $2,135 +4.5% | $182,500 +499.7% |
| 2012 | $2,044 | $30,432 |
| 2011 | -- | $30,432 |
| 2010 | -- | $30,432 |
| 2009 | -- | $30,432 |
| 2008 | -- | $30,432 |
| 2007 | -- | $30,432 +7.5% |
| 2006 | -- | $28,320 |
| 2005 | -- | $28,320 +14.9% |
| 2004 | -- | $24,640 +10% |
| 2003 | -- | $22,400 |
| 2002 | -- | $22,400 |
| 2000 | -- | $22,400 |
| 1999 | -- | $22,400 |
Find assessor info on the county website
Monthly payment
Est. payment
Payment breakdown
Explore the cost of this home by adjusting the details. Changes won't be saved.Climate risks
Neighborhood: Roxborough
Nearby schools

Similar homes
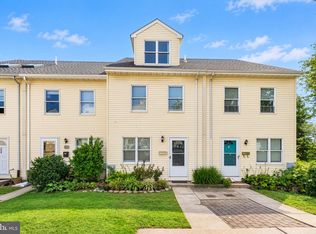
- $495,0003 bd3 ba2k sqft250 Lauriston St APT B, Philadelphia, PA 19128For Sale
 MLS ID #PAPH2670610, Travus Gehret, Coldwell Banker Hearthside. Bright MLS
 - $324,9994 bd3 ba2.2k sqft516 E High St, Philadelphia, PA 19144For Sale
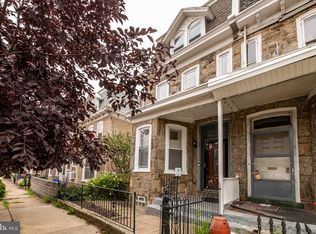 MLS ID #PAPH2664002, Caroline Masters, BHHS Fox & Roach-Chestnut Hill. Bright MLS
 - $328,0003 bd3 ba1.4k sqft419 Steeplechase Ct, Woodbury, NJ 08096For Sale
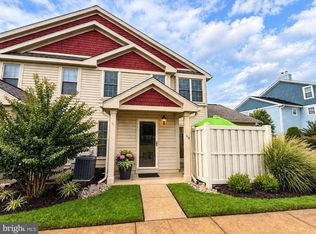 MLS ID #NJGL2079146, Ellen Lanciano, Century 21 Alliance - Mantua. Bright MLS
 - $439,9003 bd3 ba1.8k sqft771 Manatawna Ave, Philadelphia, PA 19128For Sale
 MLS ID #PAPH2641662, William Holder, Real Broker, LLC. Bright MLS
 - $475,0003 bd4 ba1.5k sqft3041 Mitchell Ct, Lafayette Hill, PA 19444For SaleMLS ID #PAMC2195834, jennifer beck, Honest Real Estate. Bright MLS
- $334,9002 bd2 ba1.6k sqft1014 Rafter Rd, Norristown, PA 19403For SaleMLS ID #PAMC2196064, Bette McTamney, RE/MAX 440 - Skippack. Bright MLS
- $364,9003 bd3 ba1.7k sqft1130 Putnam Blvd #86, Wallingford, PA 19086For SaleMLS ID #PADE2124776, Joymarie DeFruscio, Keller Williams Realty Group. Bright MLS
- $310,0003 bd3 ba1.3k sqft2408 Sanibel Cir, Palmyra, NJ 08065For SaleMLS ID #NJBL2121542, Heather Garnick, LPT Realty, LLC. Bright MLS
- $370,0002 bd2 ba1.6k sqft4427 Driftwood Dr #105, Philadelphia, PA 19129For SaleMLS ID #PAPH2664162, Tom Stupak, JMG Pennsylvania. Bright MLS
- $340,0003 bd2 ba1.7k sqft3648 Essex Ln, Philadelphia, PA 19114For SaleMLS ID #PAPH2667174, Tony Clemente, Keller Williams Real Estate-Blue Bell. Bright MLS
- $359,9003 bd2 ba1.2k sqft622 Emerson St, Philadelphia, PA 19111For SaleMLS ID #PAPH2676658, Kevin Illg, Innovate Real Estate. Bright MLS
- $375,0003 bd3 ba1.9k sqft2628 Maxwell St, Philadelphia, PA 19152For SaleMLS ID #PAPH2676080, Lydia Vessels, Coldwell Banker Hearthside Realtors. Bright MLS
- $220,9002 bd1 ba1k sqft307 Shawmont Ave APT D, Philadelphia, PA 19128For SaleMLS ID #PAPH2652180, ZJ Jasdi, Keller Williams Real Estate-Blue Bell. Bright MLS
- $339,9003 bd3 ba1.1k sqft507 Crozier Ave, National Park, NJ 08063For SaleMLS ID #NJGL2078594, Shenna Hines, Redfin. Bright MLS
- $424,9002 bd3 ba1.4k sqft1 Maple Dr, Conshohocken, PA 19428For SaleMLS ID #PAMC2194470, Pam Butera, Keller Williams Real Estate-Blue Bell. Bright MLS
- $357,9003 bd3 ba1.5k sqft27 Crofton Cmns, Cherry Hill, NJ 08034For SaleMLS ID #NJCD2126850, Patricia Fiume, RE/MAX Of Cherry Hill. Bright MLS
- $350,0002 bd3 ba1.1k sqft700 Ardmore Ave APT 509, Ardmore, PA 19003For SaleMLS ID #PADE2122460, Joe Bonner, BHHS Fox & Roach-Haverford. Bright MLS
- $469,9003 bd4 ba1.9k sqft4427 Riverview Ln #48, Philadelphia, PA 19129For SaleMLS ID #PAPH2658958, Abe Thomson, RE/MAX Ready. Bright MLS
- $299,9003 bd2 ba1.5k sqft6113 Ross St, Philadelphia, PA 19144For SaleMLS ID #PAPH2559202, Jibri Bond, Peters Gordon Realty Inc. Bright MLS
- $399,9994 bd3 ba2k sqft834 E Vernon Rd, Philadelphia, PA 19119For SaleMLS ID #PAPH2661012, Inayah Hart, Compass RE. Bright MLS
