Beautifully appointed 5 bedroom, 3 bath home waiting for it's next owner. The inviting front curb appeal is spectacular and stands out from the rest of the homes on the street. Inside you will find nice decorative touches including crown moulding in 2 bedrooms and a specialized Keurig coffee bar and beverage refrigerator. Bedroom 5 is perfect for multigenerational living, a game room, home office, or craft room. The choice is yours! In the rear yard, you will enjoy mountain views and easy care, or if desired, enough room to put in a pool. Location is key for this property being centrally located at 67th Ave and Happy Valley. Easy access to restaurants, grocery, shopping, A-rated schools, and freeways. Tour today!
For sale
$525,000
6635 W EL CORTEZ Place, Phoenix, AZ 85083
5beds
2,130sqft
Single Family Residence
Built in 1999
6,378 Square Feet Lot
$-- Zestimate®
$246/sqft
$41/mo HOA
What's special
Beverage refrigeratorInviting front curb appealSpecialized keurig coffee bar
- 12 days
- 482
- 40
Likely to sell faster than
Zillow last checked:
Listing updated:
Listed by:
Jennifer T Moore 602-524-0361,
West USA Realty,
Theresa Jensen 623-261-6942,
West USA Realty
Source: ARMLS,MLS#: 7085860
Facts & features
Interior
Bedrooms & bathrooms
- Bedrooms: 5
- Bathrooms: 3
- Full bathrooms: 3
Heating
- Forced Air, Natural Gas
Cooling
- Central Air, Ceiling Fan(s)
Appliances
- Included: Refrigerator, Built-in Microwave, Dishwasher, Disposal, Electric Oven
- Laundry: Inside
Features
- High Speed Internet, Double Vanity, Eat-in Kitchen, Breakfast Bar, Kitchen Island, Pantry, Full Bth Master Bdrm, Separate Shwr & Tub, Laminate Counters
- Flooring: Carpet, Laminate, Tile
- Windows: Double Pane Windows
- Has basement: No
- Has fireplace: No
Interior area
- Total structure area: 2,130
- Total interior livable area: 2,130 sqft
Property
Parking
- Total spaces: 4
- Parking features: Garage Door Opener, Direct Access
- Garage spaces: 2
- Uncovered spaces: 2
Features
- Stories: 1
- Patio & porch: Covered
- Spa features: None
- Fencing: Block
- Has view: Yes
- View description: Mountain(s)
Lot
- Size: 6,378 Square Feet
- Features: North/South Exposure, Sprinklers In Front, Desert Back, Desert Front, Gravel/Stone Back, Synthetic Grass Frnt, Auto Timer H2O Front
Details
- Parcel number: 20110282
Construction
Type & style
- Home type: SingleFamily
- Architectural style: Contemporary
- Property subtype: Single Family Residence
Materials
- Stucco, Wood Frame, Painted
- Foundation: Slab
- Roof: Tile
Condition
- Year built: 1999
Details
- Builder name: Pinnacle Builders
Utilities & green energy
- Sewer: Public Sewer
Green energy
- Energy efficient items: Solar Panels
Community & HOA
Community
- Features: Playground, Biking/Walking Path
- Subdivision: ENTRADA NORTH
HOA
- Has HOA: Yes
- Services included: Maintenance Grounds
- HOA fee: $122 quarterly
- HOA name: Entrada HOA
- HOA phone: 623-877-1396
Location
- Region: Phoenix
Financial & listing details
- Price per square foot: $246/sqft
- Tax assessed value: $402,000
- Annual tax amount: $1,912
- Date on market: 9/26/2026
- Cumulative days on market: 13 days
- Listing terms: VA Loan,Cash,Conventional,FHA
- Ownership: Fee Simple
- Road surface type: Asphalt
Estimated market value
Not available
Estimated sales range
Not available
Not available
Price history
| Date | Event | Price |
|---|---|---|
| 9/27/2026 | Listed for sale | $525,000+133.3%$246/sqft |
Source:  ARMLS #7085860 Report a problem ARMLS #7085860 Report a problem | ||
| 3/3/2016 | Sold | $225,000-6.2%$106/sqft |
Source: ARMLS #5361395 Report a problem | ||
| 1/13/2016 | Price change | $239,900-2.1%$113/sqft |
Source: Realty ONE Group #5361395 Report a problem | ||
| 12/31/2015 | Price change | $245,000-1.6%$115/sqft |
Source: Realty ONE Group #5361395 Report a problem | ||
| 11/17/2015 | Price change | $248,900-2.4%$117/sqft |
Source: Realty ONE Group #5361395 Report a problem | ||
| 11/12/2015 | Listed for sale | $255,000+43.3%$120/sqft |
Source: Realty ONE Group #5361395 Report a problem | ||
| 11/20/2009 | Sold | $178,000+1.7%$84/sqft |
Source: ARMLS #4263433 Report a problem | ||
| 9/30/2009 | Listed for sale | $175,000+34.6%$82/sqft |
Source: Phoenician Properties Realty #4263433 Report a problem | ||
| 9/23/2009 | Sold | $130,001-9.1%$61/sqft |
Source: Public Record Report a problem | ||
| 3/1/2000 | Sold | $143,000$67/sqft |
Source: Public Record Report a problem | ||
Public tax history
| Year | Property taxes | Tax assessment |
|---|---|---|
| 2025 | $1,873 +1% | $40,200 -2.6% |
| 2024 | $1,854 -4% | $41,260 +95.5% |
| 2023 | $1,931 +1.8% | $21,109 -21.9% |
| 2022 | $1,896 -2.5% | $27,030 +7.9% |
| 2021 | $1,944 +3.2% | $25,060 +6.6% |
| 2020 | $1,885 +3.6% | $23,510 +6.1% |
| 2019 | $1,819 | $22,160 +3.7% |
| 2018 | $1,819 +3.6% | $21,370 +8.7% |
| 2017 | $1,756 +0.4% | $19,660 +4% |
| 2016 | $1,749 +4.1% | $18,900 +4.4% |
| 2015 | $1,681 | $18,110 +29.6% |
| 2014 | -- | $13,970 +12.9% |
| 2013 | -- | $12,370 -5.9% |
| 2012 | -- | $13,150 -4.6% |
| 2011 | -- | $13,780 -21.1% |
| 2010 | -- | $17,460 -23.1% |
| 2009 | -- | $22,700 -14.5% |
| 2008 | -- | $26,550 +9.7% |
| 2007 | -- | $24,200 +53.7% |
| 2006 | -- | $15,750 |
| 2005 | -- | $15,750 +19.8% |
| 2004 | -- | $13,150 |
| 2003 | -- | $13,150 +14.3% |
| 2002 | -- | $11,500 |
Find assessor info on the county website
Monthly payment
Est. payment
Payment breakdown
Explore the cost of this home by adjusting the details. Changes won't be saved.Climate risks
Neighborhood: Deer Valley
Nearby schools
Schools provided by the listing agent
- Elementary: Las Brisas Elementary School
- Middle: Hillcrest Middle School
- High: Mountain Ridge High School
- District: Deer Valley Unified District
Source: ARMLS. This data may not be complete. We recommend contacting the local school district to confirm school assignments for this home.
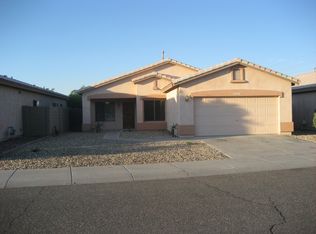
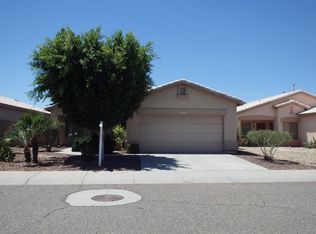
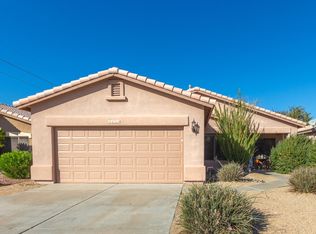
Similar homes
- $525,0005 bd2 ba2.1k sqft6520 W RANGE MULE Drive, Phoenix, AZ 85083For Sale
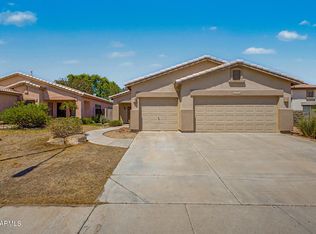 MLS ID #7071024, Lisa Cheng, DeLex Realty. ARMLS
 - $589,0005 bd4 ba2.5k sqft6605 W ROWEL Road, Phoenix, AZ 85083For Sale
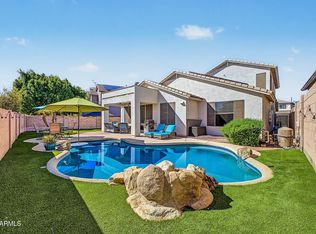 MLS ID #7086085, TJ Miller, Libertas Real Estate. ARMLS
 - $489,9954 bd3 ba2.1k sqft6330 W BIG OAK Street, Phoenix, AZ 85083For Sale
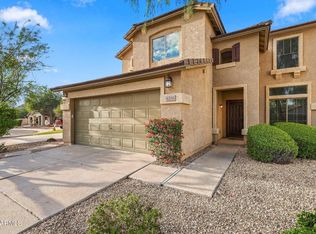 MLS ID #7090011, Brian Vascassenno, PropertyAZ. ARMLS
 - $405,0004 bd2 ba1.7k sqft6403 W LARIAT Lane, Phoenix, AZ 85083For Sale
 MLS ID #7091105, Tammy Beatty, Real Broker. ARMLS
